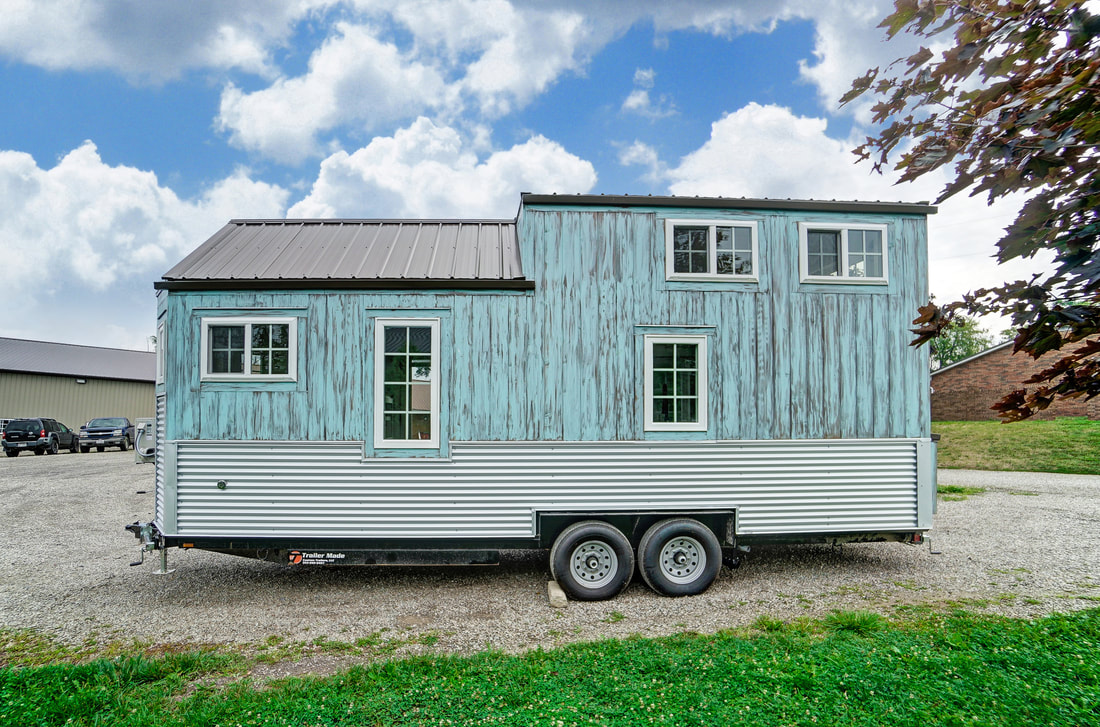
Here’s an affordable and loft-free tiny home that’s for sale in Ontario. The 25 ft THOW has a cozy back bedroom. When you walk through the archway you’ll find a mini woodstove, desk/office space, and a compact kitchen with an RV range and apartment-sized fridge. There’s a bathroom on the other end of the THOW, [...]
Tiny House Construction
Their Gooseneck Timbercraft Tiny Home at Tiny Tranquility

Harrison and Brittany are a LEGO-loving couple who downsized drastically (minus the LEGO sets) to buy their first home – a 39 ft. gooseneck from Timbercraft Tiny Houses. They have a lovely spot at Tiny Tranquility in Oregon where they have a community of fellow tiny dwellers to help them in their journey. The living [...]
Modern and Colorful 28-ft. Kootenay Tiny House by Tru Form Tiny
Tru Form tiny just released a tour of one of their gorgeous custom homes which they built for a couple in Washington who just got a spot in a local tiny house community. This home totally bucks the “white shiplap” tide with its bold colorful interior of deep navy blue contrasted with warm acacia wood. [...]
40-Foot Container Home with Soaking Tub by Tiny Home P.S. in Michigan: $88K
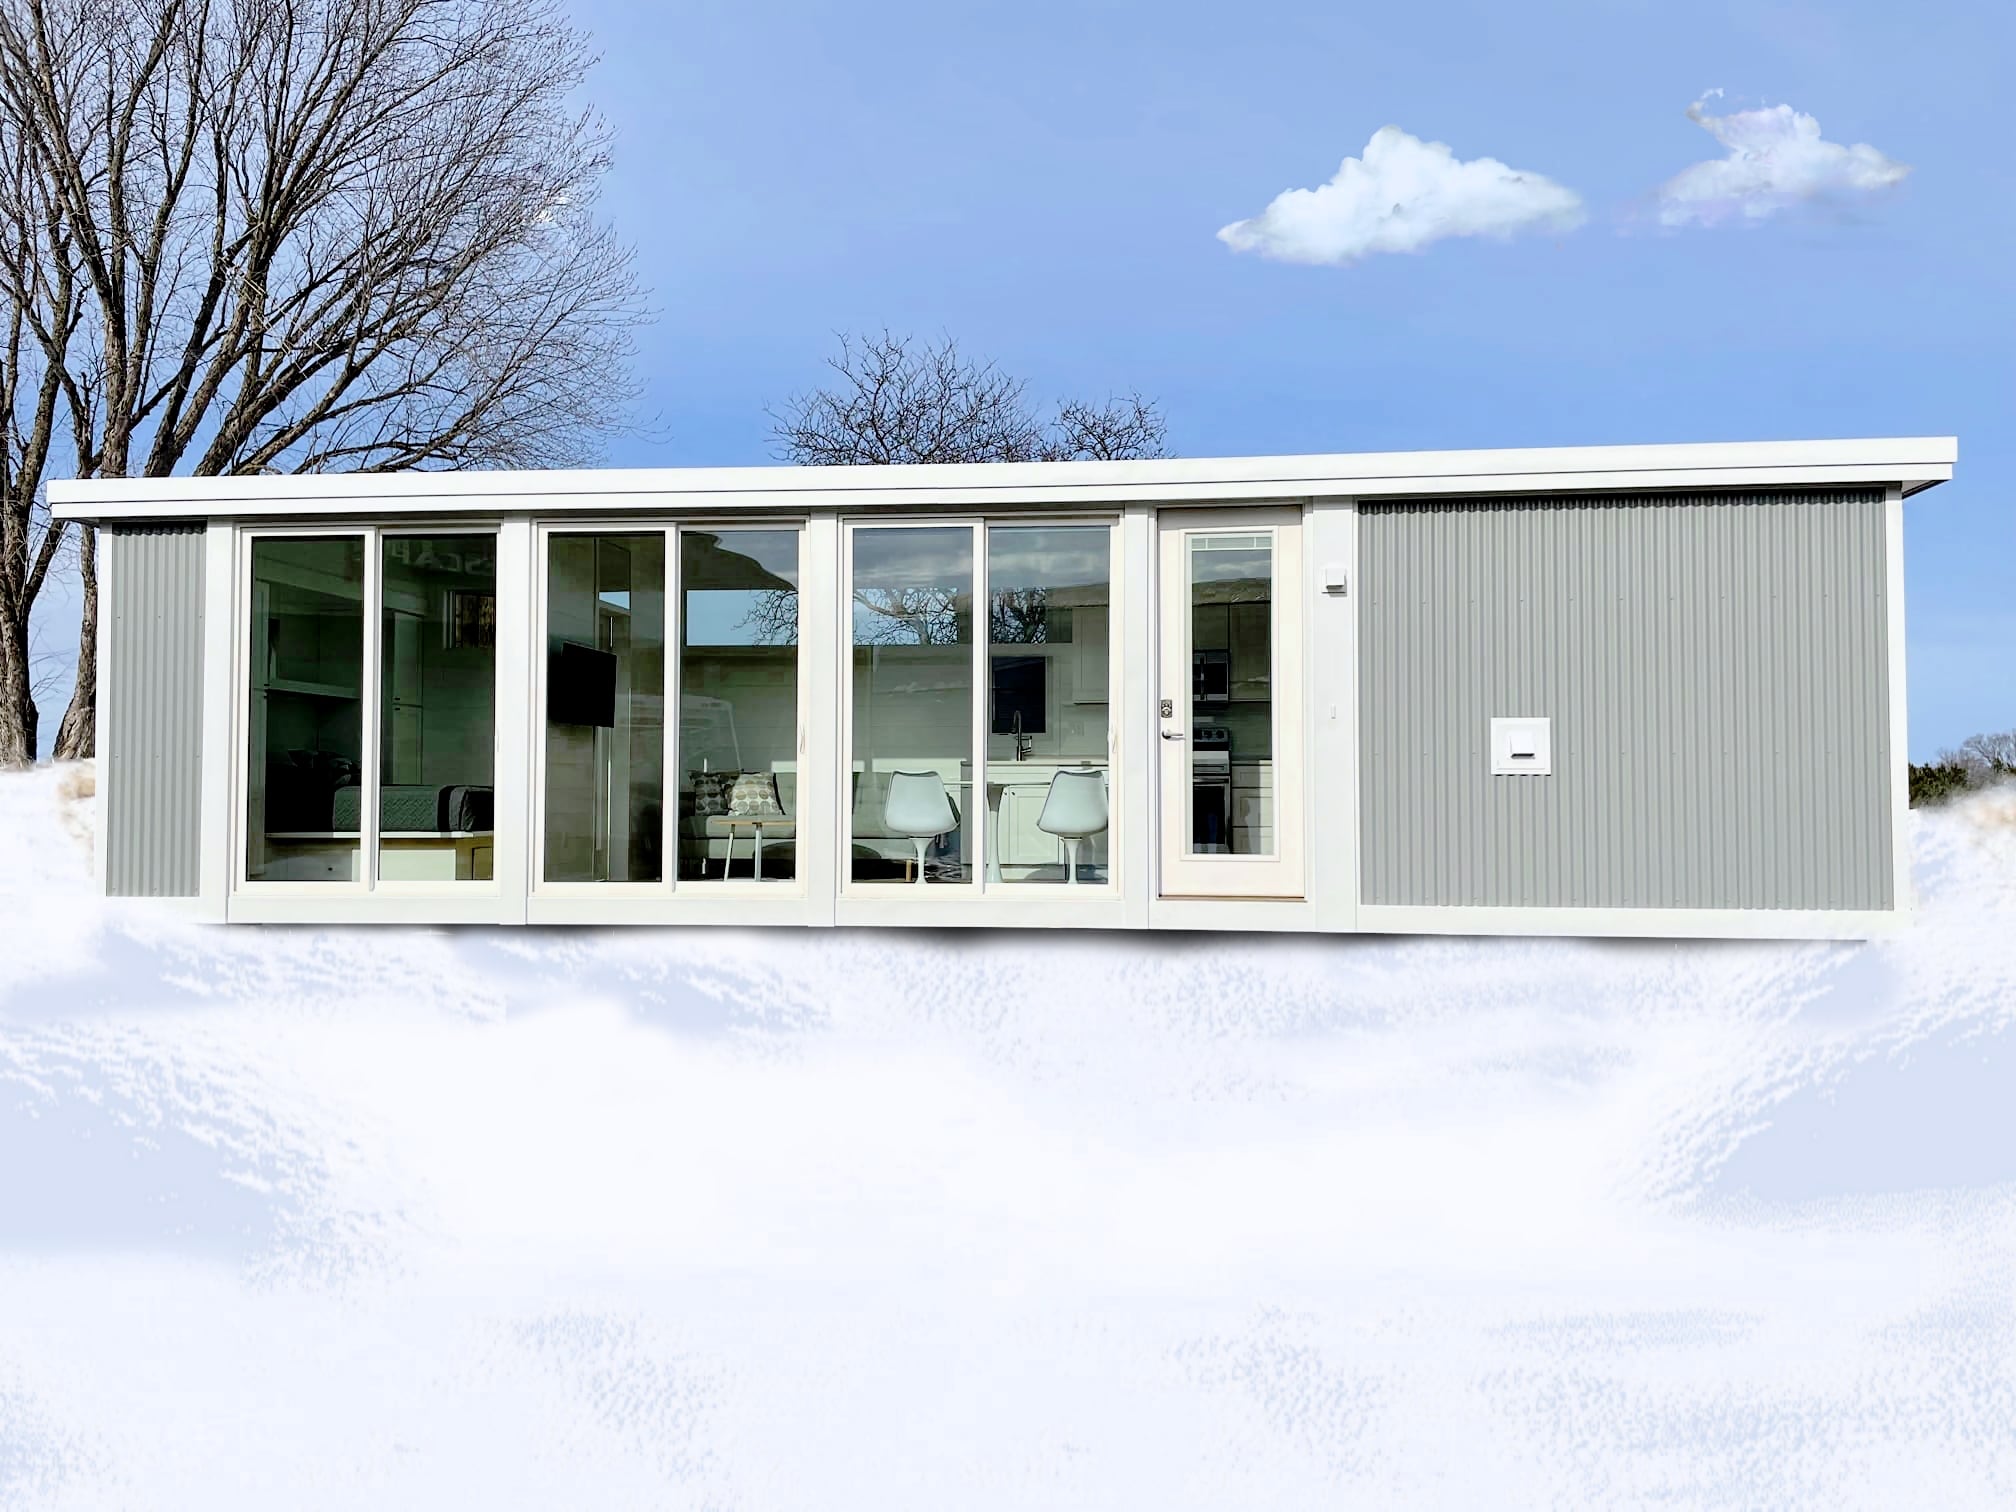
This 40-foot shipping container home from Tiny Home P.S. in Michigan features a ground-floor bedroom, spacious bathroom with freestanding soaking tub, galley kitchen with dishwasher and butcher block countertops, and a central living room. The linear layout maximizes the container’s length with the bedroom at one end, living/dining in the center, kitchen along one wall, [...]
Gorgeous Slope-Roof Tiny Home in Poland
This 29.5-foot tiny house in Poland is every bit classy and functional. Giant sliding glass doors let you connect the living room to the outdoor terrace. The black metal exterior contrasts with the white paneled interior. The full kitchen has sleek black cabinets and dark wood counters. There’s room for a laundry unit near the [...]
CrossRoads Park Model Tiny Home
Love a park model? These high-quality ones are built by CrossRoads Tiny Homes in Texas. They are real 2×4 construction and built to last! They have a number of floor plans available to suit your needs. The one below has a country/farmhouse vibe with a super spacious main bedroom in the back that makes it [...]
Ohio Valley Hut: 600-Sq-Ft Off-Grid Cedar Cabin in Ohio
The Ohio Valley Hut is a 600-square-foot off-grid cabin designed by Midland Architects and Liz Craig Dutton. This award-winning structure sits atop a hill on a working cattle farm, featuring cedar shingle siding and Scandinavian-inspired design following the Danish ‘hygge’ mindset. The open concept interior includes cathedral ceilings, a wall of picture windows overlooking forest [...]