≡ Menu

Cottages

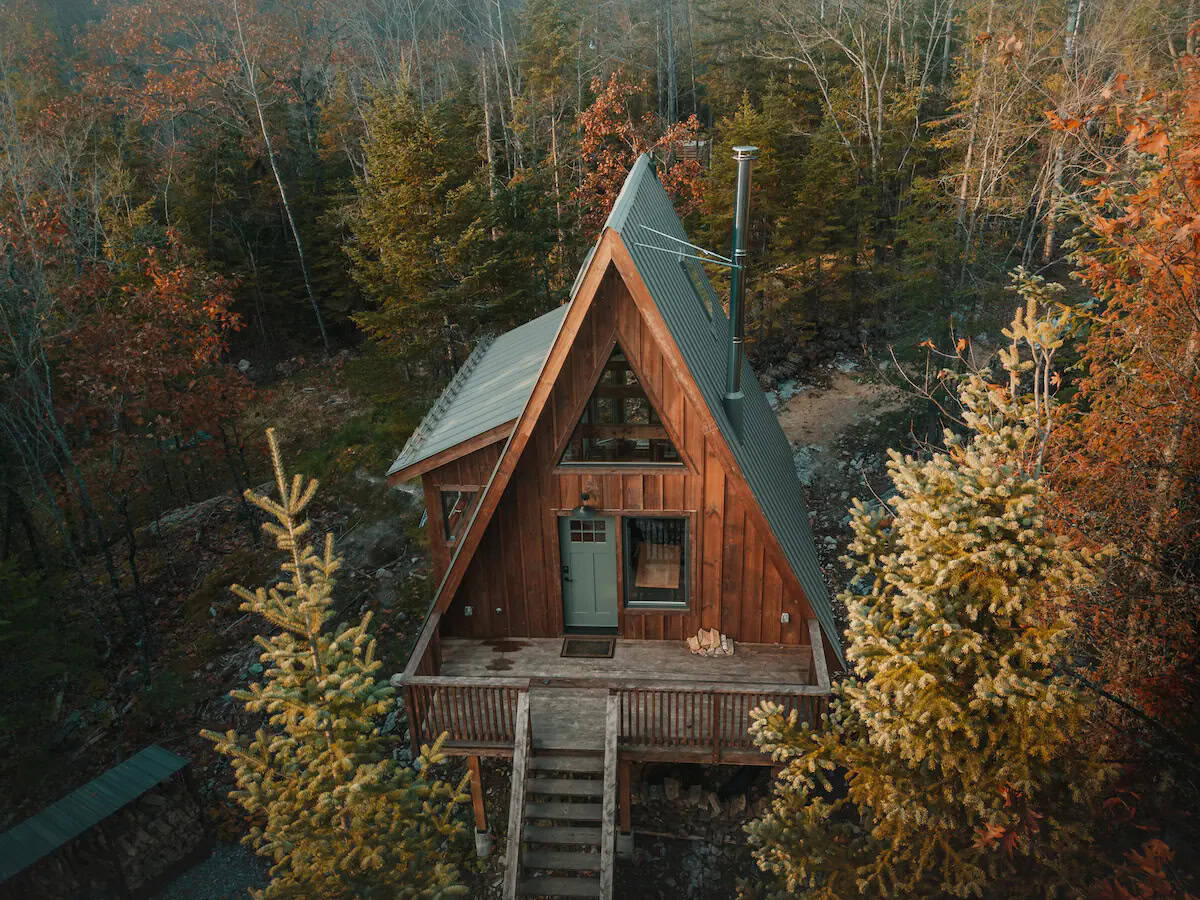
Tiny house with a wooden porch and steps, set in a natural environment in Arden, North Carolina.

12×20 Bonsai Cabin in Arden, NC with Double Lofts & a Catwalk

This adorable 240-square-foot tiny house on skids in North Carolina was built by Bonsai Homes and purchased by the current owner, who has been using it as a guest space and is now interested in selling it. They’re asking $69,950, and it’ll need to be moved professionally since it’s not on a trailer. The cabin [...]

{ 1 comment }
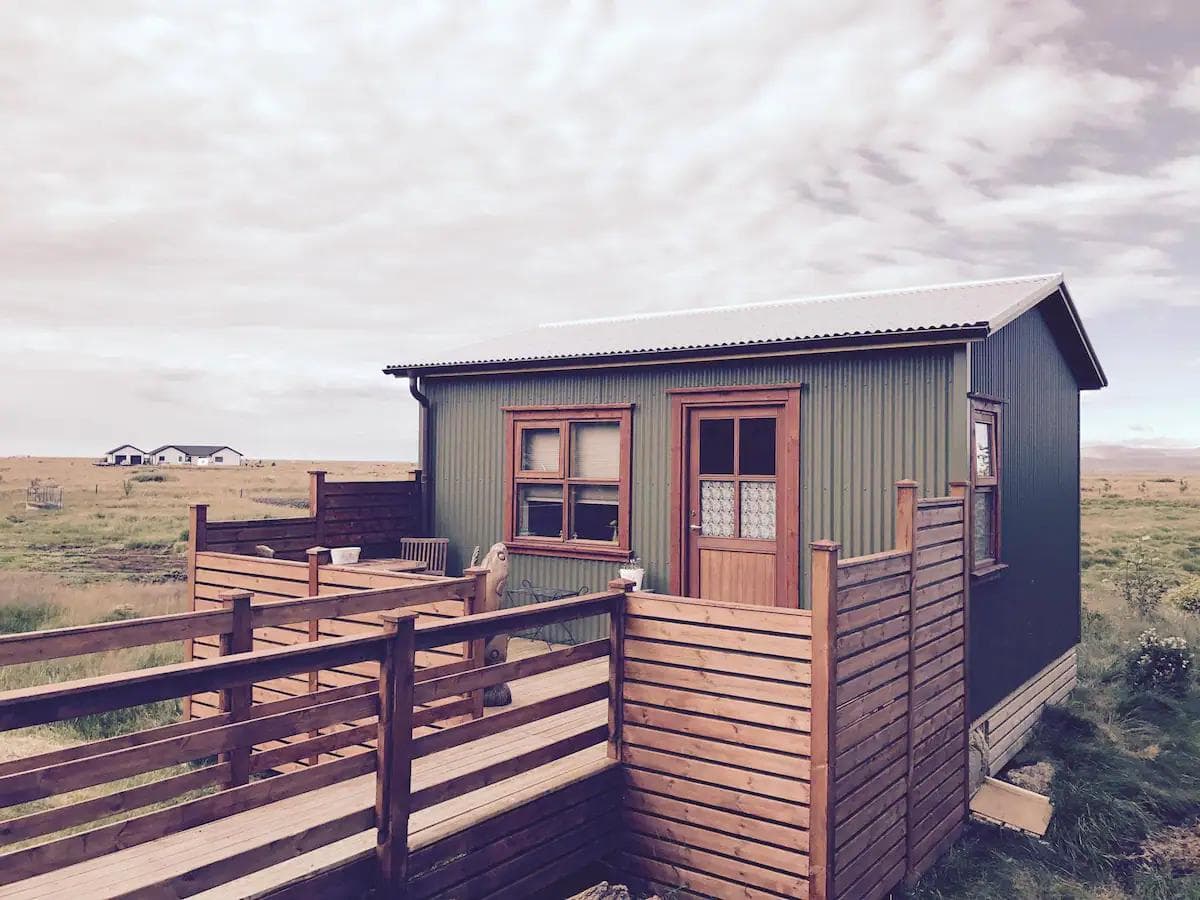
Small cabin with porch and yellow door in wooded area.

344 sq. ft. Cabin on Skids in Newport, TN

This 344 sq. ft. tiny house on skids is for sale in Newport, TN. It has to be moved from the current location but counts as a residence (not a tiny house) in Tennessee and has been built to the International Residential Code. While the cabin has two low-clearance lofts, the main floor bedroom features [...]

{ 0 comments }
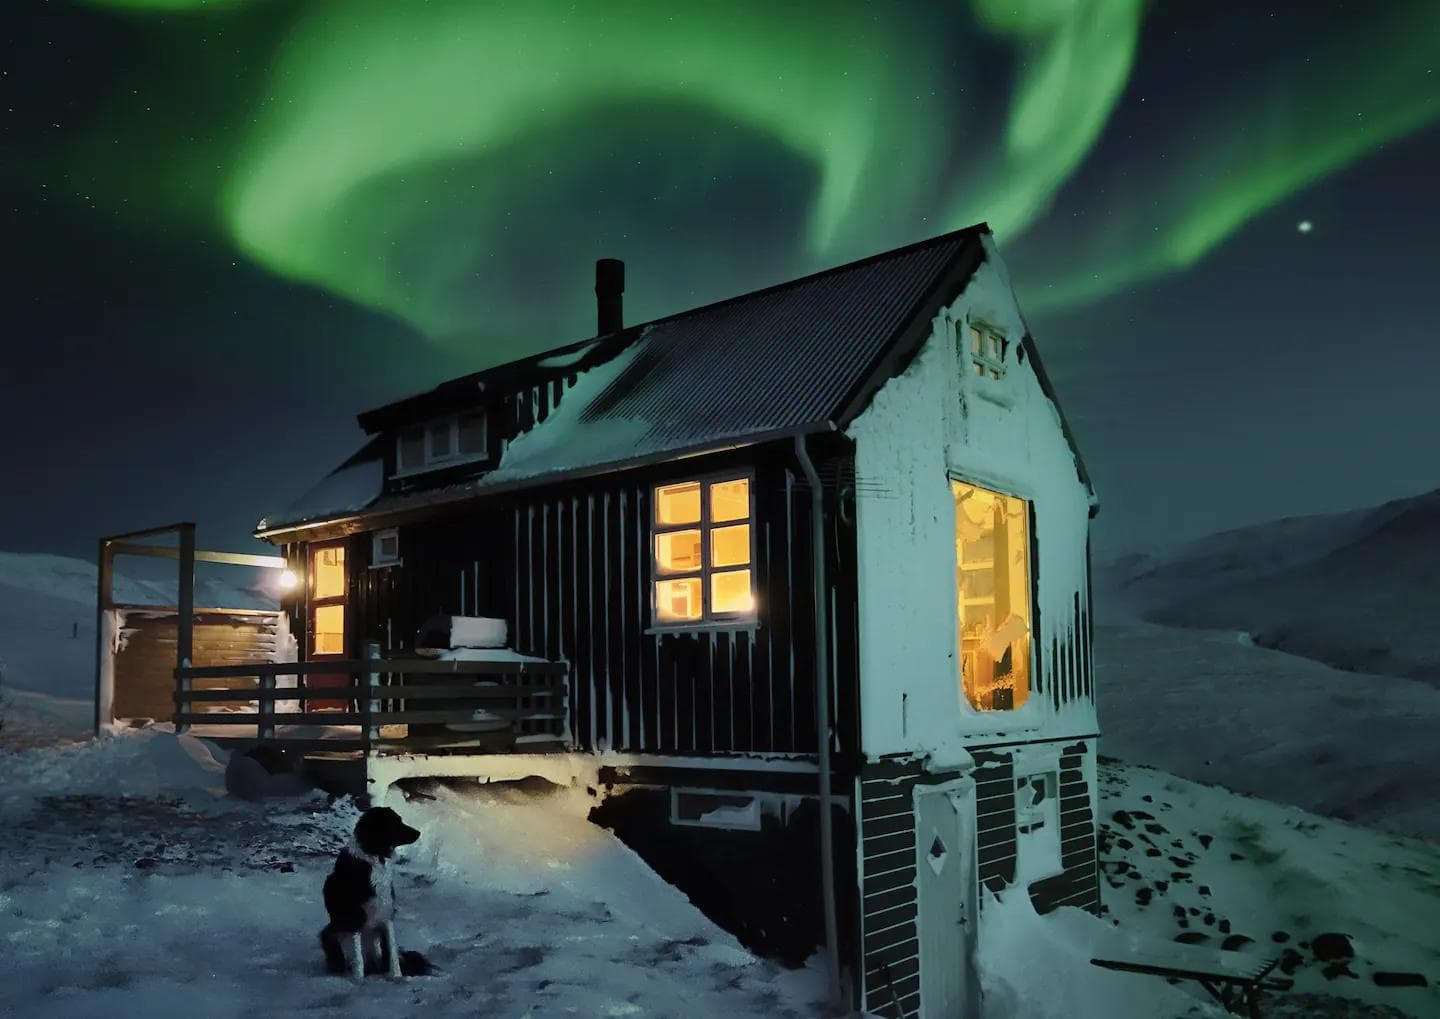
Tiny house cabin with black exterior, large windows, and surrounding natural landscape.

New Hampshire Boulder Cabin: One-Room Luxury Retreat on 250 Private Acres

This New Hampshire boulder cabin is one of those places that stops you mid-scroll. At first glance, it looks like a sleek, modern cabin tucked deep in the woods—but step inside and you’re hit with something truly unforgettable: a massive wall of natural boulders rising beside the bed, surrounded by soaring vaulted ceilings and an [...]

{ 1 comment }
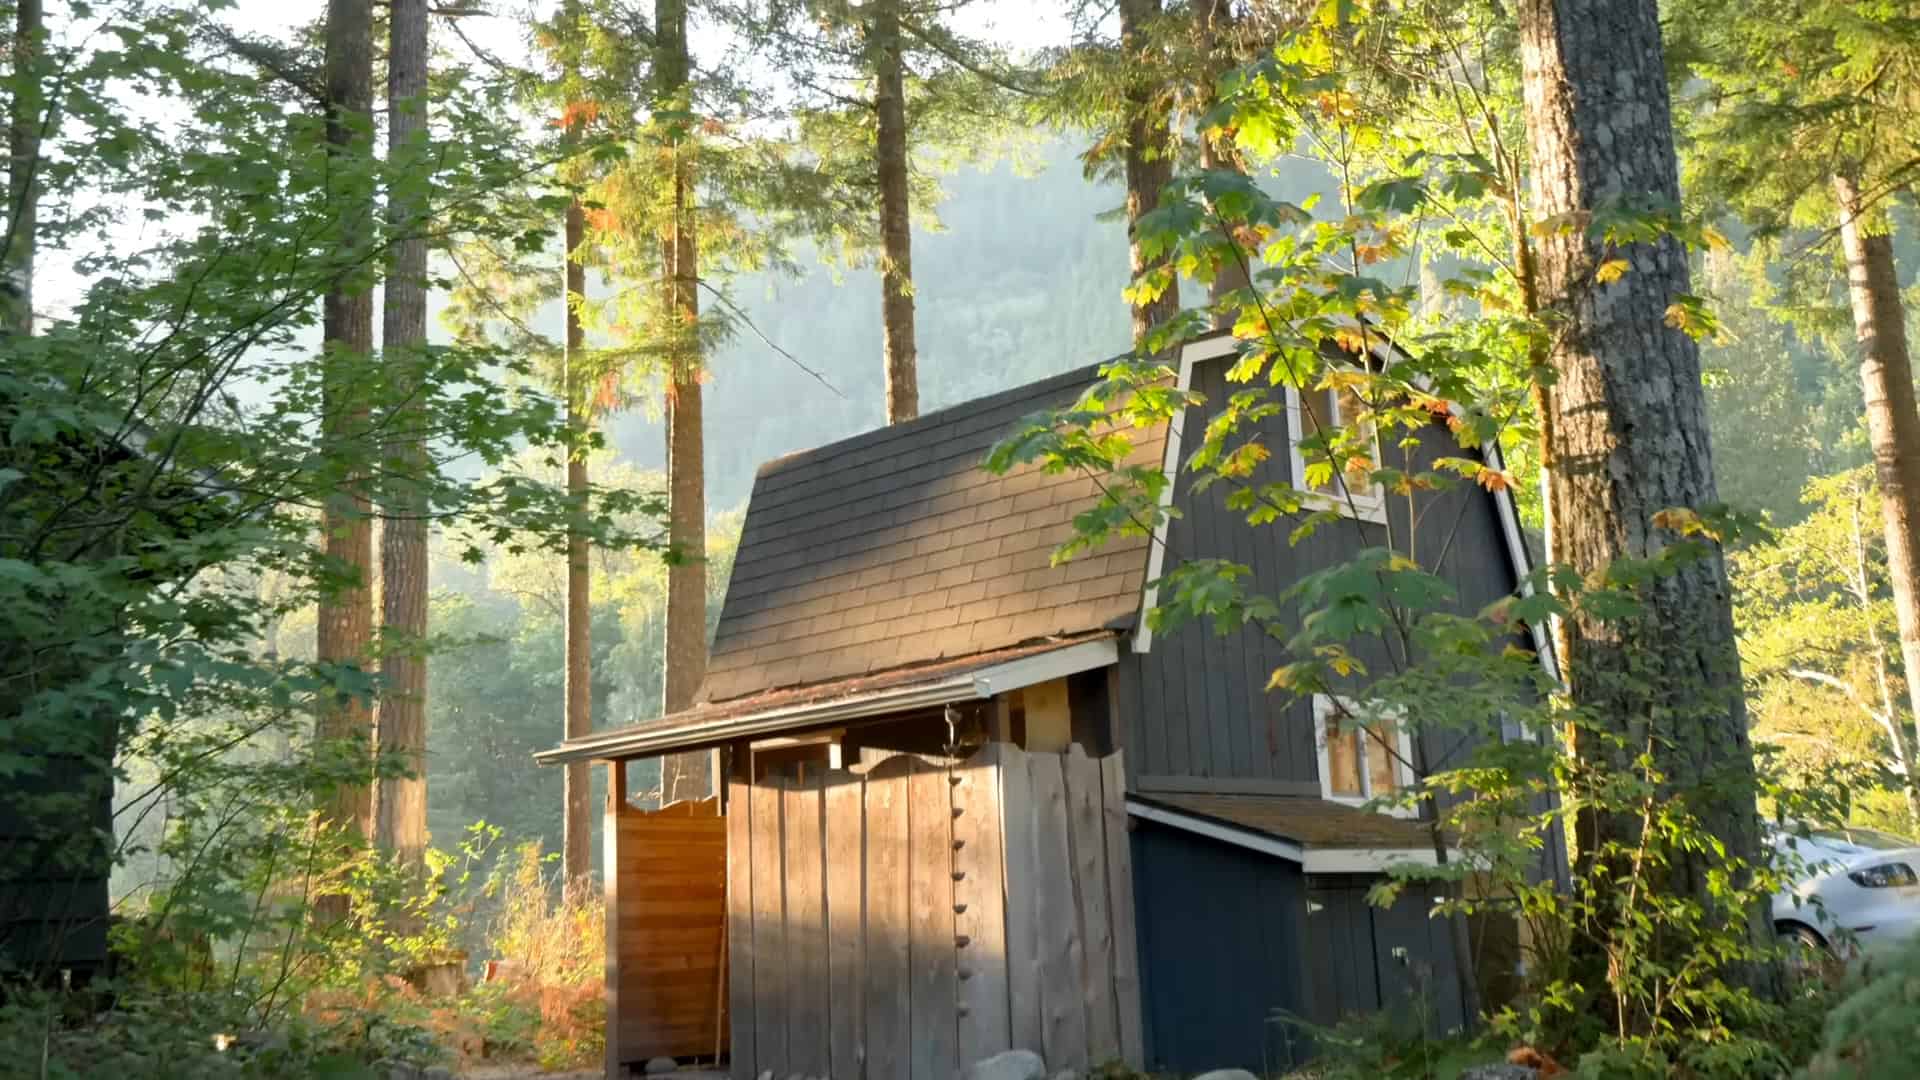
Tiny house with barn conversion design and sewing nook.

14×40 Barn Conversion with Sewing Nook

This tiny house appears to have been built from a fancy shed base, and the result is stunning! The great thing about tiny homes on skids is that you can increase the width. This one is 14 feet wide, and that provides plenty of space for bonuses like a walk-in closet and an under-the-stairs sewing [...]

{ 3 comments }
Tiny house with black exterior in a forested area at sunset.

Kyka Small House Plans: 497 sq. ft. 1 Bedroom + Loft Cabin Plans

We showed you the Kyka cottage plans back in 2021, but they’ve been updated with new renderings! These pictures show off a beautifully modern cabin that could easily serve as a full-time residence for a couple, or even a small family because of the loft bedroom space. The plans have a generous first-floor bedroom next [...]

{ 0 comments }
Yurt with elevated deck and modern tiny house design in wooded setting.

East Yurt of Lake George w/ Elevated Deck

While it’s not uncommon for a yurt to be placed on a deck, I’m not sure we’ve ever seen one on stilts! This set-up allows for a spacious sleeping area in the yurt itself, and a fun porch with a private soaking tub and fire pit. On the first floor, the bathhouse has a residential [...]

{ 0 comments }
Charming 387 sq. ft. German cottage guesthouse with a thatched roof, perfect for small space living.

387 sq. ft. German Cottage Guesthouse ​

This guesthouse in Fuhlendorf, Germany is such a lovely combination of old and new. The classy thatched roof might lead you to believe the interior will be cozy and old-fashioned, but much to the contrary! You’ll walk into a grand entryway with white walls, modern furniture, and sleek appliances. The two-story cottage has two mirrored, [...]

{ 1 comment }