
This black & birch gooseneck tiny house on wheels was designed as a modern writing cabin — a purpose-built studio on wheels for anyone who does their best thinking with a desk, good light, and a door they can close on the rest of the world.
Built by an architectural draftsman over roughly five years, the cabin pairs a moody, industrial exterior of charcoal board-and-batten and silver corrugated metal with a warm, birch-plywood interior. That contrast is the whole idea: the outside reads like a modern artist’s shed, while the inside feels like a bright, focused workspace you’d never want to leave.
What sets this build apart from a typical tiny house on wheels is how completely it commits to a single purpose. Instead of squeezing in a family’s worth of rooms, the layout gives most of its floor space to a long writing desk, an elevated sleeping platform over the gooseneck, and a genuinely usable kitchen — a smart lesson in designing a tiny home around how one person actually lives and works.

Images via Benjamin/Tiny Home Builders
Don’t miss other interesting tiny homes for sale, join our FREE Tiny Houses For Sale Newsletter!
A Modern Black-and-Birch Exterior
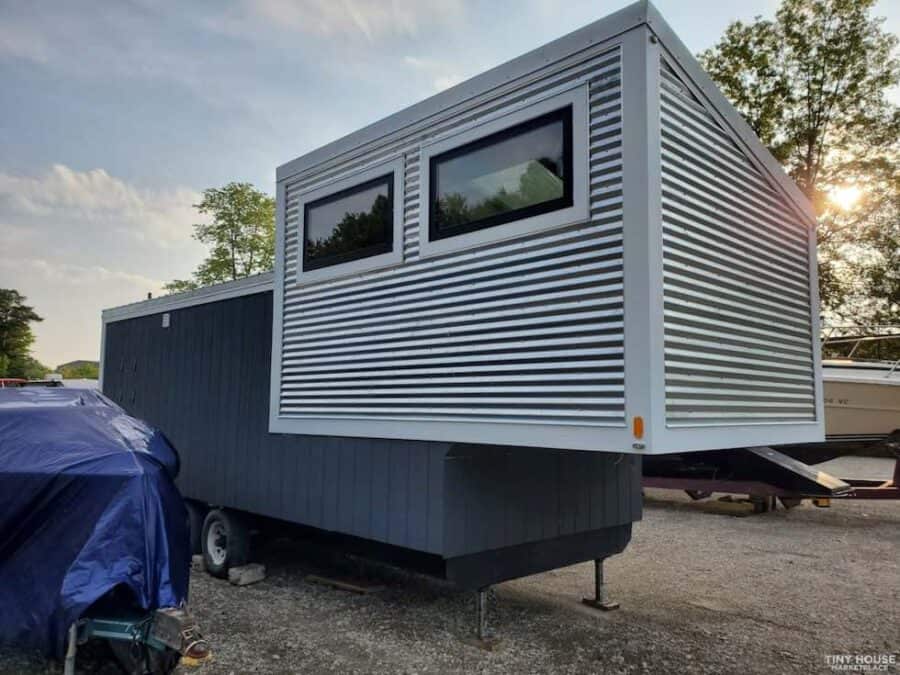
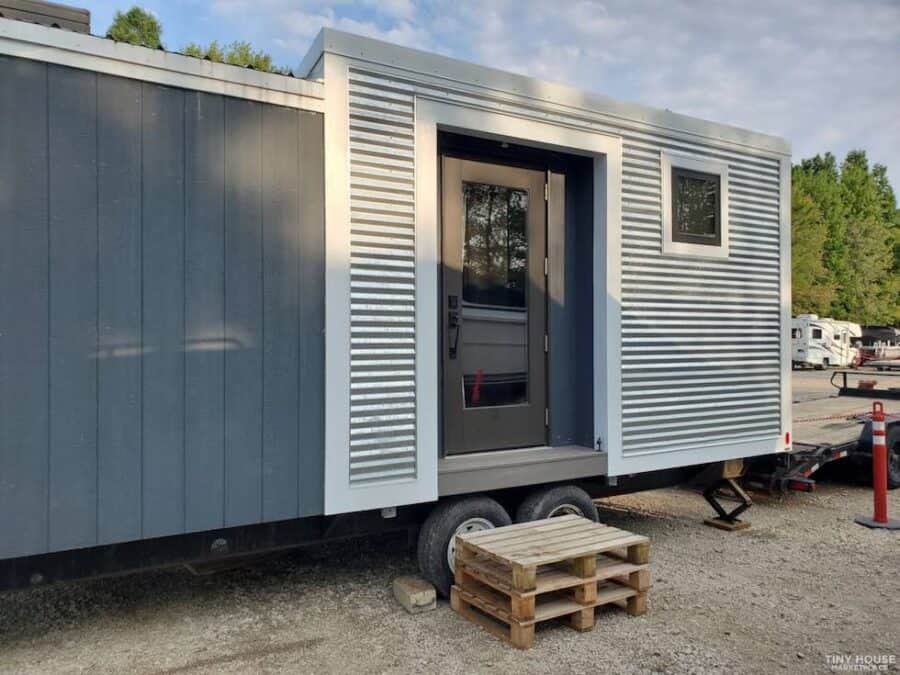
The exterior is where the home earns its name. A wrap of silver corrugated metal meets deep charcoal board-and-batten siding, a combination that looks far more like a modern gallery or artist’s studio than a conventional trailer-based tiny house. The corrugated panels catch the light and add texture, while the dark vertical siding grounds the form and hides road grime better than a lighter finish would.
Underneath sits a dual-axle gooseneck trailer, which is what makes the raised interior sleeping platform possible. The gooseneck hitch extends the usable length of the build and lets the bed tuck up over the truck bed of a tow vehicle, freeing the main floor for living space rather than a cramped ladder-access loft.
Images via Benjamin/Tiny Home Builders
Images via Benjamin/Tiny Home Builders
A Writer’s Studio Built Around Natural Light
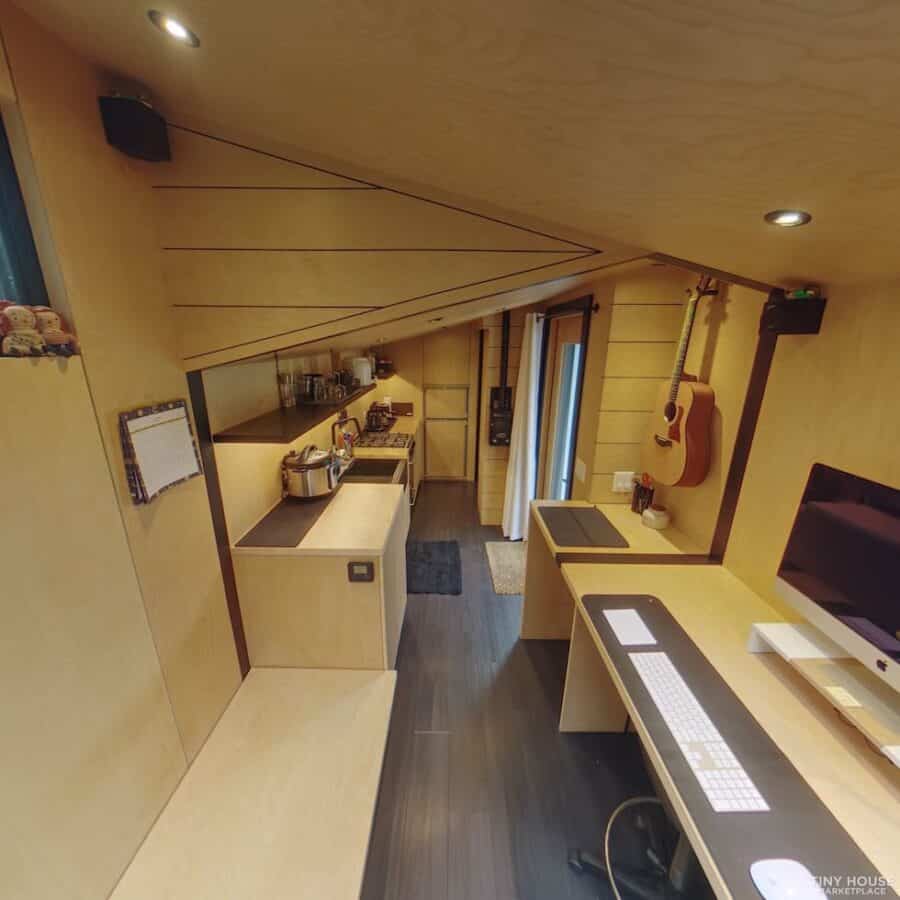
Step inside and the mood flips entirely. Birch plywood covers the walls and vaulted ceiling, and thin black pinstripe lines trace the geometry of the roof for a graphic, intentional look that keeps the wood from feeling like a sauna. Recessed lighting and a centrally placed skylight pour daylight into the core of the home, which matters enormously in a workspace — good, even light is the difference between a desk you use and one you avoid.
The star of the interior is a long, built-in desk that runs nearly the full length of one wall, with room for a large monitor, notebooks, and the guitar hanging within arm’s reach. An office chair on the dark plank floor and a second work surface opposite make this feel less like a tiny house with a desk crammed in and more like a studio that happens to have a bed.
Images via Benjamin/Tiny Home Builders
A Compact Kitchen That Doesn’t Cut Corners
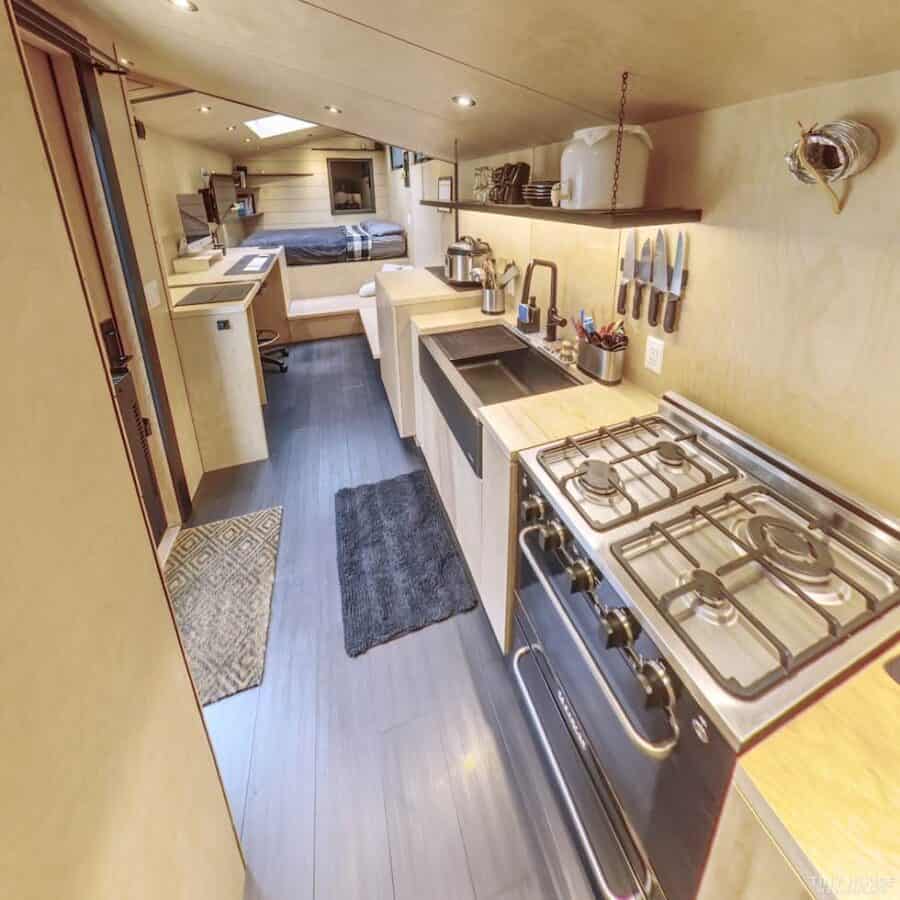
For a home this focused on writing, the kitchen is a pleasant surprise. A full stainless propane range with four burners and an oven anchors a galley run of warm butcher-block counter, and a deep sink with a bronze-toned faucet handles real cooking rather than just microwave meals. Propane is a practical choice here — it keeps the range usable even when the home is parked off-grid or without a heavy electrical hookup.
Storage leans on the walls to preserve floor space: open shelving keeps dishes and essentials in reach, a magnetic strip holds knives without eating counter room, and a hanging pendant marks the prep zone. It’s a good example of how a tiny kitchen can feel generous when every vertical surface is put to work.
Images via Benjamin/Tiny Home Builders
A Raised Sleeping Platform Over the Gooseneck
Rather than a ladder-only loft, the bed sits on a raised platform at the far end of the home, elevated over the gooseneck and reached by a short set of built-in steps. It’s a smart middle ground: you get the separation and storage-under-bed benefits of a loft without the acrobatics of climbing down half-asleep. Windows flank the sleeping area and the skylight sits nearby, so the bed still gets its share of morning light and outward views — a detail that keeps the tucked-away nook from feeling like a closet.
Design Details
- Style: Modern gooseneck tiny house on wheels, designed as a writer’s cabin/studio
- Exterior: Silver corrugated metal and charcoal board-and-batten siding
- Interior: Birch plywood walls and vaulted ceiling with black pinstripe detailing
- Trailer: Dual-axle gooseneck
- Sleeping: Raised platform bed over the gooseneck with built-in steps
- Kitchen: Full propane range with oven, farmhouse-style sink, butcher-block counter, open shelving
- Lighting: Central skylight, large windows, and recessed lighting throughout
- Built by an architectural draftsman over roughly five years
- Location: Canfield, Ohio
What Makes This Build Special
- It’s designed around one purpose. By committing the floor plan to a workspace instead of trying to do everything, it shows how much more livable a tiny home feels when it’s built around how you actually spend your day.
- The gooseneck earns its keep. Using the gooseneck for an elevated, step-access sleeping platform is a great alternative to a claustrophobic ladder loft.
- Light was treated as a feature, not an afterthought. A central skylight plus generous windows make the birch interior feel bright and open — essential for a room where you read and write all day.
- Warm inside, tough outside. The contrast between the industrial metal-and-charcoal shell and the soft birch interior is a design lesson worth borrowing for any small build.
A Few Finishing Touches Needed
Worth noting for anyone considering a build like this: the cabin has a few cosmetic issues and a handful of unfinished features. On the plus side, that leaves room to customize the final details to your own taste — but it’s the kind of thing to factor into any purchase and to ask the seller about directly.
Learn More & How to Buy
This tiny house is offered out of Canfield, Ohio, and was most recently listed for $75,000 (OBO) on the Tiny House Marketplace. To learn more, request a complete list of what’s finished and unfinished, or arrange a viewing, contact the seller, Benjamin, directly via the listing on Tiny House Marketplace. (As with any resale listing, availability and price can change over time.)
Highlights
- Modern black & birch gooseneck tiny house on wheels
- Built by an architectural draftsman over roughly five years
- Bright, focused layout designed for writers and artists
- Full propane range, farmhouse-style sink, and custom cabinetry
- Raised sleeping platform over the gooseneck with built-in steps
- Skylight and large windows flood the space with natural light
- Birch-lined interior with a durable metal-and-charcoal exterior
- Some features left unfinished, offering room to customize
- Located in Canfield, Ohio
You can share this using the e-mail and social media re-share buttons below. Thanks!
If you enjoyed this you’ll LOVE our Free Daily Tiny House Newsletter with even more!
You can also join our Small House Newsletter!
Also, try our Tiny Houses For Sale Newsletter! Thank you!
Explore More: Tiny Houses | Builders | THOWs | Park Model Tiny Houses | Communities | Modern Tiny Houses | Real Estate | Reviews | Tiny Cabins | Tiny Cottages | Tiny Homes With No Lofts | Tiny House Interiors | Tiny House Living | Tiny Houses For Sale | Tiny Houses For Rent
The Latest: Go Back Home to See Our Latest Tiny Houses
This post may contain affiliate links and/or sponsored content.

Alex
Latest posts by Alex (see all)
- Storybook Cedar Tiny House on Wheels for Sale in Texas - July 7, 2026
- Creekfront Tiny Home for Sale in the Acony Bell Community, NC - July 7, 2026
- Best Tiny Homes Under $75K: 6 Affordable Builds You Can Buy Right Now - July 7, 2026