This remarkable dome home is built at the top of a cliff in the Appalachian Mountains of Tennessee. The build took place as part of DIY’s “Building Off-Grid,” and now you can enjoy the home too!
It has a large living/kitchen area and a luxurious bedroom, both connected by a bathroom. The outdoor space is even cooler, with a rock fire pit on the main level, and then a special ledge on the cliff where you can bathe in a stone tub. What do you think?
Don’t miss other interesting tiny homes – join our FREE Tiny House Newsletter for more!
“Underground” Home Built on a Cliff!
[continue reading…]
{ }
This beautiful, classic A-Frame sits on a lovely nature/camp area with some other structures and camping spaces. Despite the shared quarters, it’s still a private, romantic space with a queen bed in the loft bedroom.
There’s a full kitchen at the back of the A-frame, as well as a washer and dryer, so you’ll be entirely self-contained while you’re there. The living room has a fun retro-style yellow couch and some additional seating. Finally, the bathroom has a tiled shower stall and a residential toilet. I could stay here for a long time!
Don’t miss other quality tiny homes like this for sale, join our FREE Tiny Houses For Sale Newsletter for more!
Lovely New Hampshire A-Frame For Two
[continue reading…]
{ }
This is a pre-owned 2018 ESCAPE Traveler XL that’s for sale by the owner in Carrollton, Texas for $87,500. It has all the amazing features you love from ESCAPE, and the classic Traveler layout — with a first-floor bedroom and wrap-around shelving — delivers every time!
The house is 30 feet long, and there is a loft above the full bathroom which can be a bedroom, storage area, or office. The kitchen has full-sized appliances, including a dishwasher. Plus, the bathroom has a fiberglass tub/shower and a washer/dryer combo unit beneath the vanity. What a great home!
Don’t miss other amazing tiny homes like this, join our Free Tiny House Newsletter for more! Also, join our Free Tiny Houses For Sale Newsletter for more like this!
255 Square Foot Tiny Home w/ First Floor Bedroom
[continue reading…]
{ }
Looking for an Airbnb opportunity? A guest cottage? Or just a compact home for yourself? This tiny house has been on Airbnb for a couple of years and you can purchase it fully-furnished for $63,000.
It has a back bed which doubles as an amazing reading nook, and there’s also a loft bedroom. A kitchenette and 3/4 bathroom finishes off the space. Would you live here>
Don’t miss other amazing tiny homes like this – join our FREE Tiny House Newsletter for more!
Cozy Reading Nook in This $63K Former Airbnb Tiny House on Wheels in Maine
[continue reading…]
{ }
ESCAPE just introduced their all-new model, the eZ! E for electric, eZ as in easy to use, easy to own, and easy to love. The interior has a textured, organic feel because they use an all-new paneling to finish the walls and ceiling. While it looks bumpy, it’s smooth to the touch and would be easy to paint or stain.
The layout is similar to their Boho model, with a queen bed at one end of the studio-style design. A compact kitchen has a sink and apartment-sized refrigerator, and the bathroom has a small shower stall, mini sink, and a residential toilet. You can purchase this unit for $46,005!
Don’t miss other amazing tiny homes like this, join our Free Tiny House Newsletter for more! Also, join our Free Tiny Houses For Sale Newsletter for more like this!
All-Electric, Studio-Style THOW for Just $46K!
[continue reading…]
{ }
Here’s the Scandi, a lovely 416 sq. ft. foundation tiny house with a loft bedroom and private first-floor sleeping area. You can purchase the plans for this adorable 26×16 space on Etsy.
You even get a lovely covered porch in the plans, which I imagine you could screen in if you wanted to (or hey, even make it a solarium!). The kitchen and living room are open-concept, and the bathroom has a toilet, vanity, and shower stall. Could you live in this home?
Don’t miss other incredible tiny house plans like this, join our Free Tiny House Newsletter for more!
416 Sq. Ft. Tiny Home w/ Ground Floor Bedroom
[continue reading…]
{ }
Annie is an incredible, custom-built van conversion by Safe + Sonder Vans. It has a layout I’ve never seen in a van conversion, with an L-shaped kitchen that divides the bedroom from the rest of the home.
This layout allows for oodles of counter space and a bench seat that can double as a chaise lounge. Plus, the herringbone design on the butcher block counters is dazzling! You’ll love the sneaky trash can storage in the corner of the kitchen as well. Let us know in the comments what you think of the Annie design.
Don’t miss other exciting stories like this, join our Free Tiny House Newsletter for more
Is This the Best Van Layout Ever?
[continue reading…]
{ }
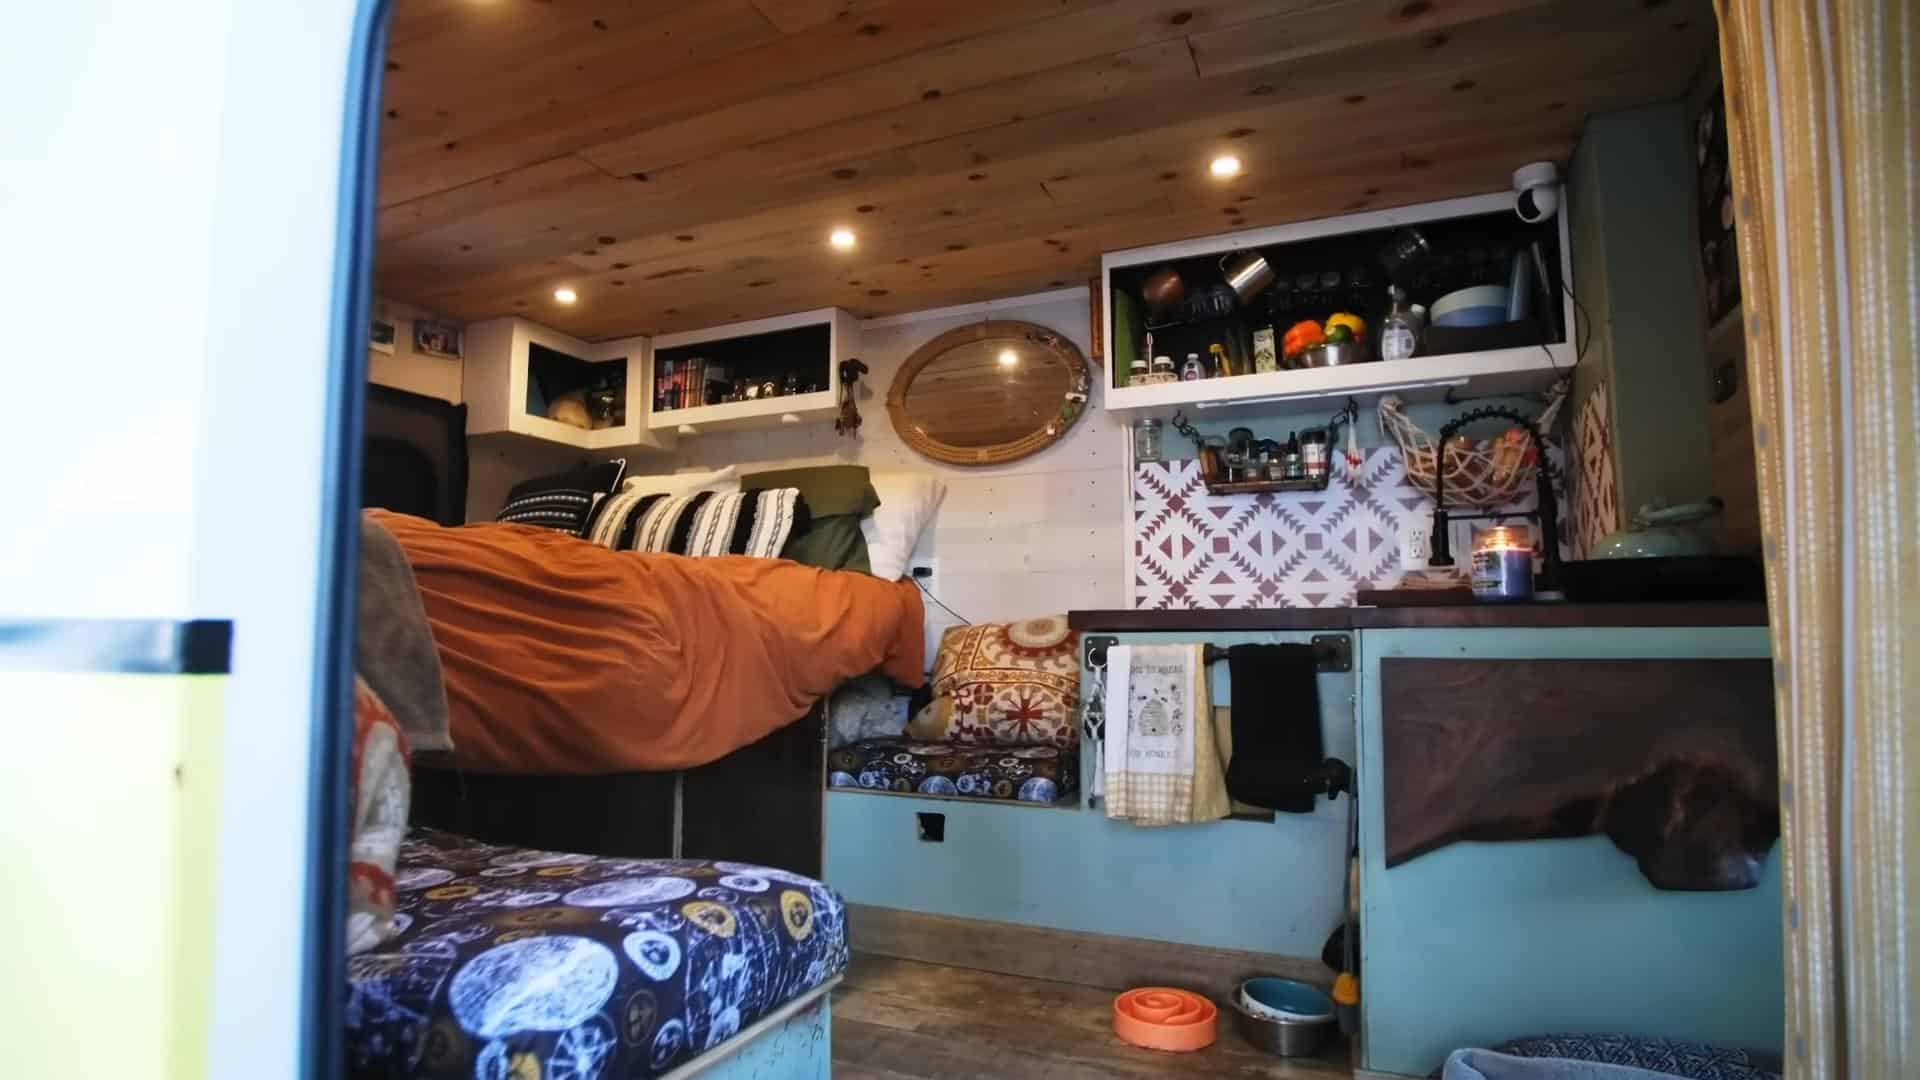
Croix is the 42nd van conversion for Safe + Sonder Vans! And it’s stunning! With creamy white walls and lovely green lower cabinets, it’s a perfect blend of cottagecore and modern farmhouse.
Designed for Faith, a dog mama of two adorable border collies, it has twin crates installed under the queen-sized bed. She’s living in the van on the farms of Minnesota, where she and her dogs spend their days herding cattle and loving van life. What’s your favorite part of this conversion?
Don’t miss otherDon’t miss other exciting stories like this, join our Free Tiny House Newsletter for more
Safe & Sonder ProMaster Conversion for Life on Minnesota Farms
[continue reading…]
{ }
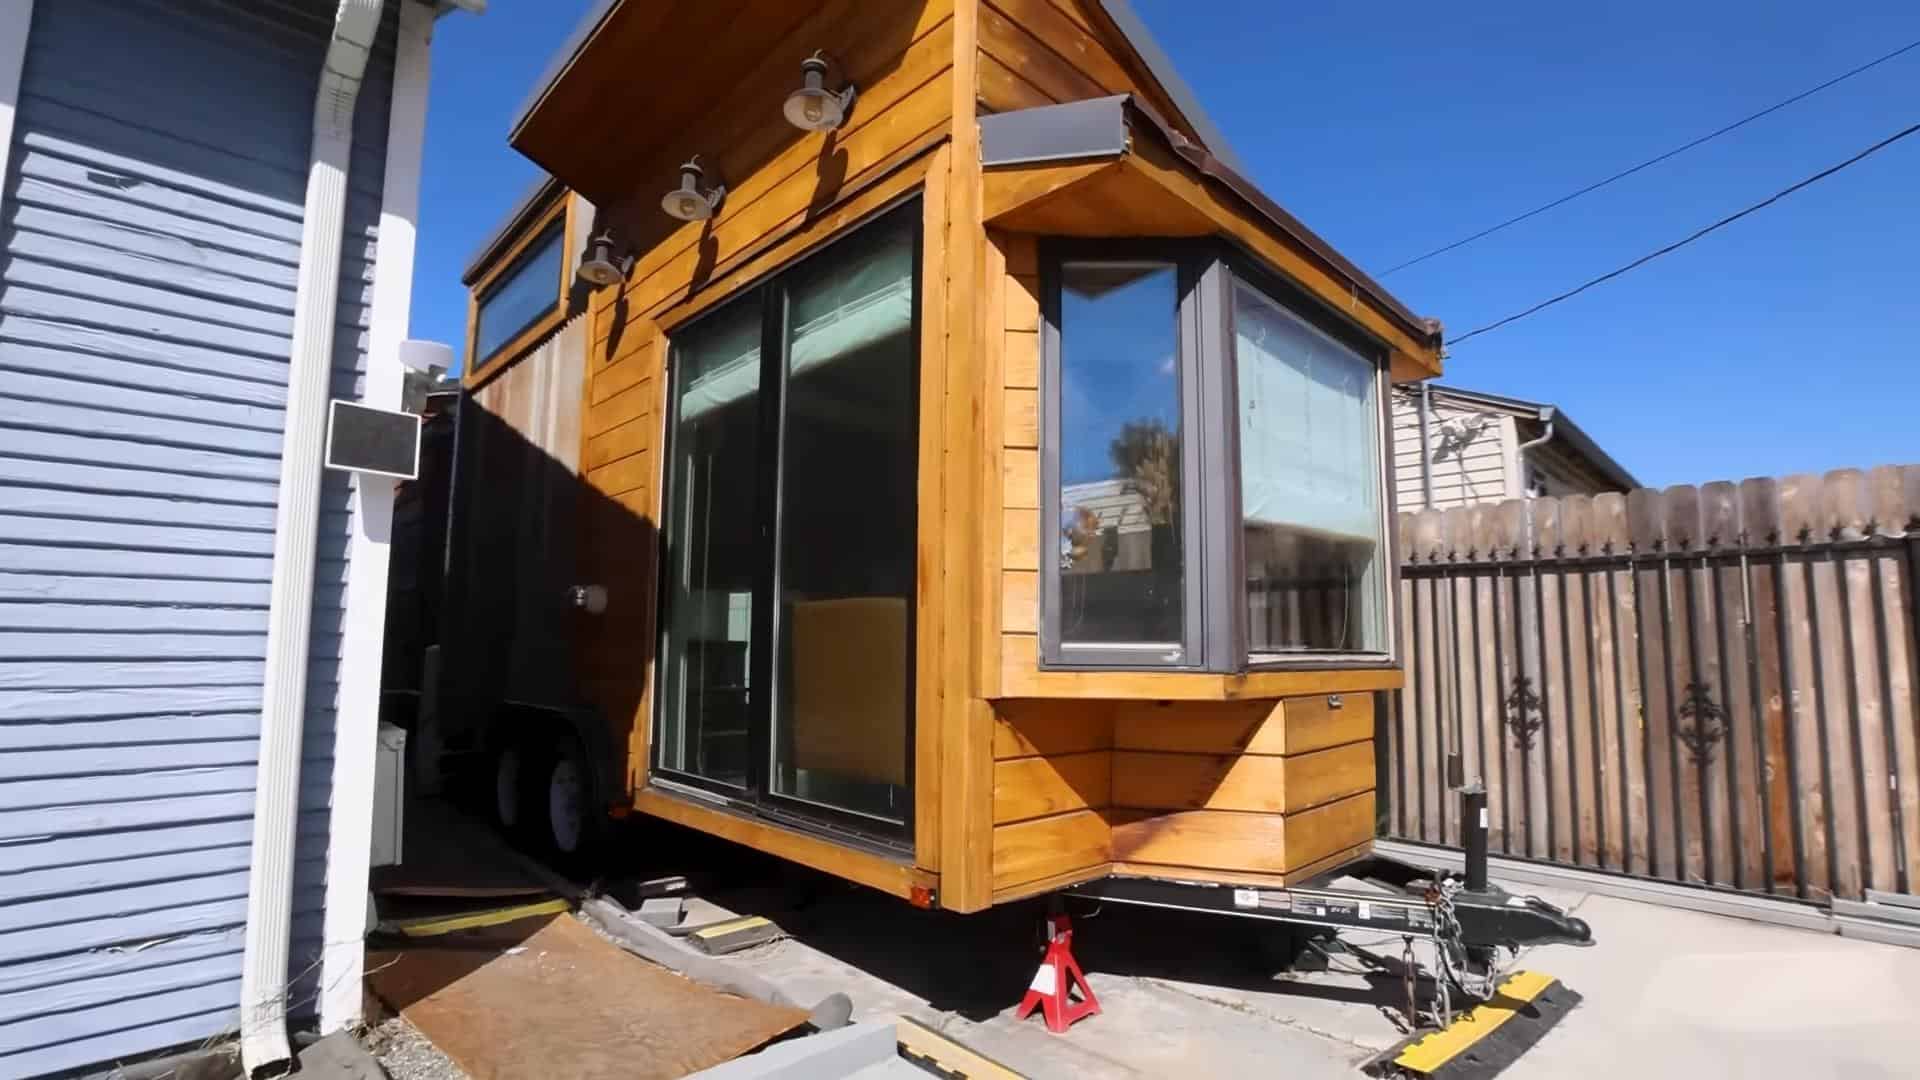
This is a beautiful 24′ “Casita” that’s for sale in Dallas, Texas. The exterior is a lovely blend of cedar clapboards and board and batten, and classy lanterns hang around the house for light and ambiance.
On the inside, you have an open-concept living area with a U-shaped lounge and a galley kitchen with butcher block countertops. The bathroom sits at the end of the home, and a loft bedroom is accessible via ladder. The home is for sale for $58,900.
Don’t miss other amazing tiny homes like this – join our FREE Tiny House Newsletter for more!
Board and Batten Loft Tiny Home: $58,900
[continue reading…]
{ }