≡ Menu
Tiny house with modern design on a grassy hilltop, surrounded by nature.

We’re excited to show off a brand-new tiny house plan today, coming from Small House Catalog. Here are the renderings for their 320-square-foot “Make” tiny house, which is a 16′ x 20′ foundation/slab home with a studio-style layout. It features a shed-style roof that elevates at the corner instead of the side, creating a unique silhouette. The house has a large living room/bedroom, and a compact kitchen adjacent to the 3/4 bathroom. The small side porches are a fun feature! Let us know what you think in the comments.

[continue reading…]

{ 2 comments }
Converted school bus tiny home in Christchurch, New Zealand.

Andy is a single dad who built this amazing skoolie so he could travel with his two kids when they aren’t in school. The bus includes a great couch for hanging out, a kitchen where he can cook homemade meals, some awesome bunks for his kids, and a larger bed for himself.

In 2011, he was trapped in an office building during an earthquake and thought he was going to die from its collapse. When he made it out largely unscathed, his life perspective was completely altered, and he ended up coming across nomadic life and realizing he wasn’t meant to work in an office all day. Enjoy his inspirational story below!

Don’t miss other incredible vans like this, join our FREE Tiny House Newsletter for more! 

How an Earthquake Led to Skoolie Life

Single Dad’s Skoolie in Christchurch NZ

Images via Tiny Home Tours

[continue reading…]

{ 1 comment }
Tiny House with A-Frame Design in Nature.

Today, we have a double treat for you! Two twin vacation cabins and the plans to build your very own version. Den Outdoors built the Pika and Chikaree cabins for Little Owl Cabin resort near Mt. Rainer National Park. And Den Outdoors also sells the plans (or will build it for you) so you can have your very own cabin.

Don’t need a cabin? Well, enjoy a vacation in one of these! The adorable and cozy spaces have a standing-room loft bedroom, a full kitchen, and 3/4 bathroom, plus a two-person hot tub and solo stove outdoors.

Don’t miss other interesting tiny house plans like this, join our Free Tiny House Newsletter for more like this! 

450 sq. ft. Loft Cabin (Vacation or Buy Plans!)

Tiny House with A-Frame Design in Nature.

Images via Little Owl Cabin

[continue reading…]

{ 1 comment }
Compact Yellowstone-inspired tiny house with log exterior and modern windows.

United Tiny Homes recently completed what they called a Yellowstone-inspired take on their most popular model, the Denali. This “Denali Extreme” is a certified park model, allowed in many RV parks across the country!

The home has one loft bedroom beneath a recessed ceiling which you reach via storage stairs. The living room boasts an antler chandelier and the kitchen door pulls are all antlers or deer heads. The house is a lovely mix of elegance and rustic charm. It’s for sale for $140,000.

Don’t miss other amazing tiny homes like this – join our FREE Tiny House Newsletter for more!

40 Ft. THOW Designed w/ Stone, Logs & Antlers

[continue reading…]

{ 0 comments }
Volkswagen Vanagon Syncro parked in a wooded area, showcasing its rugged design and off-road capabil.

Riley started his nomadic life living out of his CRV, but after discovering how much he enjoyed nomadic life, he decided to purchase a Volkswagen Vanagon Syncro. He lived in it for some time without any upgrades, but when he got some garage space for three months, he was able to do his full build-out. Believe it or not, he can sit up to four people for dinner inside his low-top rig.

He kept the counter surfaces open so he can put all his camera gear out or bring up a portable cooktop when he needs to make meals. He doesn’t have a bathroom in his rig, but goes to the gym almost daily and hasn’t found a need for one. You can follow his journey on YouTube!

Don’t miss other exciting stories like this, join our Free Tiny House Newsletter for more

From Honda CR-V to VW Vanagon Van Life

Volkswagen Vanagon Syncro

Images via Tiny Home Tours

[continue reading…]

{ 0 comments }
Charming tiny house featuring a first-floor bedroom, modern design, and efficient space utilization.

It’s so nice to see all the builders incorporating first-floor sleeping areas into their tiny house designs! While lofts help increase square footage, it’s tricky to get up and down ladders or stairs at night. This THOW by Triple L Tiny Houses gives you the best of both worlds — two lofts for storage/office/lounge space and a private first-floor bedroom with a closet!

The house does have to sacrifice the living room space to make space for the lower bedroom, but those lofts could easily house some bean bags and a TV for a movie night. The kitchen has a two-burner cooktop and an apartment-size fridge, and you’ll love the bathroom with a washer/dryer unit and a shower stall. You can contact the builder for pricing and more information!

Don’t miss other interesting tiny homes like this one – join our FREE Tiny House Newsletter!

Double Lofts & Private Bedroom in Florida THOW

[continue reading…]

{ 0 comments }
Modern tiny house with large windows, surrounded by greenery, showcasing compact living in nature.

Introducing the Falcon’s Perch, a 1488 square foot modern take on a traditional ranch-style home. Designed by TheHut.Company, founded by some of the architects at Groupthink Architects, this two-bedroom, two-bathroom home is a perfect small space for a family of four.

It has a kids’ bedroom and a primary bedroom with an en-suite bathroom, but there’s also a family bathroom behind the large kitchen. The design allows for a dining area for family dinners, and the living room faces a breathtaking fireplace. What do you think of this design? And yes, you can purchase the plans!

Don’t miss other incredible tiny house plans like this, join our Free Tiny House Newsletter for more

Single-Level Two Bedroom Home Plans

Falcon’s Perch by Groupthink Architects for TheHut.Company 3

Images via TheHut.Company

[continue reading…]

{ 0 comments }
Small foundation home with outdoor pool and deck.

Charlene and her husband built this incredible 600-square-foot tiny house which they currently rent out to travel nurses and plan on retiring in. They had a carpenter frame the space and then did the rest of the finishing work. They used reclaimed materials that enhance the home’s character wherever they could.

The space has one private first-floor bedroom, and then an open-concept living room and kitchen. There’s also a lovely patio area outdoors in the covered deck space. Finally, nurses have shared access to the beautiful pool.

Don’t miss other amazing tiny homes like this – join our FREE Tiny House Newsletter for more!

Amazing Travel Nurse Accommodations (w/ a Pool)!

[continue reading…]

{ 1 comment }
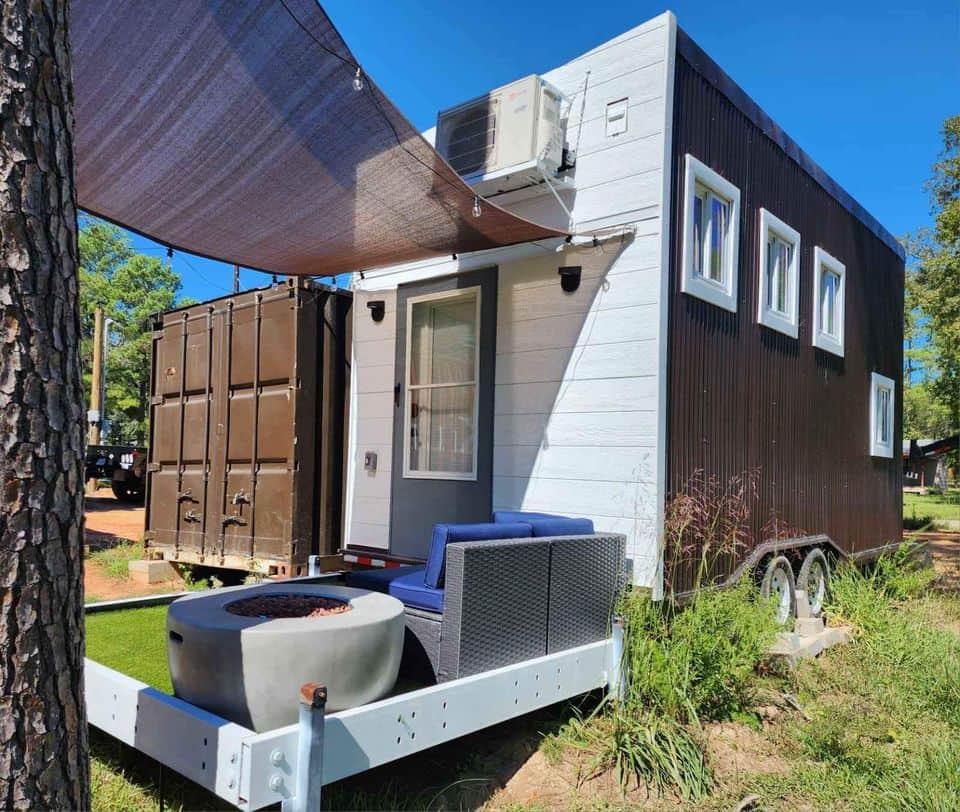
Compact 24ft tiny house with modern design and loft space for small living.

This beautiful black and yellow tiny house on wheels is NOAH-certified and for sale in Baton Rouge, Louisiana. It has a singular loft bedroom which you can reach via a storage staircase.

An L-shaped kitchen with a propane cooktop provides a spot to cook food, and the bathroom has a residential toilet and a shower stall. Finally, there’s a spot for a couch across from the stairs. Let us know what you think about this cute home in the comments.

Don’t miss other amazing tiny homes like this – join our FREE Tiny House Newsletter for more!

Beautiful Bumblebee Tiny Home For Sale: $65K

[continue reading…]

{ 0 comments }