These are the plans for a lovely little modern tiny house with 460 square feet. The first floor has an open-concept living room and kitchen, with a bathroom off the side.
A spiral staircase takes you up into the loft bedroom, which is almost a full second story because you can stand full height inside. A wing off of the side of the loft provides space for an office as well. You can purchase the plans on Etsy.
Don’t miss other incredible tiny house plans like this, join our Free Tiny House Newsletter for more!
Standing Height Loft Bedroom Tiny House Plans
[continue reading…]
{ }
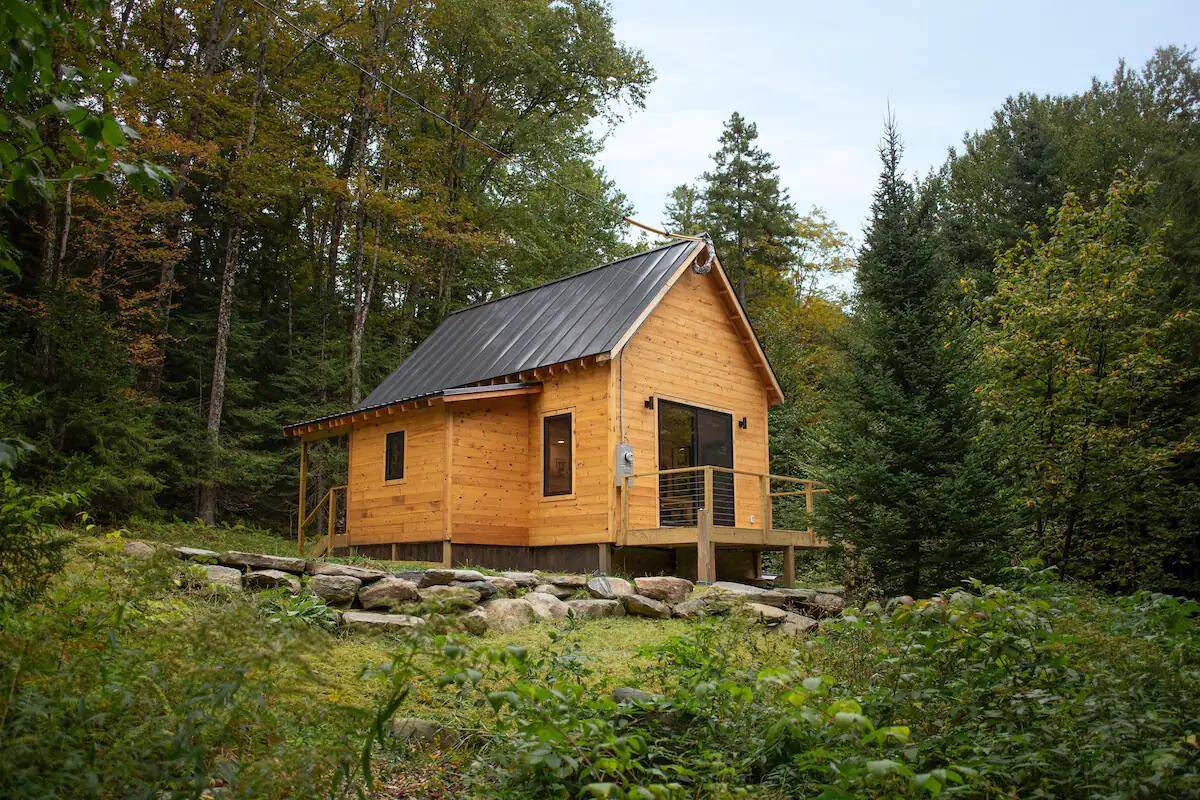
Not all vacation properties would make good full-time homes, but this Scandinavian-inspired cabin in Vermont has an awesome layout that could work as a small family dwelling. There’s a loft bedroom, along with a first-floor bedroom that sleeps up to three on bunks and a trundle.
The main living area is open concept, with a full kitchen along the back wall and a living room with a woodburning stove. There’s a small porch overlooking the woods, and a 3/4 bathroom indoors. My favorite feature is the mudroom! That’s what makes it family-friendly, for sure.
Don’t miss other interesting homes like this, join our Free Tiny House Newsletter for more!
Scandinavian-Inspired Cabin in Vermont Woods
[continue reading…]
{ }
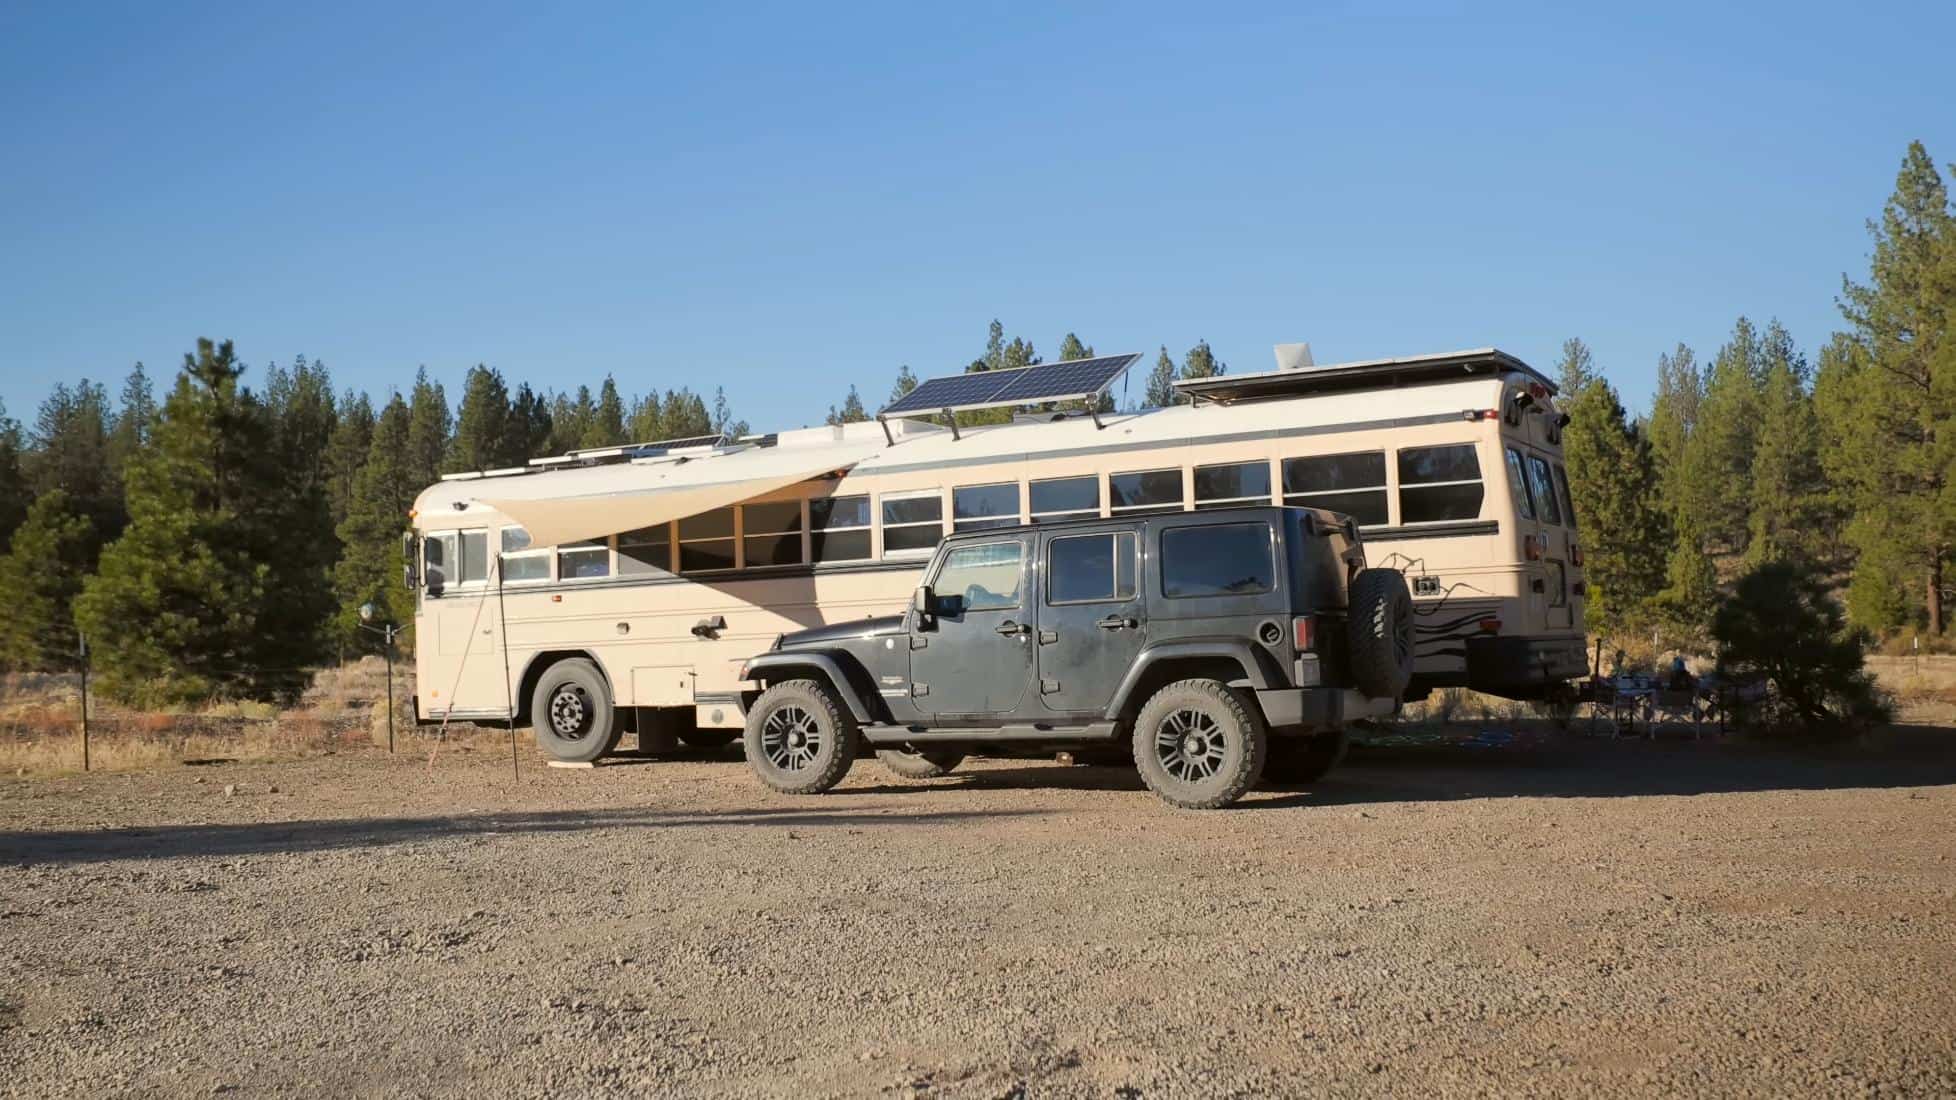
Melvin and Emily spent 2.5 years building out an incredible short bus home, complete with one of the coolest handmade cedar doors we’ve ever seen on a skoolie. They decided to travel the country after finishing their military careers and discovering how much they enjoyed camping and exploring the outdoors.
The handbuilt home is incredible on the inside as well, with wooden cabinets holding huge drawers for kitchen storage, a high-up bed with a built-in step-up, and a tiled bathroom that houses their shower and removable cassette toilet. You’re going to love the tour below!
Don’t miss other incredible shuttle buses like this, join our FREE Tiny House Newsletter for more!
Rooftop Deck and Handbuilt Cedar Door!
[continue reading…]
{ }
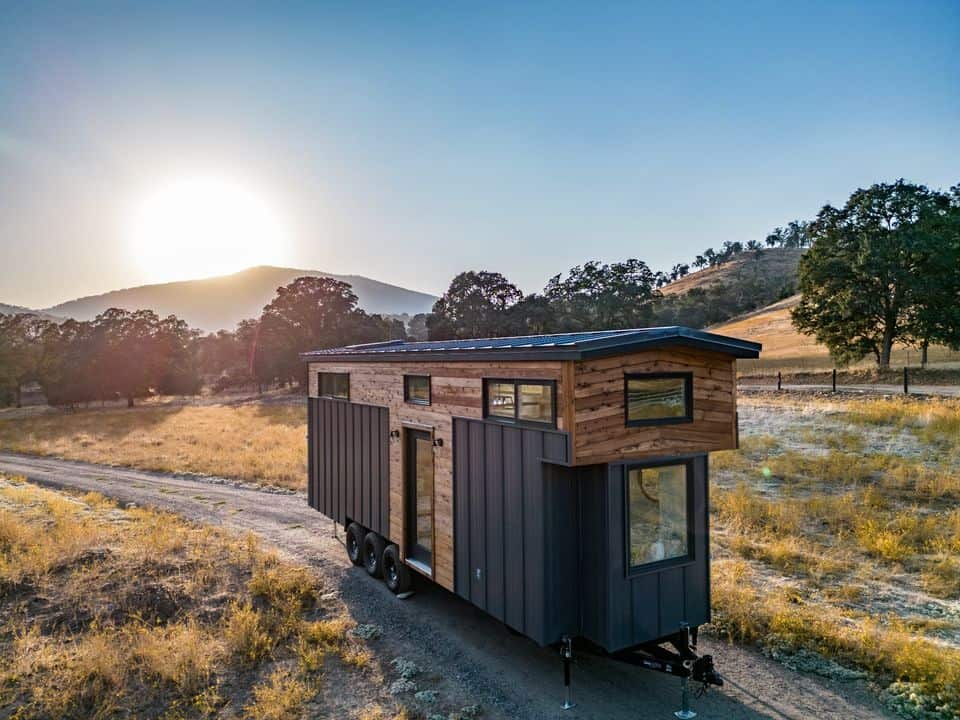
JT Collective is at it again with its beautiful 2024 Cedar Ridge model that’s available now! The Modern Farmhouse tiny home has a cedar-and-metal exterior and a beautiful white shiplap interior.
This is a double loft layout, with one smaller loft accessible via a ladder that can be tucked away on the ceiling, and the larger loft with staircase access and a privacy/storage wall. A long galley kitchen boasts a farmhouse sink, and the 3/4 bathroom has a shower stall and residential toilet. It’s for sale today starting at $114,950.
Don’t miss other amazing tiny homes like this, join our Free Tiny House Newsletter for more!
34′ Beautiful Double Loft THOW: For Sale Now!
[continue reading…]
{ }
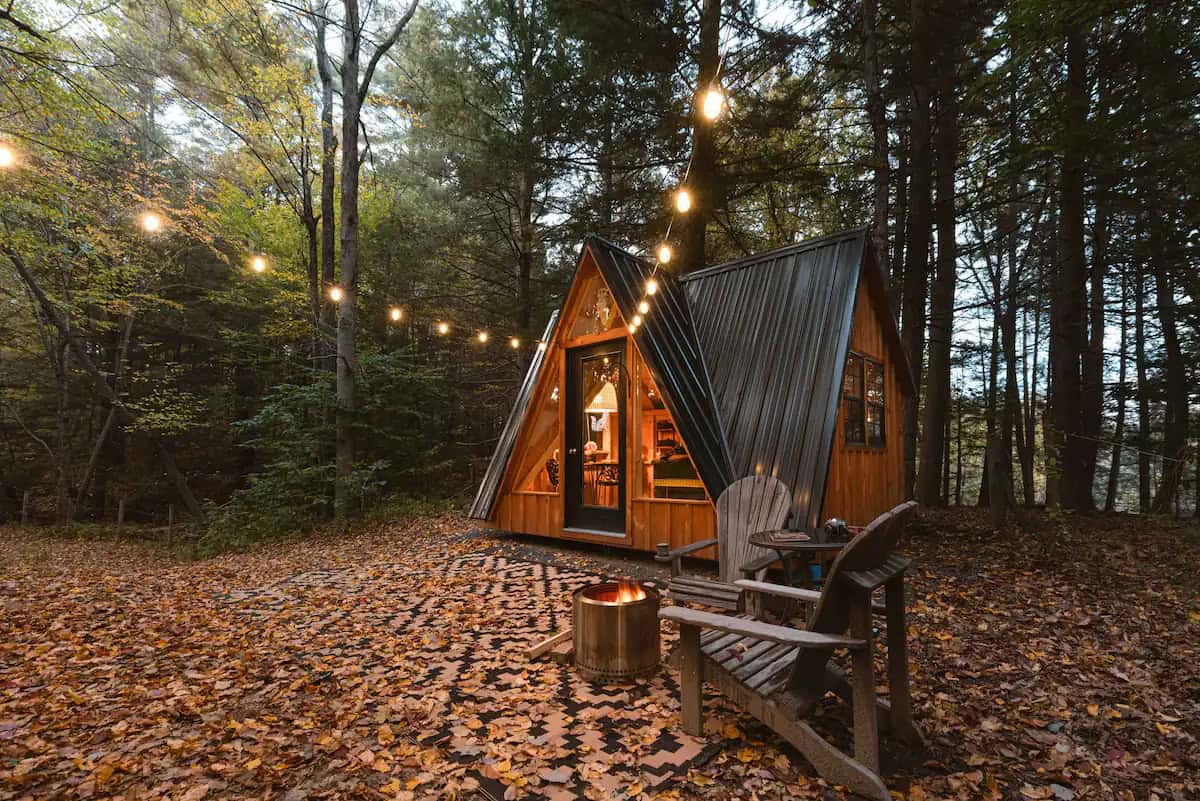
This is an adorable A-Frame at the edge of a Massachusetts equine farm. The little spot is kind of an A-frame with wings, which makes it easier to walk around without hitting your head!
The interior is uninsulated, so it’s a glamping location, with a queen-sized bed and a little eating area indoors. The outhouse with a dryflush toilet is just a short walk away. You can also cozy up by the fire pit in the evenings and enjoy a s’more. What do you think?
Don’t miss other interesting tiny homes – join our FREE Tiny House Newsletter for more!
A-Frame w/ Wings! Adorable Cottage in the Woods
[continue reading…]
{ }
This adorable 12 x 20 cabin looks like the perfect retreat or little home in the woods! While it does have a loft bedroom, there’s enough space on the first floor for some kind of convertible bed if climbing a ladder is too arduous.
In fact, with 12 feet of width, this tiny space feels rather spacious! You can easily have the kitchen and living area facing one another, sans claustrophobia. The plans include a 3/4 bathroom in the back corner, so this cabin is ready for full-time dwelling. What do you like most about this home?
Don’t miss other incredible tiny house plans like this, join our Free Tiny House Newsletter for more!
Perfect Plans For an Adorable Cabin in the Woods
[continue reading…]
{ }
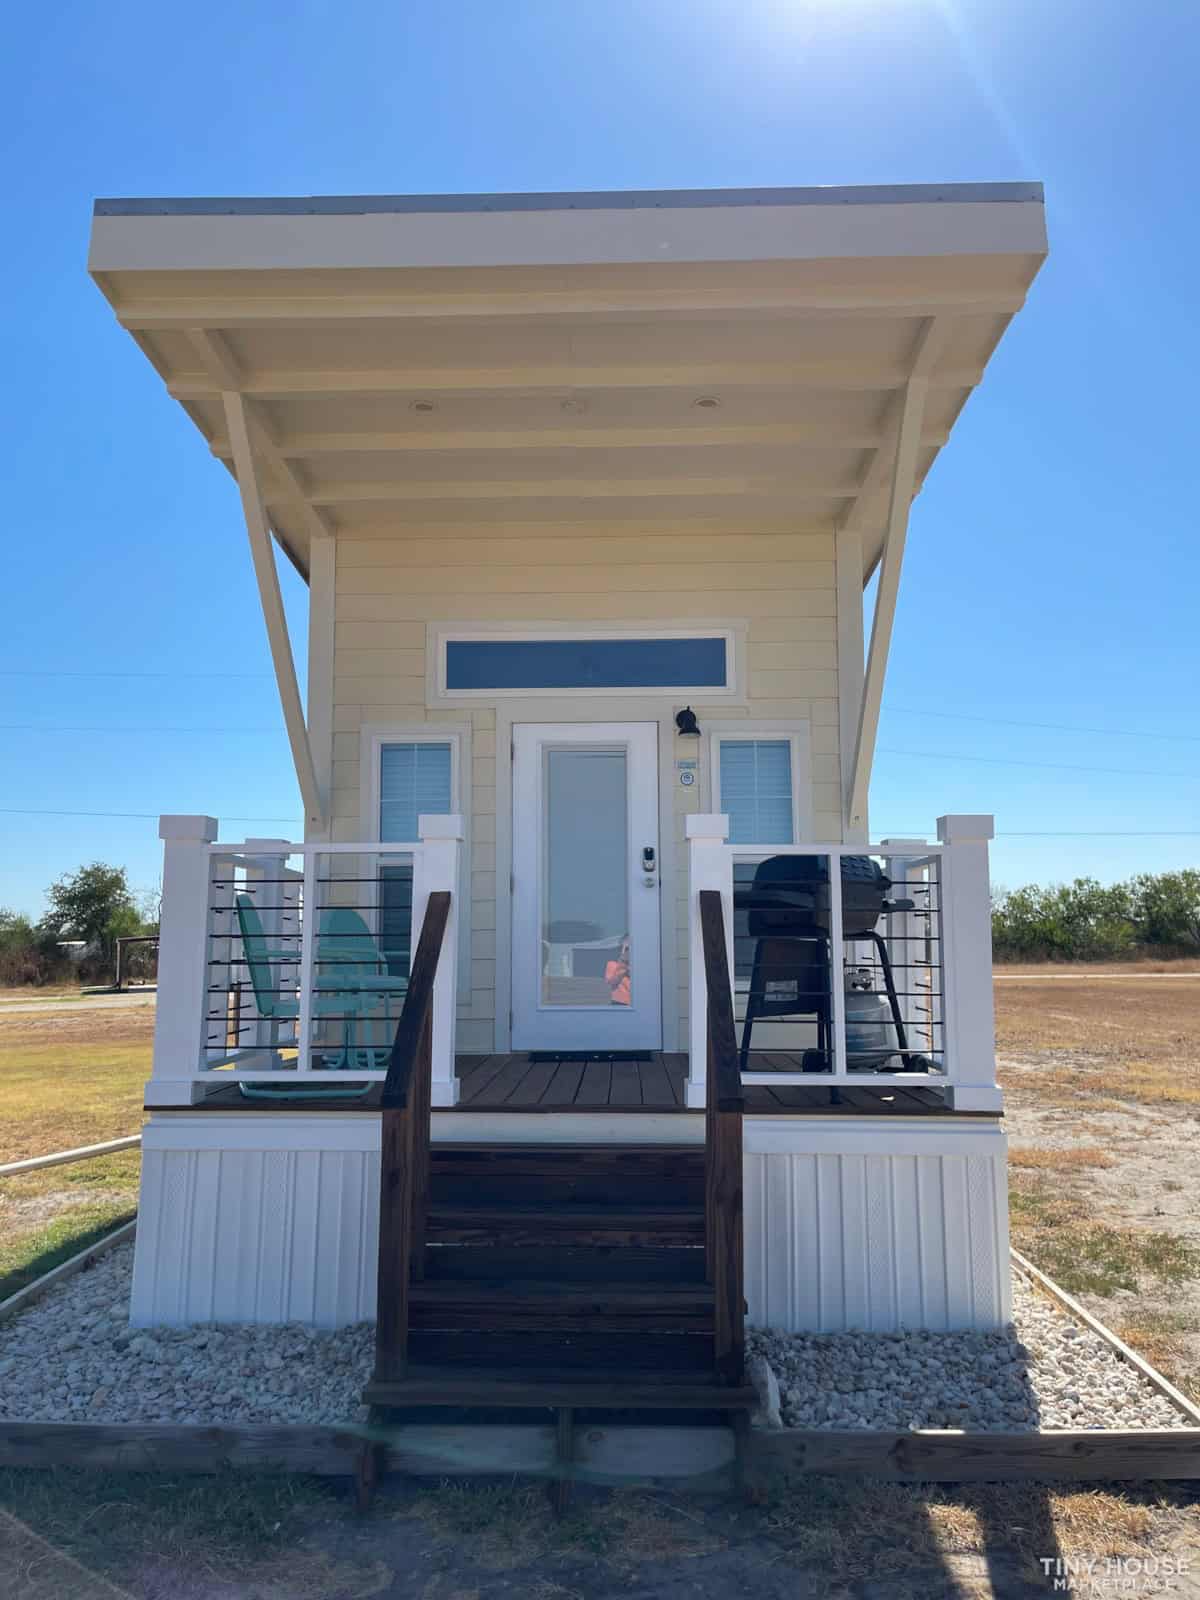
Park models solve the problem that defeats most tiny houses on wheels: they make room for a private ground-floor bedroom. This one, near La Vernia, Texas, runs 40’10” by 11’2″ for 398 square feet plus a six-foot porch, laid out the way park models usually are — open-concept living room and kitchen at the front, bedroom and bathroom at the back, and no loft anywhere.
It was built in 2018 and had run as an Airbnb since 2020, which shows in its condition and in the fact that it sold fully furnished, appliances included. An electric fireplace anchors the living room, and the exterior carries a metal roof and fresh paint. Because it sits on axles, the buyer took responsibility for transport, levelling, and tie-down.
Editor’s note: this home was listed at $85,000 in early 2024 and has sold. Land was not included and the seller offered no financing or trade. Current listings are linked below.
Don’t miss other interesting tiny homes like this one – join our FREE Tiny House Newsletter for more!
Inside a 398 Sq. Ft. Texas Park Model
[continue reading…]
{ }
Jono and Taryn are an awesome couple with three girls, ages 8, 6, and 4, who are traveling full-time to see the United States! While they originally toyed with the idea of an RV, they preferred the idea of converting a skoolie that they could customize for their family’s needs.
This is a standard-height bus, with no roof raise, but there are strategic skylights throughout to allow Jono to stand upright in the kitchen, where he’s the chef. The dining room table is one of the coolest features of this home, but you’ll love all the clever and well-designed features.
Don’t miss other incredible vans like this, join our FREE Tiny House Newsletter for more!
Wait Until You See Their Dining Room Table!
[continue reading…]
{ }
This is a beautiful, brand-new tiny house for sale in Santa Rosa, California. It has a loft bedroom, as well as a cubby bedroom underneath the raised living room. The kitchen boasts a dishwasher, full oven and range, and oodles of counterspace.
There’s a 3/4 bathroom and hookups for a washer/dryer. And you’ll be impressed with all the storage underneath the stairs! You can purchase the house for $95,000.
Don’t miss other amazing tiny homes like this – join our FREE Tiny House Newsletter for more!
Board and Batten Tiny House (w/ Dishwasher)
[continue reading…]
{ }