Talk about your own little piece of paradise: This tiny home, named the Oasis, is built by Paradise Tiny Homes in Hawaii (but they will ship to the states if you pay shipping).
The home includes a magical sky-lit shower, a “mango bar” connecting the kitchen with outdoor dining, and one of the biggest round picture windows I’ve ever seen! But the best part, for me, is the stunning blue tile in the kitchen and bathroom.
You can enjoy the photo tour and video tour below, and contact the company to order your very own Oasis here. It costs $112,000. Enjoy!
Don’t miss other interesting tiny homes – join our FREE Tiny House Newsletter for more!
This THOW Has a Hammock Loft!
[continue reading…]
{ }
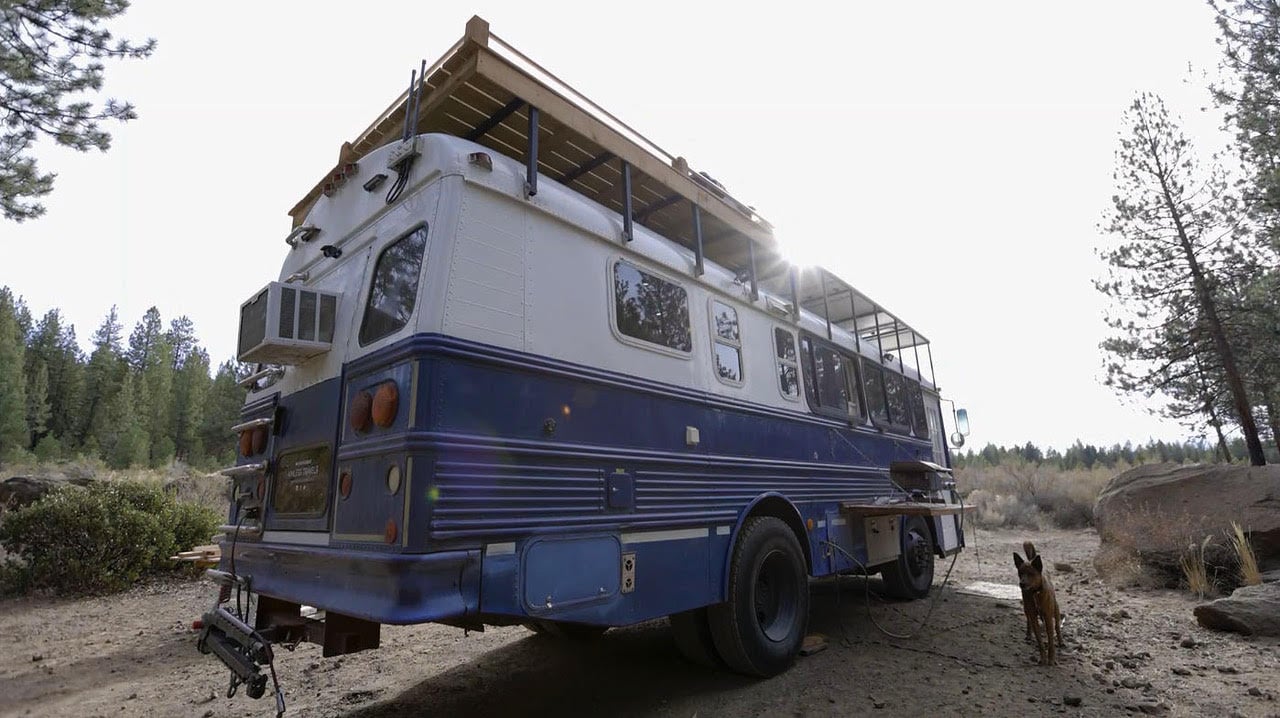
Not only does this skoolie feature a layout I’ve never seen before, it includes radiant heating through the floor — even in the shower! The home runs on solar and a Tesla battery, and it was specifically designed for cold climates so they added an epic two-layer shade design in order to help insulate those drafty bus windows.
Shelby came up with a great idea for a marble-like countertop created with epoxy and spray paint, and David even tinkered around and created his very own recirculating shower system. It keeps the shower hot and water clean without a huge tank. He loved the skoolie build so much, he now works doing more conversions for others.
Check out the amazing video tour of their skoolie conversion done by Tiny Home Tours below. And follow them on Instagram here.
Don’t miss other interesting tiny homes – join our FREE Tiny House Newsletter for more!
Epic School Bus Conversion with Huge Rooftop Deck
[continue reading…]
{ }
Chasing the “American Dream” required this family of four to spend some $1,200 a month for only 500 square feet — so they ditched the apartment life and renovated a bus instead! While they had to downsize to 250 square feet, they’re now in a much better position and will start travelling again once it’s safe to do so.
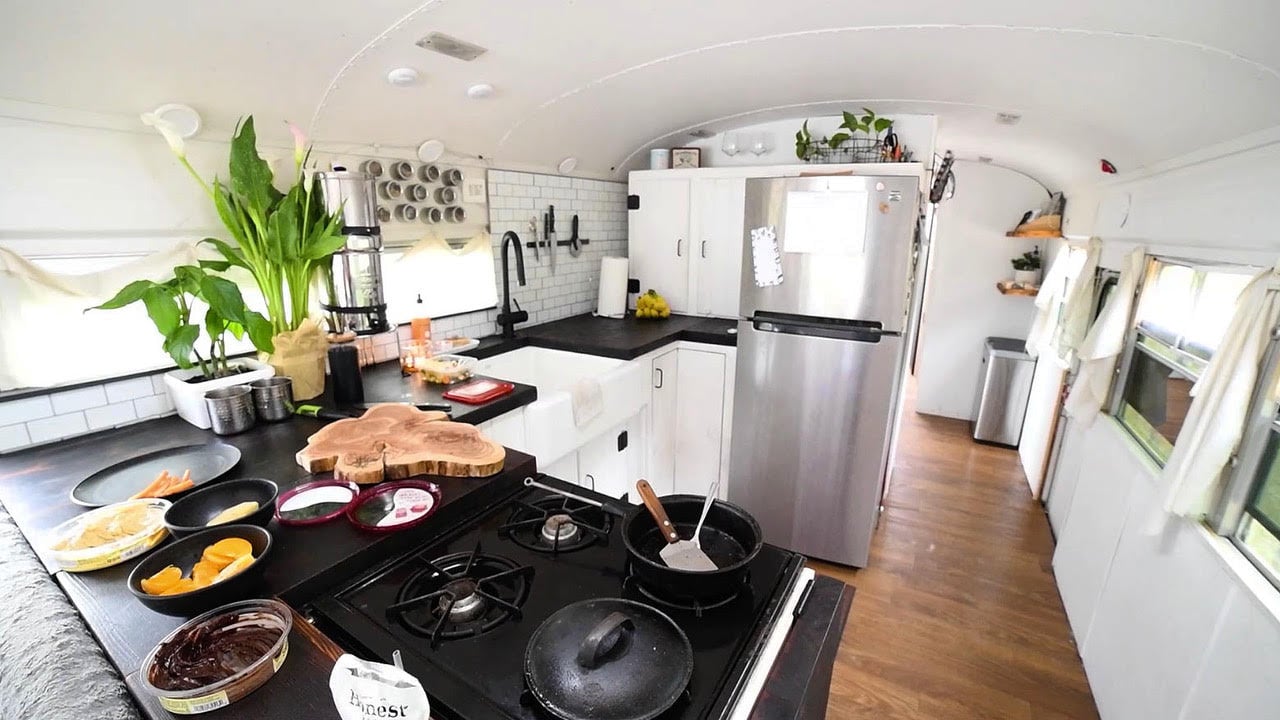
Inside their 38 foot home, they have an awesome l-shaped couch and mudroom area when you first walk in, followed by a huge kitchen with an extra extendable countertop and a nearly-full-sized fridge. At the back of the bus is their toilet, the kid’s bunks, and their Master bedroom.
Hannah teaches English online, while Luke runs a business creating handmade leather goods. Tiny Home Tours did a wonderful video tour and interview with the family, which you can check out below! Follow them on Instagram here.
Don’t miss other interesting tiny homes – join our FREE Tiny House Newsletter for more!
Family Ditches $1200/month Rent in DIY Skoolie
[continue reading…]
{ }
Sophie and Henry felt strongly about living sustainably, and building an eco-friendly DIY tiny home — while living a minimalist lifestyle — fit perfectly into that passion.
Their combined experience in architecture and framing made them perfect candidates for building their own home, although it did take them longer than they had thought (a common theme in most DIY projects, I find!). They (@RADtinyhome) had to uproot their lives and move away from the Twin Cities to a more rural area to find parking, but the side effect of that is more time in and connectedness to nature.
Even if you can’t go tiny right now, there are ways to embrace low-waste living, which they outline in this simple guide here. You can read our Q&A with the couple at the end of the post after checking out their awesome tour below! They even did a breakdown of costs to build their tiny, and made a nice pie chart graph to help you visualize it…
Don’t miss other interesting tiny homes like this one – join our FREE Tiny House Newsletter for more!
Going Tiny to Embrace Low-Waste Living
[continue reading…]
{ }
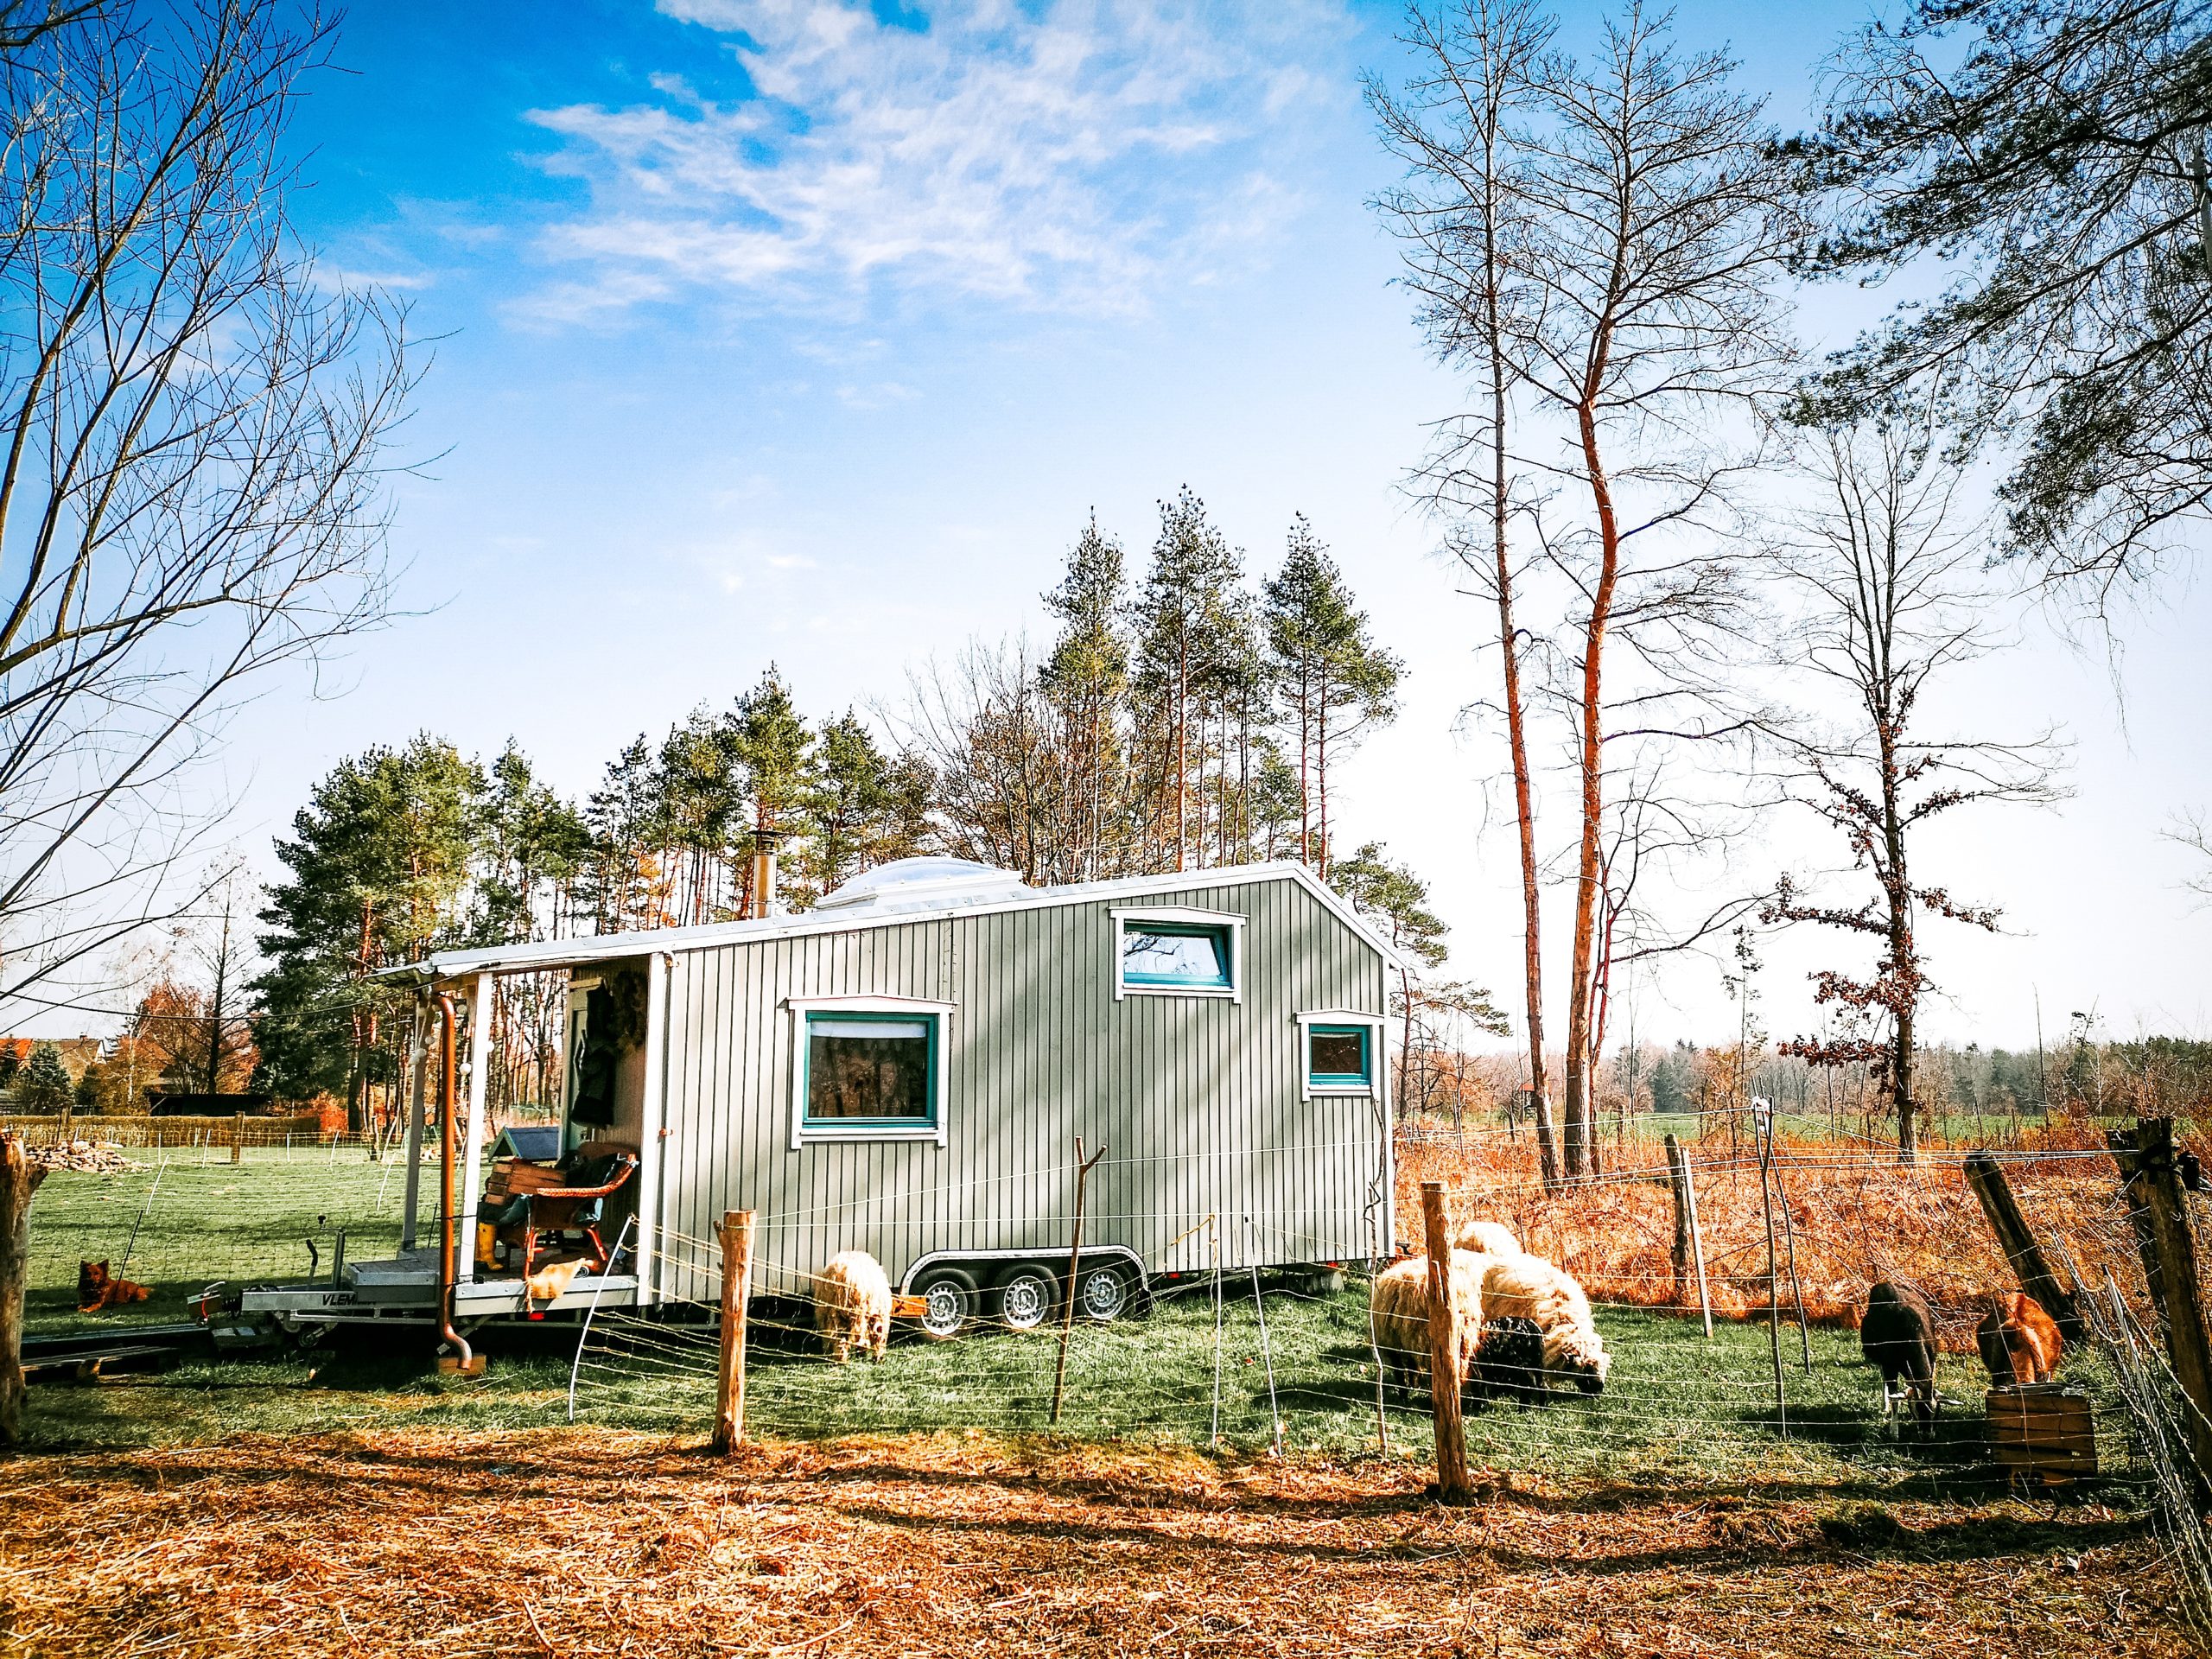
When Tina and her partner went in different directions, it left her with a tough decision to make: Leave their barn home and sell her animals, or find someway to live on pasture with her herd of sheep and goats (and her cats and dogs)?
Tiny living was the perfect solution! With the help of her dad, she built a tiny home from the trailer-up for about 20,000 EUR (~$24,500) and gets her water/electricity from a nearby barn while living in the meadow with her flock. She (@tiny.tohuwabohu on Instagram) has everything she needs and didn’t have to sacrifice her animals to get it.
Inside her home she has a full kitchen, bathroom with composting toilet, and a loft bedroom. She even has a front porch from which she can see her animals and the lovely countryside. We got to interview her, so be sure to read the Q&A at the end of the post!
Don’t miss other interesting tiny homes like this one – join our FREE Tiny House Newsletter for more!
Her DIY THOW in Germany for under $25K
[continue reading…]
{ }
Charlie and Dale work full-time, but when they hit the road to travel Europe this next year, they’ll be able to cut back to freelance work, work less, and climb more!
According to Charlie, vanlife has always been popular with climbers because of how easy it makes it to access the best climbing spots and still have a warm, dry “home” to head home to at the end of the day. If you’re also interested in vanlife, the couple documented their journey on their website, and even offer a free van configurator service! Just fill out this form regarding what you need in a van, and they’ll send you a recommended layout. How neat!
We got to interview the couple about van living, so after the photo tour be sure to read their answers to the Q&A!
Don’t miss other interesting tiny homes like this one – join our FREE Tiny House Newsletter for more!
They’ll Help You Choose A Van Layout!
[continue reading…]
{ }
When Danny and Katherine first learned about cob building, they were hooked! But they couldn’t jump right in due to a number of circumstances. Eventually, they were able to build a “trial” cob tiny home on her parents’ property, where they lived for a few years while saving and planning for their forever home on their own property which they own outright!
They’ve been in this 700-800 square foot cob dwelling now for a couple of years, and the lack of debt allows Katherine to stay home with her daughter. The house is absolutely stunning inside, with all kinds of details they spent a decade planning out “just right.” They even used all recycled windows to keep costs down and to be more sustainable.
Jenna at Tiny House Giant Journey did a great video tour with the couple which you can watch below, where you’ll even learn a bit about cob building. And if you really want to delve in, Danny and Katherine teach cob-building classes!
Don’t miss other interesting tiny homes – join our FREE Tiny House Newsletter for more!
Their 700 Square Foot Cob Home Built For Family Life
[continue reading…]
{ }
This is the final treehouse at Treehouse Utopia, which is also home to the Carousel, Bibliotheque, and Chapelle. The Chateau is the largest of the treehouses, and while it’s not exactly “tiny,” it’s remarkable!
There’s a 400 square foot deck with amazing views of the forest and river below, and inside you’ll climb a majestic spiral staircase on your way to the bedroom turret complete with a grand King bed.
Additionally you’ll find a cozy living room, breakfast nook with stained glass windows, and a bathroom complete with an acrylic clawfoot tub and walk-in shower. Enjoy the photo tour and book your stay at Treehouse Utopia.
Don’t miss other interesting tiny homes – join our FREE Tiny House Newsletter for more!
Climb Into Your Forest Turret at the Chateau Treehouse
[continue reading…]
{ }
We showed you the Chapelle and Bibliotheque at Treehouse Utopia in Texas, but here’s the Carousel! Like the others, it was designed and built by the treehouse geniuses at Nelson Treehouse and features the same fantastic craftsmanship.
They intentionally created two levels, to make it feel like the natural rise and fall of a carousel. Inside you’ll find a perfect adults-only getaway, with sleeping for two in a bed with a headboard created from a French carousel piece! There’s also a vintage carousel horse that’s been turned into a light fixture.
The two decks give you stunning treetop views where you can enjoy a drink or a meal. Book your stay at the Carousel here.
Don’t miss other interesting tiny homes – join our FREE Tiny House Newsletter for more!
Spend the Night in a Carousel-Inspired Treehouse!
[continue reading…]
{ }