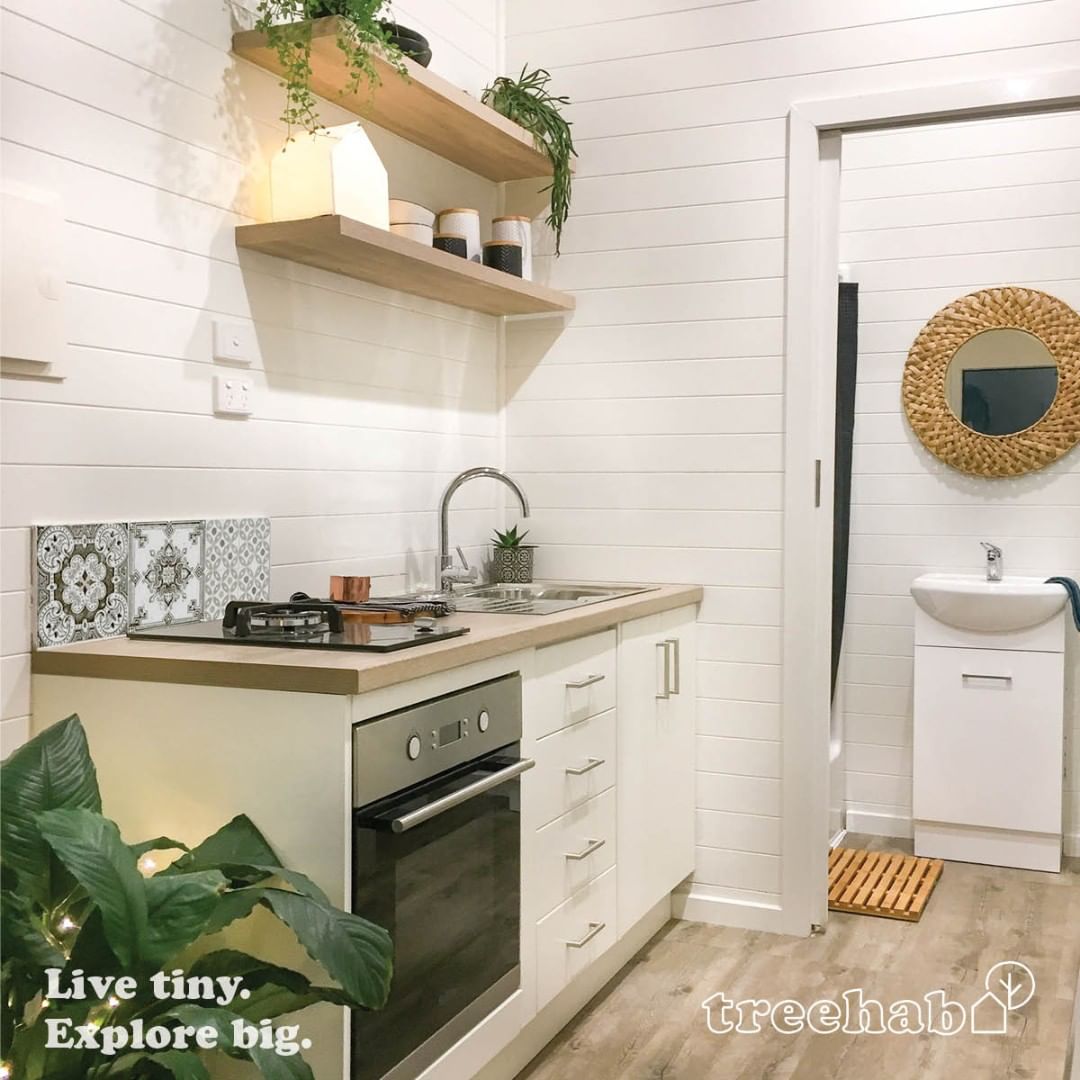
Meet The Wattle, designed and built by Treehab in Australia. This adorable one-floor tiny house maximizes space with a daybed that transforms into a queen-sized bed for sleeping.
The rest of the streamlined interior includes a spot to eat, a full kitchen, and a bathroom with composting toilet. There are many upgrades you can choose to customize the home, but the base model starts at 69,900 AUD (or ~49,719 USD). It features a sleek black exterior with a simple and stylish shed-style roof.
Enjoy the photo tour below and check out all the specs and additional features at the end of the post! Get in touch with the builder about this home here.
Don’t miss other interesting tiny homes like this one – join our FREE Tiny House Newsletter for more!
No Loft in This Tiny Home For One (or Two!)
[continue reading…]
{ }

Paul and his family live in Canada, but had a three-season shed on their property in the Thousand Island region of Upstate New York. They wanted to spend more time at their vacation property, but first needed a spot to stay.
So they spent about 4 months of weekends (over 4 years) renovating the old shed into their cozy vacation home! They had lots of help from family and friends, and are looking forward to enjoying the property once COVID restrictions allow.
Take a look at the photo transformation below, and read Paul’s full story at the end of the post.
Don’t miss other interesting tiny homes like this one – join our FREE Tiny House Newsletter for more!
They Made a 3-Season Shed into a Year-Round Home

Images via Paul
[continue reading…]
{ }
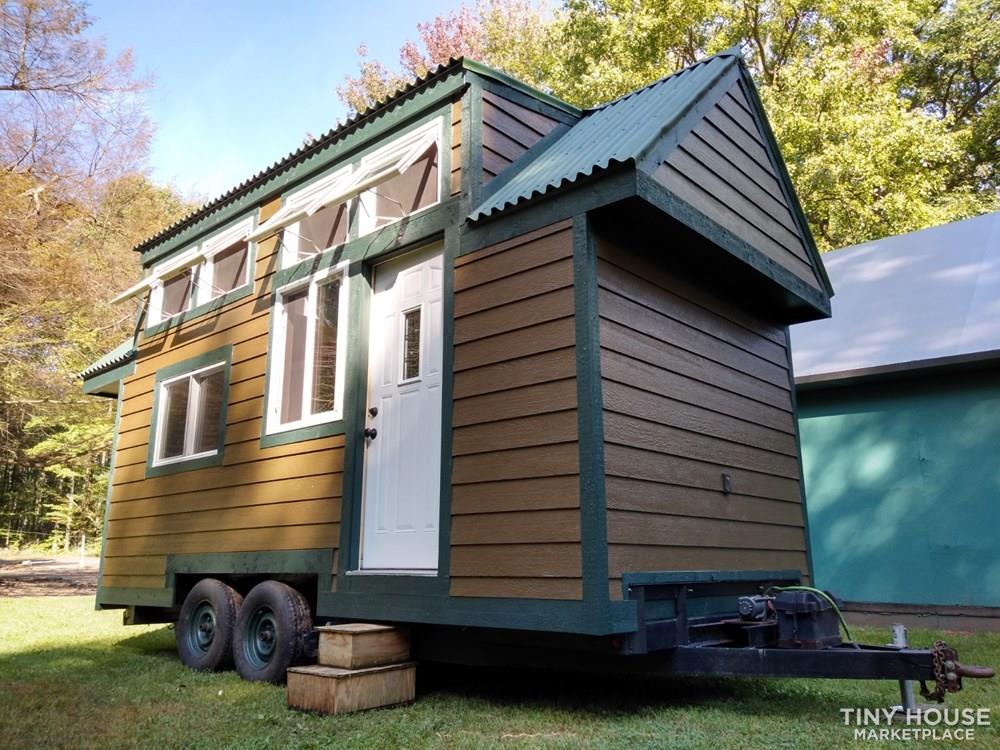
Looking to get into tiny living but having a hard time finding affordable builds? This Good Vibes Tiny Home offers everything except plumbing, allowing you to customize the kitchen and bathroom to your tastes and budget. It’s for sale in Twin Lake, Michigan for $25,000.
There’s corrugated metal roofing, a living room with a built-in storage couch, and a funky staircase with a dressing platform that takes you up to the loft bedroom. Wood paneling covers the ceiling and walls, while the floors are water-resistant laminate.
You can contact the seller and make an offer over at Tiny House Marketplace here.
Don’t miss other interesting tiny homes like this one – join our FREE Tiny House Newsletter for more!
18 Ft. DIY THOW Built By Carpenter For Sale
[continue reading…]
{ }
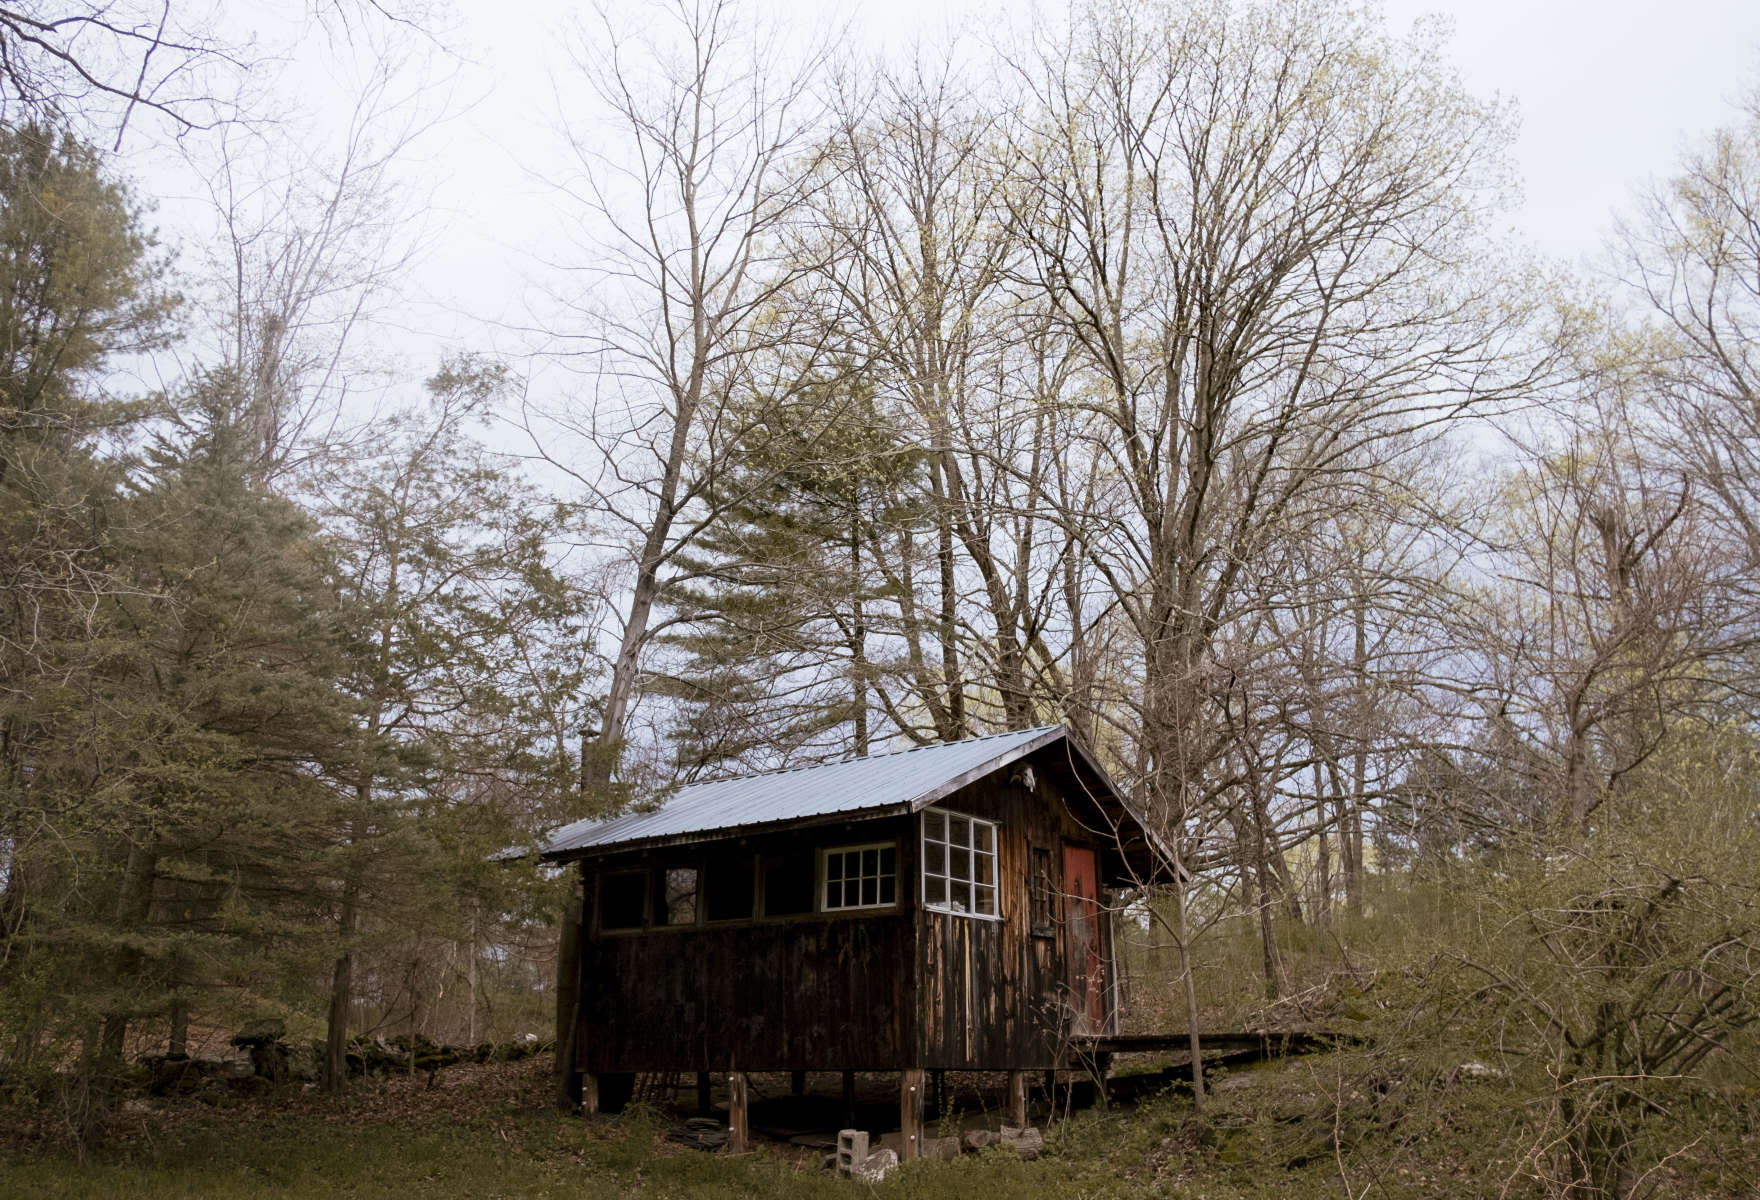
Just one look at this off-grid cabin in the woods, and you’ll get all kinds of spooky vibes. While there aren’t any tales that this cabin itself is haunted, the nearby 163-years-old Narrowsburg Hotel is host to the ghosts of the women who used to work their brothel in the attic.
The cabin has great views as a cozy and quiet place to get away from it all — it features two bedrooms with double beds, a fully-functional bathroom, and a kitchen complete with a retro oven and farmhouse sink which have all kinds of (scary?) stories to tell.
While it’s too late to book your stay for this Halloween, you might want to put it on your list of haunted tiny homes to stay this winter….it sure looks magical surrounded by snow and ice! Reserve your nights at GlampingHub.
Don’t miss other interesting tiny homes like this one – join our FREE Tiny House Newsletter for more!
Halloween Getaway Near a Haunted Restaurant & Hotel
[continue reading…]
{ }

While some tiny homes are getting bigger, I love seeing people reimagine truly itty bitty spaces. At just 18 ft. long, it’s amazing that this builder managed to fit not only a loft bedroom and pull-out sofa, but a triple bunk bed for kids! Wow.
Located near Nashville, Tennessee, this THOW is for sale for $49,200, and features a sleek modern interior with stained plywood walls and gorgeous grey tilework in the shower. The shining feature, though, is the large glass wall that let’s in oodles of natural light.
It has a particularly Nordic feel to it, especially with the clean exterior lines. You can contact the seller or make an offer here.
Don’t miss other interesting tiny homes like this one – join our FREE Tiny House Newsletter for more!
Only 153 Sq. Feet but Sleeps 6! Wow!
[continue reading…]
{ }
Want to experience a little taste of farm life (without the chores)? Stay a few nights in this off-grid cabin at Moon in the Pond Farm near Housatonic Meadows State Park in Massachusetts.
The accommodation is charming, but simple, with a comfortable queen bed, a little table and chair, and a snuggly wood burning stove for cooking and keeping warm.
This is a working farm, so you can purchase some of their homegrown goods and firewood, or go to some of the nearby small restaurants and cafe for meals. Book your stay here.
Don’t miss other interesting tiny homes like this one – join our FREE Tiny House Newsletter for more!
Glamp in This Farmside Cabin with Wood-burning Stove
[continue reading…]
{ }
While this is a vacation property, it’s the kind of place I could easily see a family living in quite happily year-round. At 1250 square feet, it’s by no means “tiny,” but would still be more compact than many of the McMansions people live in today.
You walk into an open-concept living room and kitchen, complete with a stone fireplace and dishwasher! A full staircase leads up to the loft bedroom with two twin beds, while downstairs you’ll find mirror queen beds in fully-enclosed bedrooms. Last, but not least, there’s a full bathroom across from the staircase.
This cozy spot includes a firepit and picnic tables, and it’s woodland surroundings make it a great spot to bring your immediate family for vacation. Book your stay here.
Don’t miss other interesting tiny homes like this one – join our FREE Tiny House Newsletter for more!
Perfect Log Cabin with 3 Bedrooms at Lake Warren Estates
[continue reading…]
{ }
Colby and Aria used to be vanlifers, but are now proud owners of more than 14 acres of woodlands in Vermont, as well as their very own DIY tiny home that’s entirely off-grid (they even get water from their stream).
Their 360 square foot home is heated by wood they cut themselves, and they have an awesome solar array that keeps their home powered. The interior of the THOW feels like a cozy log cabin, and they dedicated a whole 15 feet of the house for their living area.
Aria teaches and Colby is a wedding photographer (@anamericanroadstory), plus they rent space on their land for campers via Hipcamp. We got to interview Colby about the build, their choice to buy land, and what they love about tiny life. Check it out at the end of the post!
Don’t miss other interesting tiny homes like this one – join our FREE Tiny House Newsletter for more!
Former Vanlifers Put Down Roots in Vermont Tiny House on Wheels
[continue reading…]
{ }
Justin grew up road-tripping with his family as a kid, and wanted to keep that tradition alive as a young adult. So he bought a school bus and created a custom party bus, complete with a one-of-a-kind bar so he can mix drinks (when parked, of course — don’t drink and drive!).
He doesn’t live in his rig full-time, so he created it with space for friends to sleep and congregate so he could travel with a group and have a good place to hang out. Inside the bus he can sleep three, and you can even pitch a tent on the roof-top deck! He chose the bar over a bathroom, and says so far he has no regrets (#priorities).
I love his innovative design for a passenger seat, and his honesty in his Tiny Home Tours interview about the real costs of keeping an older bus running. Including the bus cost itself, he’s spent $12,000 to date. Enjoy the tour below!
Don’t miss other interesting tiny homes – join our FREE Tiny House Newsletter for more!
Check Out the Ceilings in His Bus Conversion!
[continue reading…]
{ }