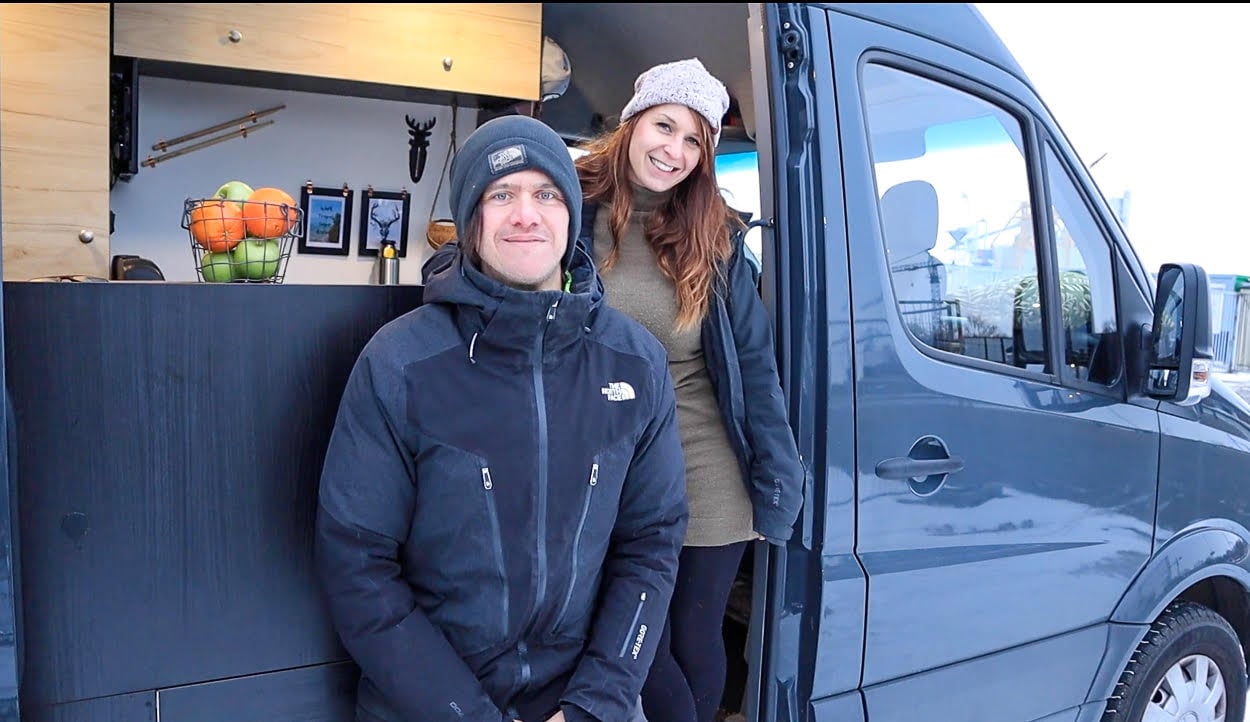
Sylvie and Yvan happened upon bus life somewhat accidentally: When Yvan traded his Mercedes for an RV, they discovered the joys of camping, and before they knew it they were living full-time and converting a 1973 GMC 4905A bus into their home.
They recently sold this build and are now renovating a 1995 MCI 102DL3 into their new home, which I can’t wait to see! But for the meantime, you should check out the video tour of their GMC bus. It includes all kinds of awesome features, such as a reclining couch with a projector screen, and a relatively large bathroom.
Follow the couple on Instagram here.
Don’t miss other interesting tiny homes like this one – join our FREE Tiny House Newsletter for more!
Meet the Lacroix Cruiser: #RetirementGoals
[continue reading…]
{ }
Leon and Monique (@van.tastictraveling) were living “normal” lives working 9 to 5, when Monique ended up in a horrible car accident. She spent 10 months in recovery, and that changed their perspective on life entirely. At that point, they decided to spend a year travelling around Scotland in a campervan and enjoying every moment.
Two years later they sold their home and downsized even more into a 2009 Sprinter van, which has been beautiful outfitted with seating for four (including seat belts!) and a super neat Murphy bed in the back. When folded up, it gives them space to hang out and exercise, and gives their cat and dog more room to relax.
Enjoy the awesome video tour and interview with Tiny Home Tours below!
Don’t miss other interesting tiny homes like this one – join our FREE Tiny House Newsletter for more!
This Van Has a Custom Murphy Bed!
[continue reading…]
{ }
Meet Hambone & the Hippie — a #vanlife couple who builds gorgeous vans and later sells them! They don’t do custom orders, but recently sold their “April” conversion which features an amazing off-grid system AND a shower/toilet.
They insulated the van with wool, and there’s a marine fridge in the kitchen area. Under the bed is plenty of garage storage, and everything has been decorated in a gorgeous, modern fashion.
Enjoy the photo and video tour of this great build below, and get ideas for your own van creation!
Don’t miss other interesting tiny homes like this one – join our FREE Tiny House Newsletter for more!
This Van Build Has Everything Including a Shower!
[continue reading…]
{ }
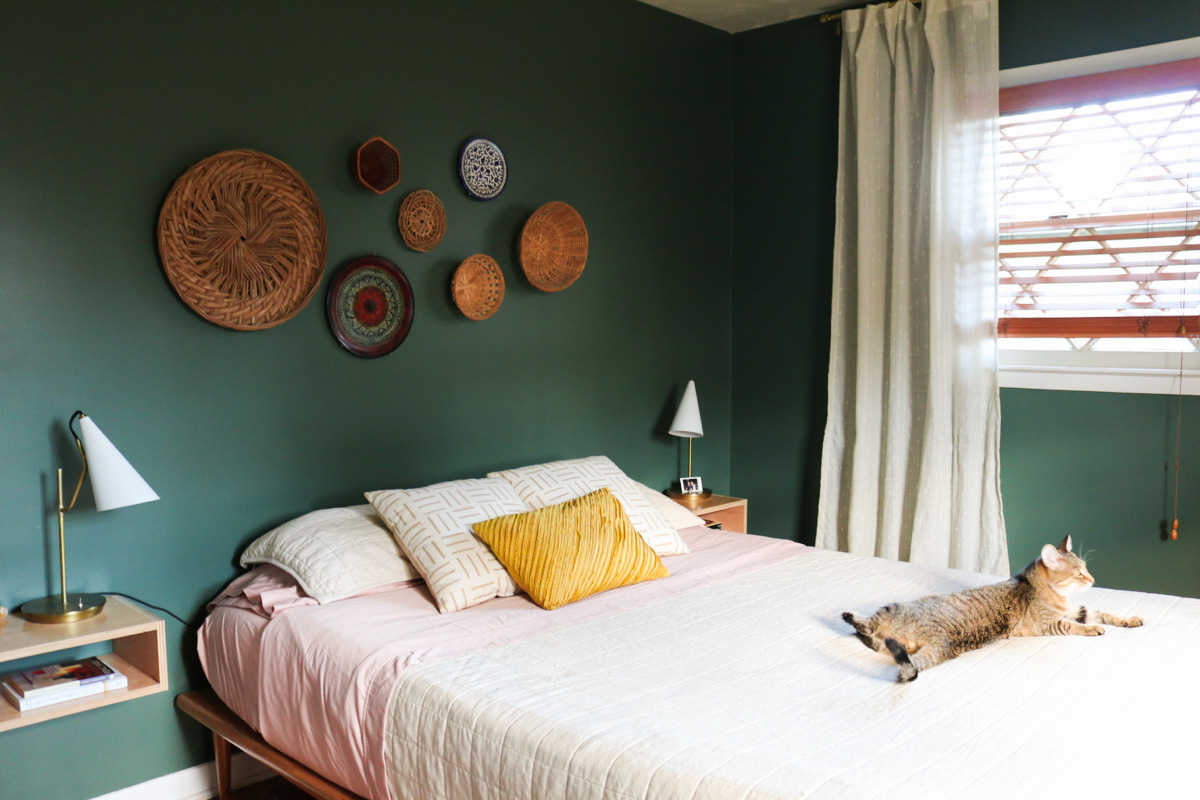
One of the first steps to living tiny is to downsize one’s belongings. At the end of the day, there simply isn’t enough space to fit 2,000 square feet of stuff into 200 square feet! While decluttering coach Morgan lives in a modest (but not tiny) 1,200 square foot home, her organization advice is relevant to tiny homers as well.
During our interview she mentioned that a home is like a garden — each season it needs care and upkeep — it’s not a “one and done” project. I love that reframing of mind! We constantly need to evaluate what we have, what we need, and what we should pass on in order to live more simply.
Enjoy the pictures below of her mid-century modern home, and then read the Q&A with some advice for decluttering below! Follow her on Instagram here.
Don’t miss other interesting tiny homes like this one – join our FREE Tiny House Newsletter for more!
Decluttering Coach’s Humble Home
[continue reading…]
{ }
This Hobbit Hole in Virginia looks stellar if you want a peaceful getaway. Inside the round green door is a one-bedroom cabin with a queen bed, kitchenette, and a bathroom complete with a rainfall shower.
The owners added various handmade special touches, including the counters and furniture! The family also did the welding, and the wife upkeeps the beautiful nearby garden.
The mood is complete with a picket fence, Adirondack chairs, and a fire pit. You can book your stay on Airbnb.
Don’t miss other interesting tiny homes like this one – join our FREE Tiny House Newsletter for more!
Vacation in Bag End in a Handcrafted Hobbit Hole
[continue reading…]
{ }
Here is the Rambler Deluxe by Indigo River Tiny Homes. A client contacted them wanting a Denali tiny house, a la Timbercraft Tiny Homes, but built by someone closer to home. I think Indigo River did a great job fulfilling their client’s dream!
There are two entrances, and the side one leads into the living room that has lovely high ceilings. The kitchen sits in the middle of the home, adjacent to a bathroom with a beautiful tile-and-stone shower stall. Up a few steps (with storage drawers), sits the gooseneck bedroom.
There’s even a neat loft/storage area above the bathroom! No inch is wasted. What do you think?
Don’t miss other interesting tiny homes like this one – join our FREE Tiny House Newsletter for more!
Denali-Inspired Tiny House by Indigo River Tiny Homes
[continue reading…]
{ }

Built by MitchCraft Tiny Homes, Carrie and Dan’s 28×10-foot tiny house on wheels makes brilliant use of the extra-wide 10-foot footprint. It has two lofts with storage staircases, two entrances (one with a mudroom), a full kitchen with generous counter space, a soaking tub, a wood-burning stove, and a washer/dryer — all wrapped in colorful board-and-batten siding.
[continue reading…]
{ }
This adobe home was originally community-built in the late 1800s, and was recently renovated and restored to the beautiful vacation property it is today. It sits next to a 70-year-old pecan orchard that provides a peaceful vista for those who come to stay.
Inside the home has everything you could want including a full kitchen, a bathroom with copper soaking tub and pebble shower, and even a sauna! There’s a large covered porch outside that overlooks the pecan trees, with plenty of comfortable lawn furniture.
The home is located in La Mesa, New Mexico, and yes there’s modern heat/air-conditioning and wifi!
Don’t miss other interesting tiny homes like this one – join our FREE Tiny House Newsletter for more!
1800s-Built Adobe Home w/ Private Orchard
[continue reading…]
{ }
Nestled 18 feet up in the air is this beautiful treehouse called the “Kottage Knechtion” built from recycled materials. It sits on 5 acres in Nebraska, where there’s also a coffee shop providing complementary breakfast to treehouse guests.
A maze of staircases take you up to the deck and the one-bedroom home. Inside is a queen-sized bed and a separate toilet room, and there’s patio furniture outside for enjoying the sunset or sunrise.
The most striking feature is the large arched window that lets beautiful natural light into the room.
Don’t miss other interesting tiny homes like this one – join our FREE Tiny House Newsletter for more!
Stay in the Trees at this Nebraska Bed & Breakfast
[continue reading…]
{ }