≡ Menu
Jude Cheeky Monkey 10

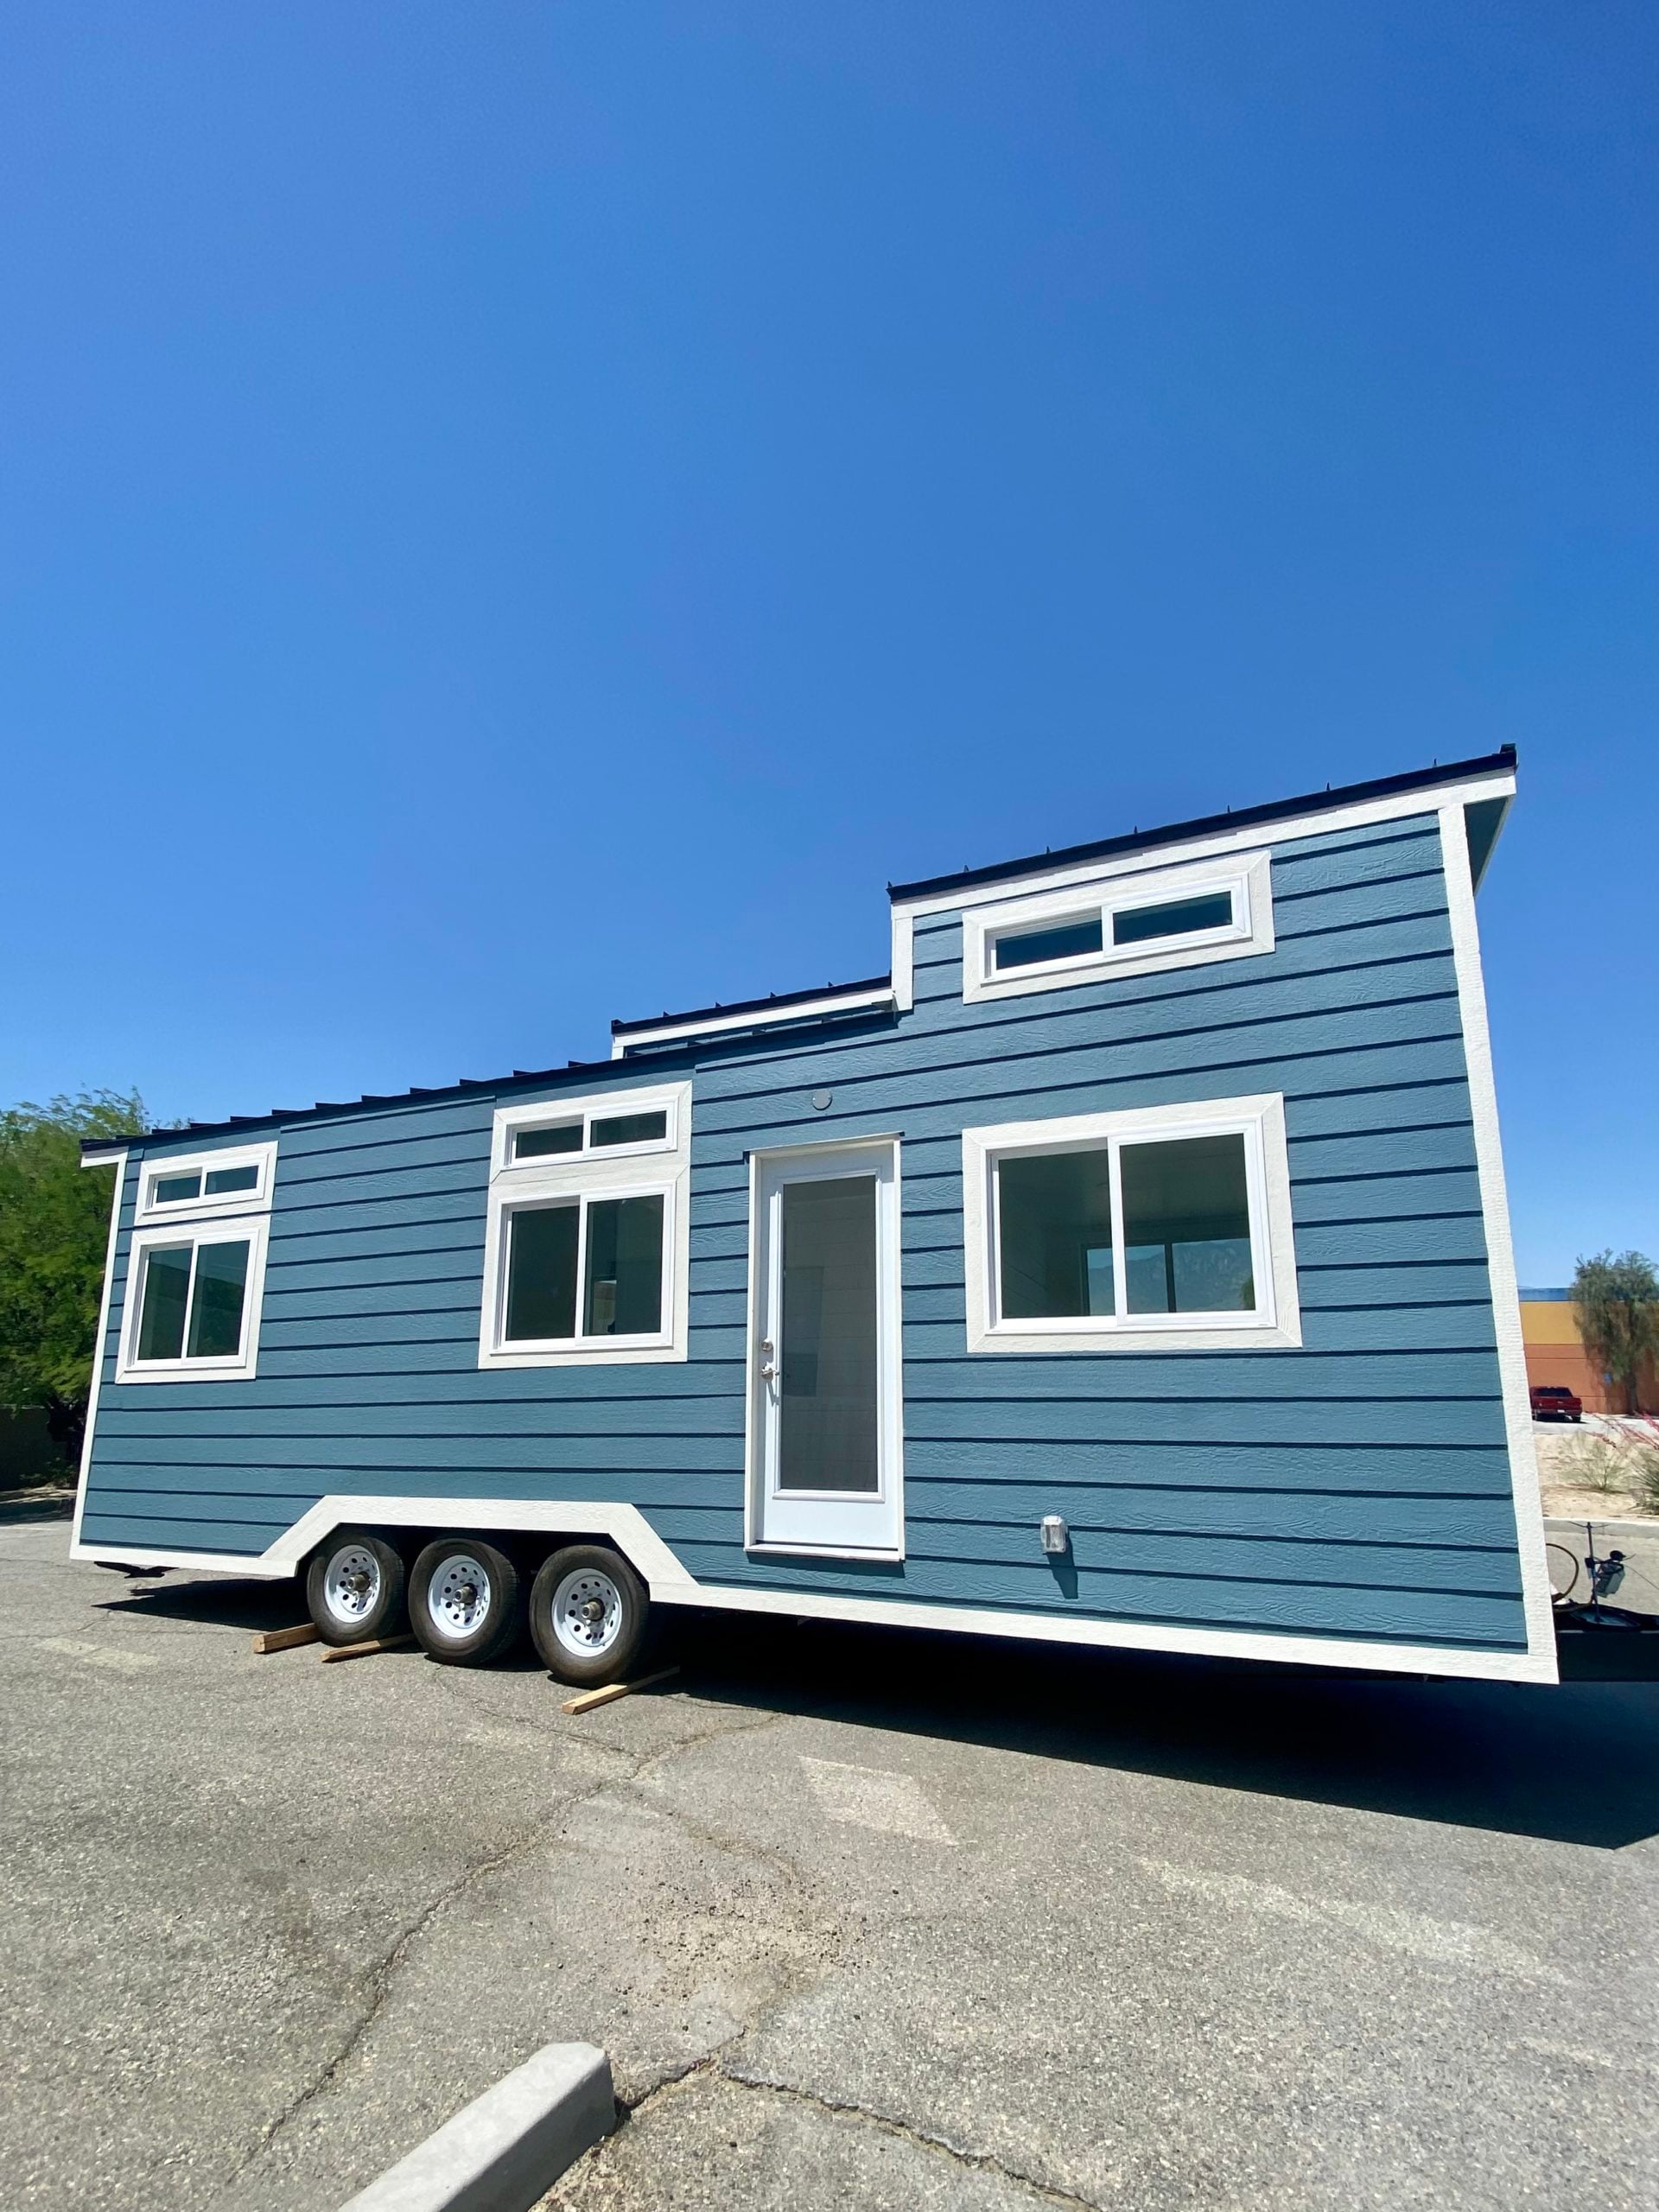
Cheeky Monkey Tiny Houses just completed this custom version of their “Jude” model — a 28 ft. THOW is complete with a downstairs bedroom that fits a queen bed. This one is headed to Oregon to go to its new owners.

The Jude has a bathroom in the middle of the home, separating the bedroom from the kitchen. It also has an extra stretch of bedroom loft, allowing for more storage than usual. I love the kitchen taking up the whole back wall of this home.

Cheeky Monkey Tiny Houses was a unique and innovative tiny house builder known for its creative and affordable designs. Based in Palm Springs, California, the company specialized in crafting functional, stylish, and eco-friendly tiny homes that inspired people to embrace minimalist living. While Cheeky Monkey Tiny Houses is no longer in business, its legacy lives on through the tiny house movement and the community of homeowners it helped create. If you’re looking for current tiny house builders, check out our Tiny House Builders resource page.

Don’t miss other awesome tiny homes like this, join our FREE Tiny House Newsletter as well as our Tiny Houses For Sale Newsletter

Main Floor Bedroom in this 28′ Tiny Home

[continue reading…]

{ 8 comments }
58 Years Young and Loving Blinged-Out VanLife! 4
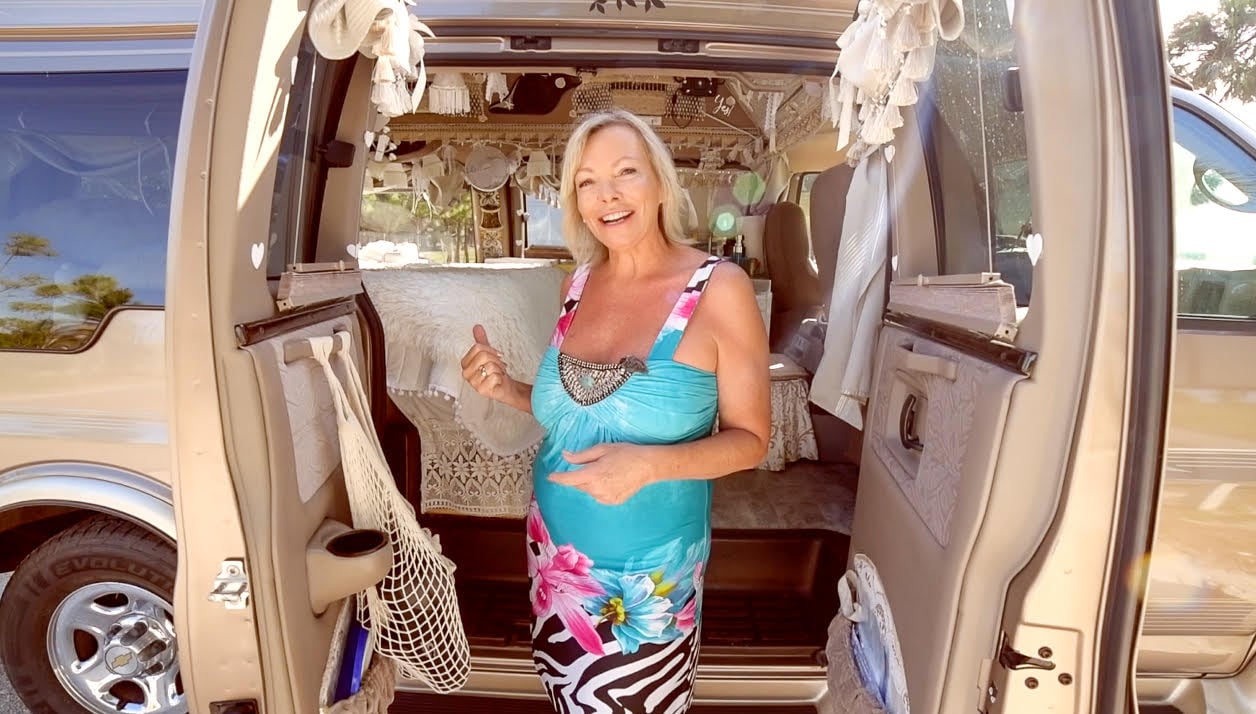
After her divorce five years ago, Bev decided to satisfy her wanderlust and travel the world. Of course, the pandemic shut down her international travel plans last year. One of her friends offered to sell Bev her van — and after camping with her friend to try it out, Bev decided to go for it!

She has possibly the most glamorous van we’ve ever featured here — every inch is bedazzled with rhinestones, tassles or something “pretty” to make it look and feel like Bev’s personal space. The cream and tan interior feels light and feminine, and it houses everything she needs.

Inside you’ll find her beautified toilet, sparkly sink set-up, and even a Brad Pitt pillow that goes wherever she goes. Enjoy the complete tour from Tiny Home Tours below! You rock, Bev!

Don’t miss other interesting tiny homes like this one – join our FREE Tiny House Newsletter for more!

Bev’s Solo #VanLife w/ Rhinestones & Tassles

[continue reading…]

{ 18 comments }
Van Nine: Satisfying Wanderlust in His Promaster Extended 3
“You get to travel without the schedule.”

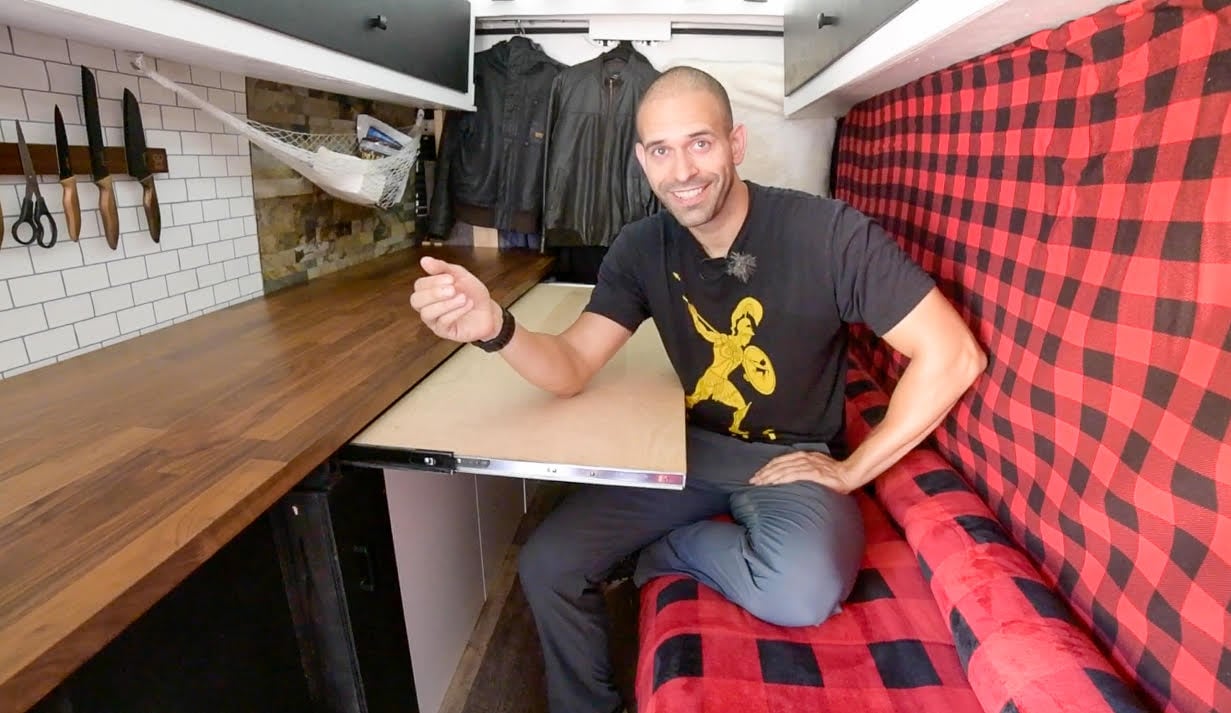
That’s what Jesus has to say about his last year of #vanlife. He had purchased the van about a year prior to the pandemic hitting, but didn’t have any serious plans about living in it. But when “life as we know it” changed, he decided to build it out (in only 10 days!) and hit the road.

Now he’s not sure if he’ll ever go back to work, and wants to spend at least two more years travelling the United States, Canada and Alaska! Enjoy the video tour of his Promaster Extended build-out from Tiny Home Tours below.

Don’t miss other interesting tiny homes like this one – join our FREE Tiny House Newsletter for more!

His Promaster Extended Van Build-Out

[continue reading…]

{ 2 comments }
mykabin Cascade Traditional

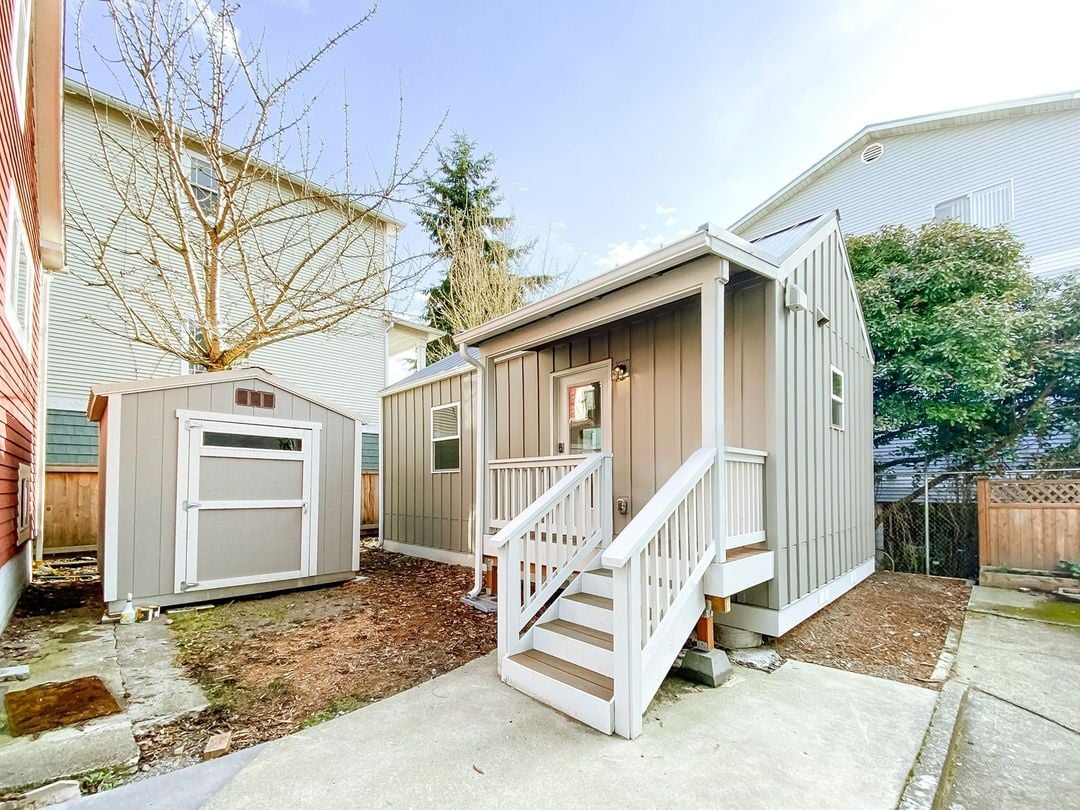
Meet MyKabin — a DADU/ADU-building company that serves the greater Seattle area by creating backyard homes AND doing all the legwork of permitting and sitework! Everything will be done to code, and there are no hidden costs. Hopefully entrepreneurs could learn from this model and provide a similar service all over the United States!

MyKabin has a number of models, from their smallest Kabin to a two-bedroom, two-story Kabin. The one pictured below is their 340 sq. ft. model, called the “Cascade.” It features a studio-style layout, complete with a full kitchen and a bathroom.

Don’t miss other interesting tiny homes like this one – join our FREE Tiny House Newsletter for more!

Backyard ADU for Seattle-Area Residents! MyKabin

mykabin Cascade Traditional

Images via MyKabin

[continue reading…]

{ 5 comments }
porto_1_z


I came across this Polish tiny house company and wanted to share some of their tiny house models with you! This one, called the “Porto” is one of their larger models. It clocks in at 271 square feet, and they offer both a basic and comfort version depending on your budget.

This particular version of the home has pine clapboards on the ceilings, walls and floors, which contrast nicely with the darker cabinets and furniture they chose to put inside. There’s a 3/4 bathroom on one end, and a living area with a wardrobe on the other.

This home can sleep up to 6 people between the two lofts, and the couch downstairs. Take a look!

Don’t miss other interesting tiny homes like this one – join our FREE Tiny House Newsletter for more

Aurora Company in Poland Creates Sleek 23-Ft. Tiny Home on Wheels

porto_1_z

Images via Aurora Company

[continue reading…]

{ 3 comments }
Dave’s Milk Barn In High Falls, New York 13

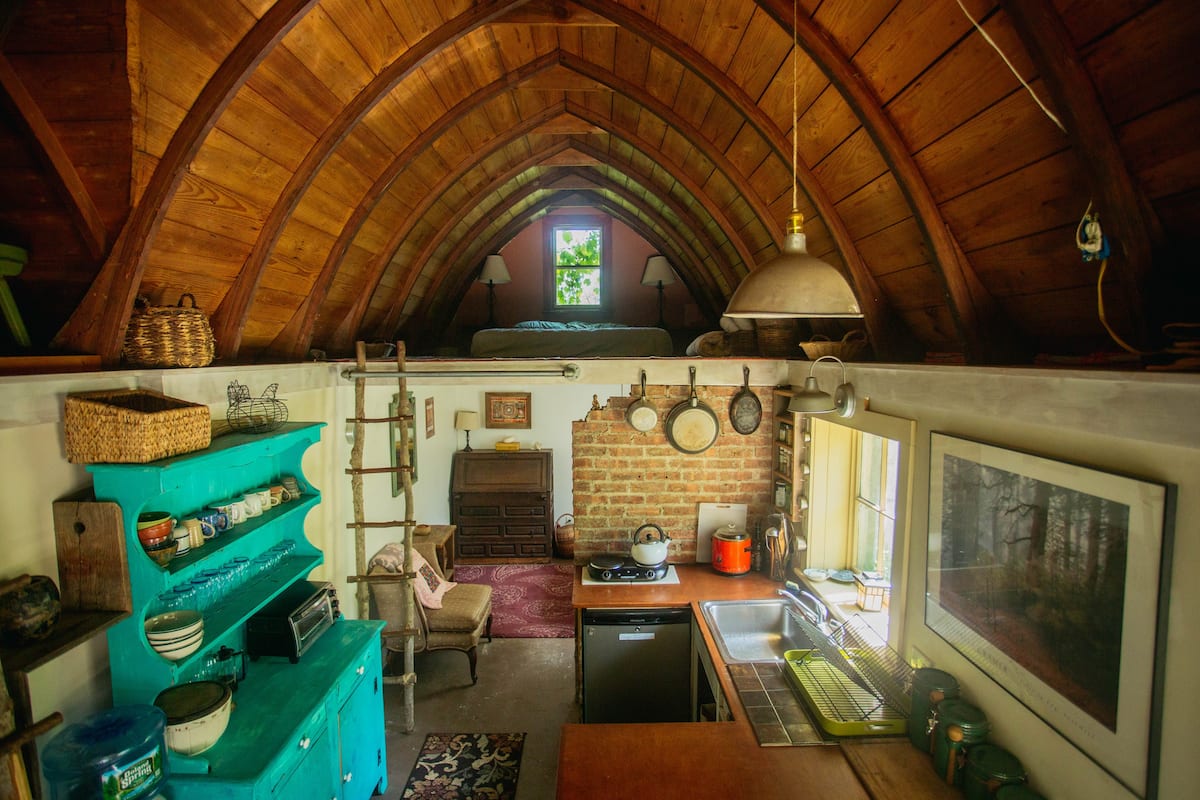
I love when something old gets a new life, and that’s especially true of this milk barn, complete with a vaulted ceiling, that’s gotten a new life as an Airbnb.

What was once an insulated cooler for milk on the farm in the 1940s got a new life when Master Carpenter David Raponi renovated it and created a quirky home for himself. He lived there for seven years.

Now the barn has become a vacation rental on what is still a working farm. The surrounding landscapes are gorgeous, making this a lovely spot for a peaceful getaway.

Don’t miss other interesting tiny homes like this one – join our FREE Tiny House Newsletter for more!

1940s Milk Barn Turned Airbnb Cabin

Dave’s Milk Barn In High Falls, New York 13

Images via Airbnb/Rio

[continue reading…]

{ 3 comments }
The Digital Nomad Guy and His Epic Bus Home 2


Luke’s bus might have the most gorgeous paintjob I’ve seen! The sunset, the mountains, the large tree with mature roots. Stunning.

For the past 2.5 years, “The Digital Nomad Guy” (@thedigitalnomadguy/Instagram) has been traveling the country in his converted school bus. While the bus was partially built out when he bought it, he finished up the interior (and exterior) and made it his home on wheels.

Luke got in touch with us looking to show off his build, so be sure to enjoy the photo tour and read what he wrote at the end of the post (including his top advice for those wanting to go tiny).

Don’t miss other interesting tiny homes like this one – join our FREE Tiny House Newsletter for more!

2.5 Years on the Road in a Mural-Painted Skoolie

[continue reading…]

{ 1 comment }
Mimi’s Shabby Chic Cottage Near the Bay 10

This tiny vintage cottage in Rhode Island is almost a perfect square housing one bedroom, a 3/4 bathroom and a pastel green kitchenette.

The home is decorated with shabby chic furniture in a blend of pastel florals and stripes that feel like something from Southern Home Living.

Enjoy the photo tour and book your stay on Airbnb.

Don’t miss other interesting tiny homes like this one – join our FREE Tiny House Newsletter for more!

Vintage Cottage w/ Weathered Furniture and Funky Patio

Mimi’s Shabby Chic Cottage Near the Bay

Images via Airbnb/Mauricio

[continue reading…]

{ 16 comments }
Dad Builds Son Nearly-Free Pallet Cabin 9

Curtis’ wife had an awesome idea: Take pallets and build a cabin playfort for their son. He made the idea come to life and the result is an awesome micro cottage made for almost no expense (his grandparents had the roofing material and siding).

Right now with the price of lumber skyrocketing, pallets are about the only wood you can still get for free or relatively cheap (for example, the Tractor Supply Company near me sells their pallets for $1 each).

Curtis’ craftsmanship proves that pallets can be used to create a super cool cabin! While this one is only for his son to play in, I could easily see someone transforming his design into an off-grid home. Thanks for sharing it with us, Curtis!

Don’t miss other interesting tiny homes like this one – join our FREE Tiny House Newsletter for more!

Micro Cottage Built From Pallet Wood

Dad Builds Son Nearly-Free Pallet Cabin 9

Images via Curtis

[continue reading…]

{ 10 comments }