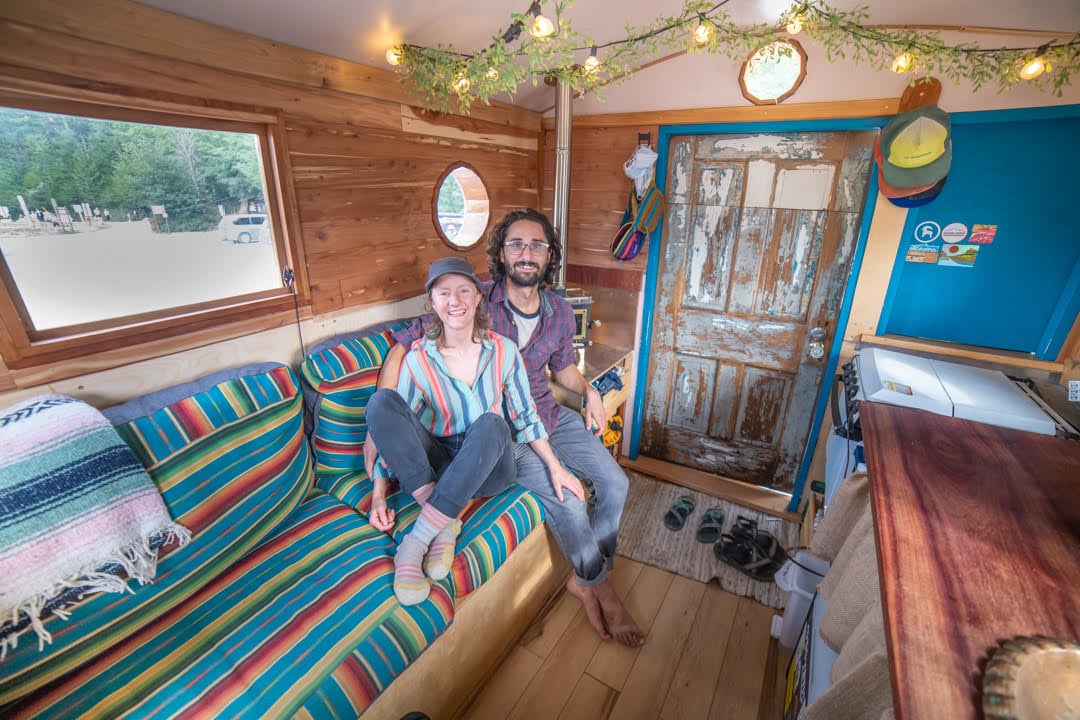
Liz & Brandon love climbing and both had some experience with tiny living. They decided as a couple to find a tiny rig that could allow them more time to climb and better access to the best spots.
While they debated with 4-wheel-drive vans, those were expensive! So instead, they found a truck and built a remove-able cabin which was then lifted and strapped onto the truck bed frame. The interior has a cozy cabin vibe, and yes, they have a toilet inside.
All told, they spent around $12K on their truck home that comes in at just around 100 square feet.
Don’t miss other interesting tiny homes like this one – join our FREE Tiny House Newsletter for more!
Their Remove-able Timber Truck Bed Camper
[continue reading…]
{ }
Greg & Jess have been living #vanlife for more than three years now — two of which, they lived in a professionally-built rig. But they ended up tackling a DIY build to see if they wanted to convert vans for a living. While their van looks awesome (especially the welded steel cabinets), the experience taught them they wanted to find a different way to earn income!
The couple had high-paying jobs and saved up a sizable nest egg in mutual funds for their retirement. Now they need about $24k per year to keep their lifestyle afloat, and are getting creative finding seasonal and remote work to make it happen. Enjoy the tour!
Don’t miss other interesting tiny homes like this one – join our FREE Tiny House Newsletter for more!
Function Over Form in their DIY Promaster Conversion
[continue reading…]
{ }

Now THIS is a van conversion. Advanced RV, a van building company, has created their signature “B Box,” which is essentially a box placed on a Mercedes Sprinter chassis. It provides a lot more interior space without making the van any wider, or much taller. As a result, they’re able to make these B Boxes contain more than you could imagine.
Designer and artist, Willy, wanted a vacation RV for his family of four that would provide safe and secure seating for his young boys, a permanent ground-flour bed for mom & dad, and shower stall separated from the toilet area. Believe it or not, Advanced RV made it happen! The video below will show you how they did it.
Don’t miss other interesting tiny homes like this one – join our FREE Tiny House Newsletter for more!
Family of 4s Fantastic Professional Van Conversion
[continue reading…]
{ }
I love a little bit of whimsy, and this enchanting chalet in the trees of Quebec does not disappoint. It’s built high into the trees and supported by stilts, while a meandering set of staircases and lookouts lead to the cabin. Inside, everything is a bit off-kilter, with tilted shelves, a fantastical doorway and fun pops of color. The whole time you’re there you’ll wonder just how they managed to build it with all the quirky angles. Would you build a whimsical cabin? Don’t miss other interesting tiny homes like this one – join our FREE Tiny House Newsletter for more!
[continue reading…]
{ }
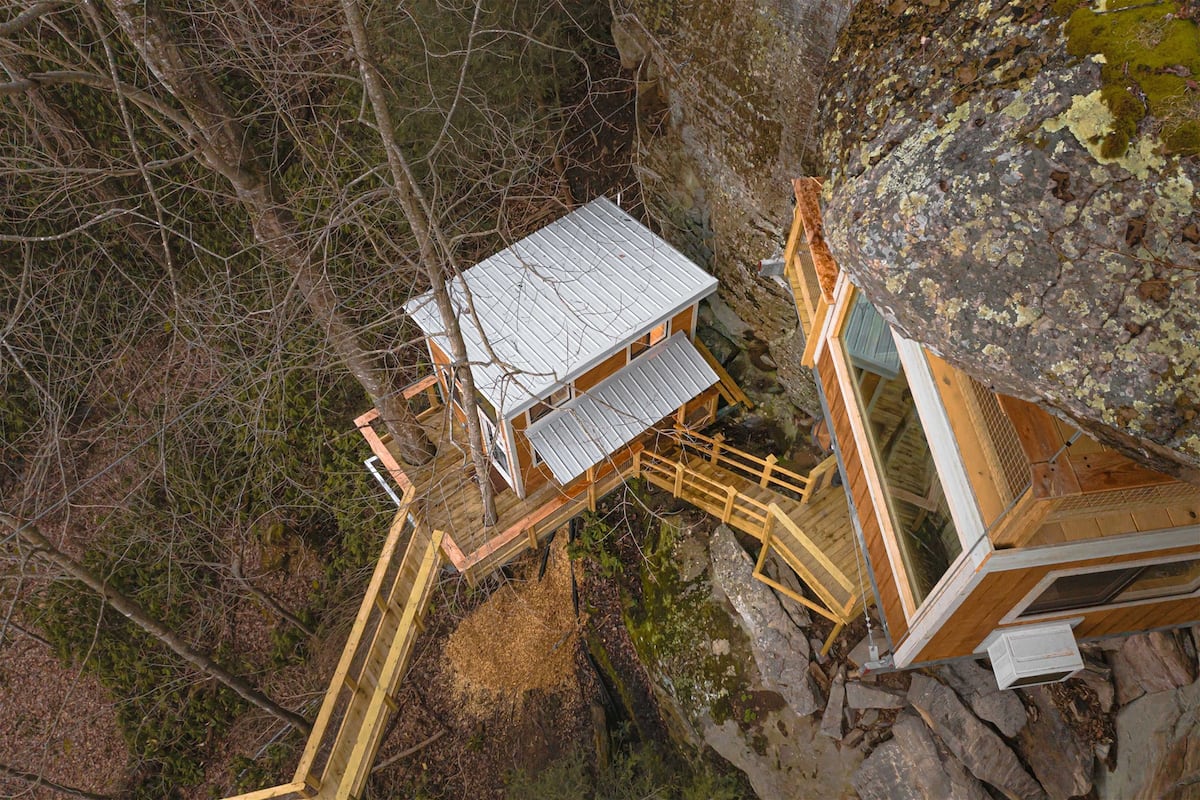
I’m going to be honest with you: I would never stay in this Airbnb. Not because it doesn’t look awesome and well-kept, but because the harrowing heights required to get to bed are definitely beyond my comfort level. But, wow, is this place cool.
First, you have to take 176 steps to reach the initial cabin, which includes a living room, kitchen, and loft bed. But if you want the killer view, you’ll need to take a mind-numbing spiral staircase up to a cabin suspended from the cliff above! In other words, don’t book a stay unless you’re up for a workout, as well.
The interior of each cabin has a rustic yet modern feel, and for the adventurous soul, this looks like the perfect vacation. Would you stay here?
Don’t miss other interesting tiny homes like this one – join our FREE Tiny House Newsletter for more!
You Have to Be Brave to Stay in This Cliff-side Cabin in Campton, Kentucky
[continue reading…]
{ }
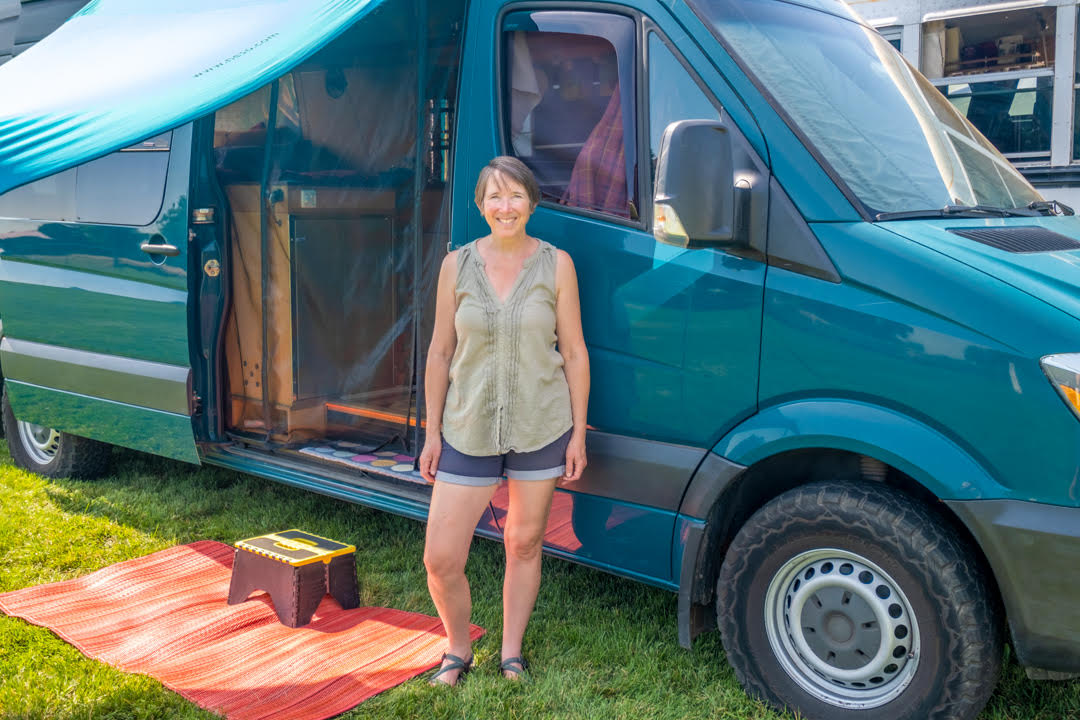
This is one awesome woman! She has been living solo van life now for four years — just because she wanted to. Which is the best reason. Her travels are funded by selling essential oils, which she was doing pre-van-life and translated well to life on the road.
Her only complaint about living in a van is her struggle with getting mail delivered! She chose to outfit her all-electric van with Marmoleum floors, Paper Stone (recycled paper) countertops, and ApplyPly drawers. There’s even an e-bike in her garage!
Don’t miss other interesting tiny homes like this one – join our FREE Tiny House Newsletter for more!
She Used Eco-Friendly Products in Her Van Conversion
[continue reading…]
{ }
While plenty of people choose to go tiny to save money, Nikki & Emmaus just wanted the adventure! The entrepreneurial couple manages to make 6 figures a year from a variety of businesses, books, and passive income sources.
As such, they had their gorgeous van built for them by Off Grid Adventure Vans and the builder did a stunning job. Just wait until you see the green tile in the shower/bathroom area. It’s awesome!
This couple has such positive energy that radiates throughout their entire interview with Tiny Home Tours. Want to know how much it cost them to get their custom van build? They have an awesome breakdown video I included below.
Don’t miss other interesting tiny homes like this one – join our FREE Tiny House Newsletter for more!
Couple’s Stunning Off-Grid Adventure Van Build
[continue reading…]
{ }
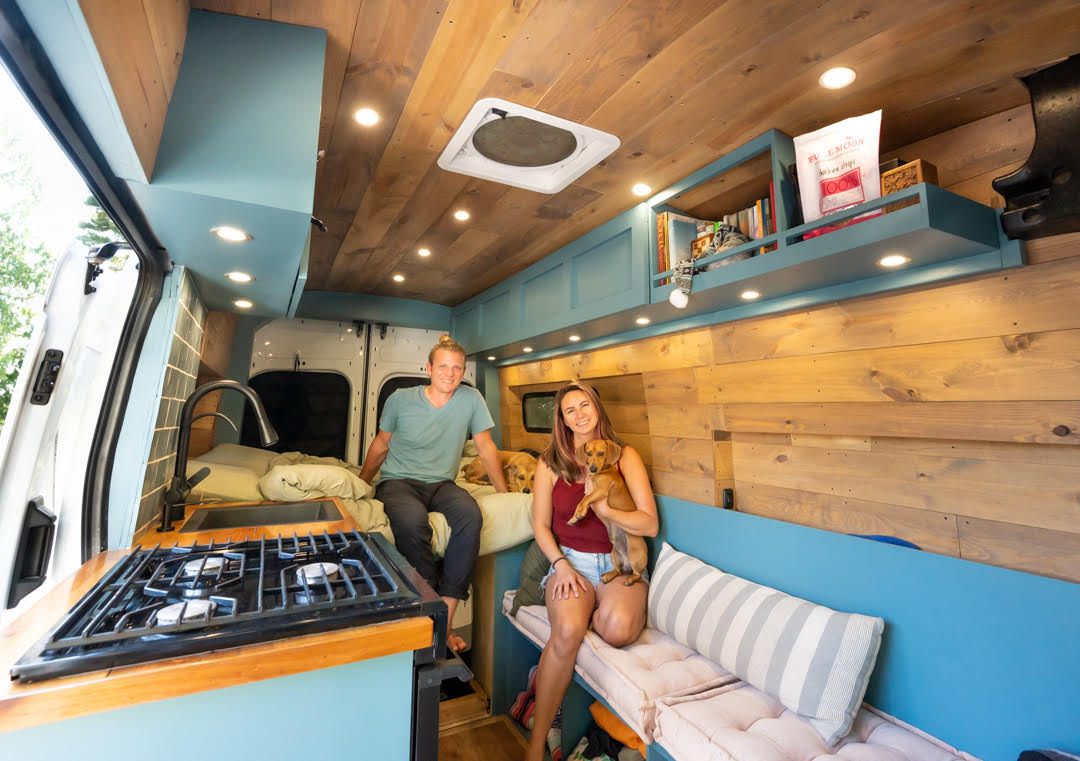
Brie & Shawn wanted to enjoy being out in nature with their dogs and escape the pricey Seattle-area rent. Their first van was the cheapest they could find, and they soon upgraded to a Sprinter, and finally (for now) their 2019 Ford Transit.
Their story is a good reminder that your first van (or tiny house) might not be your last — and that’s ok! You just have to start somewhere. Now their brand and photography are enough to cover their bills and fund their travel lifestyle. Pretty awesome!
Enjoy the Tiny Home Tours video tour below.
Don’t miss other interesting tiny homes like this one – join our FREE Tiny House Newsletter for more!
Brie and Shawn’s DIY 2019 Ford Transit Van Conversion
[continue reading…]
{ }
While many people would be put off by the thought of living in a cottage near a Sleepy Hollow, NY cemetery, Lindsay and Jonas thought it was fate. The international couple (Swedish & American) were nearly homeless, trying to find a roof over their heads and a spot to put down roots.
When they moved it, they only had a few suitcases and no furniture. But after scouring flea markets and Facebook Marketplace every weekend, they furnished the lovely 500-ish square foot apartment with vintage gems that fit their cottage life style.
Jonas is an awesome artist, and he has paintings of their precious cottage for sale! They created an awesome Q&A/Tour video which you can watch below to learn all about them.
Don’t miss other interesting tiny homes like this one – join our FREE Tiny House Newsletter for more!
Their 1920s Cottage by a Cemetery
[continue reading…]
{ }