≡ Menu
Charming timber cabin with lake views in Sandpoint, Idaho, perfect for small space living and outdoo.

This Little Gem on the Lake is a stunning stone and timber cabin in Sandpoint, Idaho, that’s 727 square feet of pure relaxation! Walls of French doors look out over Lake Pend Oreille and Schweitzer Mountain, and a balcony provides a beautiful spot to take in the views. If you want to get closer, you can wander to the dock and dip.

The living room inside the cabin has grand two-story ceilings, a wood stove, and a leather couch. A sturdy ladder leads to an open-air bedroom with a glass balcony overlooking the first floor. The home also has a kitchen and bathroom, fully equipped for a relaxing stay! I could definitely stay here.

Don’t miss other exciting cabins, join our Free Tiny House Newsletter for more stuff like this! 

Cozy and Grand Cabin on Lake Pend Oreille, Idaho

[continue reading…]

{ 1 comment }
Cozy blue tiny house with ocean view on Hutchinson Island, Florida.

This Hutchinson Island Cottage is the perfect beach getaway for a family. The 1,350 square foot home has two bedrooms, a bathroom, a game room, and a lovely path to the beach where you can spend your days basking in the Florida sun!

The main living area of the home has beautiful exposed beams and two couches for relaxing (or for kids to sleep on). The dining table seats eight, and you get a full kitchen to prepare meals if you want to save money on eating out. What do you think of this cottage?

Don’t miss other exciting cabins, join our Free Tiny House Newsletter for more stuff like this! 

Perfect Two Bedroom Beach Cottage in Fort Pierce, Florida

Cozy blue tiny house with ocean view on Hutchinson Island, Florida.

Images via Evolve/Airbnb

[continue reading…]

{ 3 comments }
Family enjoying life in a tiny house RV with daughters outdoors.

The McCarters are an incredible family who decided to sell their 3,000-square-foot home in Florida, purchase a 5th-wheel RV, and travel the country nomadically! They have two elementary-aged girls (who have an epic bunk house in the back of the RV) who they take on all these amazing adventures.

Their RV is remarkable, with multiple bump-outs and a hidden pantry you’ll have to watch the video to check out (I’ve never seen it here before). They have one and a half baths, a comfortable couch, and plenty of storage for their many pairs of shoes. Enjoy the tour below!

Don’t miss other unique tiny homes like this – join our FREE Tiny House Newsletter for more!

RV with Awesome Bunk House for the Kids & Hidden Pantry

Family enjoying life in a tiny house RV with daughters outdoors.

Images via Tiny Home Tours

[continue reading…]

{ 0 comments }
Tiny House with Large Glass Windows for Scenic Views.

The Outpost Plus is a two-bedroom small house design with 925 square feet of living space. There’s a first-floor bedroom as well as a loft bedroom accessible via a standard staircase. The main living area enjoys vaulted ceilings and a wall of windows that let natural light flood in, and allow you to take in the surrounding views.

The home has one full bathroom and a full kitchen with plenty of cabinets. The porch off the front of the home lets you take advantage of outdoor living. What do you think of this home? Could you live here?

Don’t miss other attractive tiny house plans like this – join our FREE Tiny House Newsletter for more

Two Bedroom Home Plans with Large Deck

Tiny House with Large Glass Windows for Scenic Views.

Images via Den

[continue reading…]

{ 1 comment }
Tiny house with large windows and deck in snowy woods near Quebec City.

This stunning two-level cabin is near Quebec City, nestled among the trees and far from light pollution. The romantic getaway includes a first-floor bedroom with a wet bath, with glass mirrored walls that provide daytime privacy and a lovely view of the surrounding landscape.

You ascend a sturdy ladder into the second-floor great room with a stove, sectional sofa, island seating, and a full kitchen. The hot tub sits on the deck outside the main room, and a conversation pit-style fire pit welcomes you outside the bedroom.

Don’t miss other exciting cabins, join our Free Tiny House Newsletter for more stuff like this! 

Beautiful Two Level Cottage w/ Outdoor Living

Tiny house with large windows and deck in snowy woods near Quebec City.

Images via Valerie/Airbnb

[continue reading…]

{ 0 comments }
Bright wooden tiny house on wheels with large windows and sleek black door.

This is a gorgeous eBoho XL on a “Plus One” sale from ESCAPE. The Plus One units are extra tiny homes they produce alongside an existing order for immediate sale, and the single-level eBoho XL makes the perfect home for one or two people or a backyard retreat that can be used as guest quarters or a secluded office space. The XL features a private bedroom with a sliding door and a spacious living room area with dual flip-up tables for eating or working.

The kitchen has an induction cooktop, an apartment-sized refrigerator, and gorgeous stone countertops. The compact bathroom has a residential toilet and a fiberglass shower stall. Get it today for a $9.5K discount! Learn more below!

Don’t miss other amazing tiny homes like this, join our Free Tiny House Newsletter for more! Also, join our Free Tiny Houses For Sale Newsletter for more like this!

Single Level Tiny House w/ a Private Bedroom

Bright wooden tiny house on wheels with large windows and sleek black door.

Images via Escape

[continue reading…]

{ 0 comments }
Compact tiny house with vibrant blue door and modern exterior, perfect for small space living and mi.

Modern Tiny Living recently completed a custom build for a client named “Mi Casita.” The 26-foot tiny house has a sand-colored exterior and plenty of Southwestern flair, including an arched accent over the door designed to mimic traditional adobe homes.

Teal and turquoise accents mix perfectly with the white walls, wooden trim, and built-in cabinets. A twin-sized bed fits in the first-floor bedroom, and there’s a queen-sized loft above the bathroom for guests. The bathroom features a soaking tub surrounded by turquoise honeycomb tiles, and the kitchen has an oven, stovetop, and a stainless steel refrigerator.

Don’t miss other amazing tiny homes like this – join our FREE Tiny House Newsletter for more!

Charming 26 Ft. Southwestern Tiny House with Teal Cabinets

[continue reading…]

{ 0 comments }
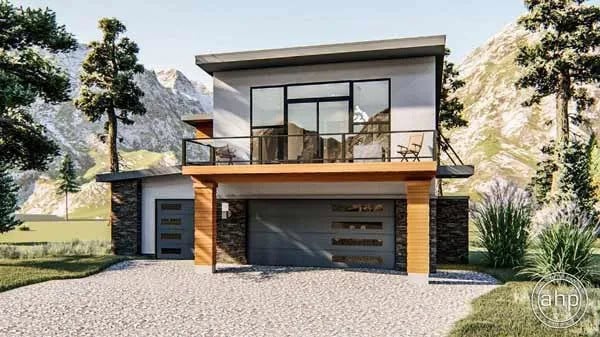
Modern tiny house featuring a spacious RV garage and a cozy balcony.

While these plans are generally intended for someone with a “big house” looking for a detached garage and a guest suite or ADU, they’re not a bad option for someone wanting a smaller footprint. You get a 967-square-foot living area with one large single bedroom, an excellent room for entertaining, and a spacious garage that fits two cars and an RV!

There’s a lovely balcony off the main living area and another off the bedroom to enjoy the outdoors. The garage areas provide plenty of storage, and if you like a home base but traveling nomadically from time to time, you have a particular spot for the RV. What do you think of this design?

Don’t miss other attractive tiny house plans like this – join our FREE Tiny House Newsletter for more

Small House Plans: 967 Sq. Ft. with an RV Garage!

Contemporary tiny house featuring a spacious RV garage and outdoor balcony.

Images via ePlans

[continue reading…]

{ 3 comments }
Double Loft Tiny House with Modern Bathroom in Austin, Texas.

This gorgeous 18-foot tiny house with two loft bedrooms is for sale in Austin, Texas. The $75,000 home has a central galley kitchen with lovely blue cabinets and a compact dinette/couch area under the smaller of the two lofts.

The all-tile bathroom is a wet bath, so it’s easy to clean up! Built over the tongue of the trailer, it has a unique shape and fits a shower, toilet, and vanity. This would make a great Airbnb or a home for one person. What do you think?

Don’t miss other amazing tiny homes like this – join our FREE Tiny House Newsletter for more!

Austin Double Loft Tiny House Tour with a Beautiful Bath

[continue reading…]

{ 1 comment }