≡ Menu
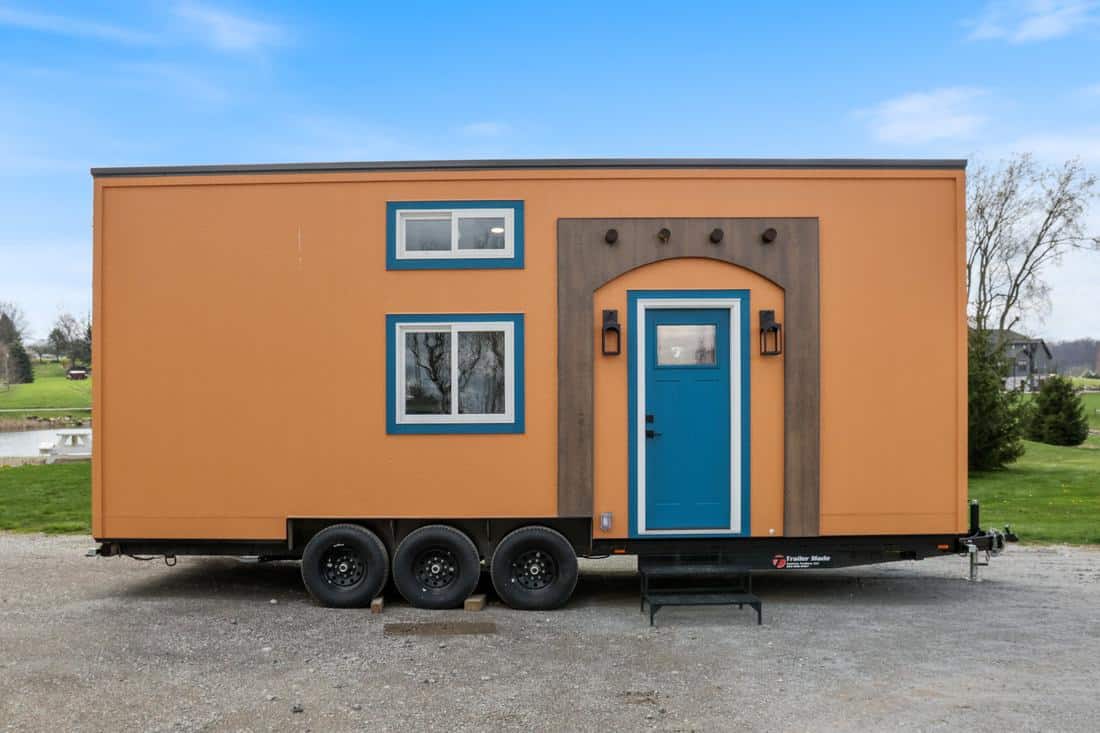
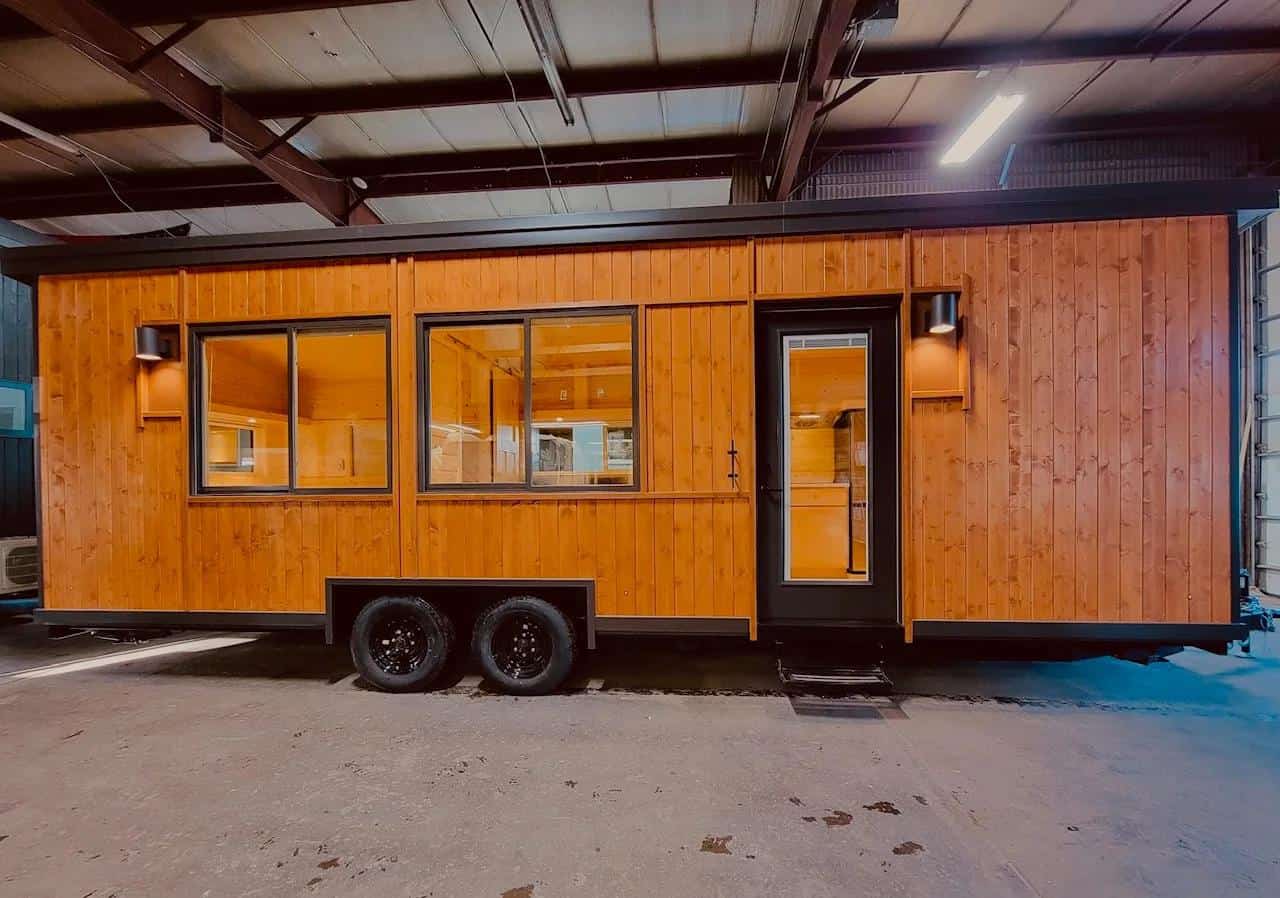
Bright wooden tiny house on wheels with large windows and sleek black door.

This eBoho XL came from ESCAPE’s “Plus One” programme — extra units built alongside an existing order and offered for immediate sale. That’s a useful thing to know as a buyer: Plus One units are finished homes with no build queue, which is usually the longest part of the wait.

The eBoho XL is single-level with a private bedroom, which makes it well suited to one or two people or to a backyard retreat. The couch folds out to a second bed, so it sleeps beyond its bedroom count without dedicating floor space to guests.

Editor’s note: this unit was listed at $64,365 with a $9.5K discount in April 2024 and has sold. Current listings are linked below.
Don’t miss other amazing tiny homes like this, join our Free Tiny House Newsletter for more! Also, join our Free Tiny Houses For Sale Newsletter for more like this!

Inside the Single-Level eBoho XL

Bright wooden tiny house on wheels with large windows and sleek black door.

Images via Escape

[continue reading…]

{ 0 comments }
Compact tiny house with vibrant blue door and modern exterior, perfect for small space living and mi.

Modern Tiny Living recently completed a custom build for a client named “Mi Casita.” The 26-foot tiny house has a sand-colored exterior and plenty of Southwestern flair, including an arched accent over the door designed to mimic traditional adobe homes.

Teal and turquoise accents mix perfectly with the white walls, wooden trim, and built-in cabinets. A twin-sized bed fits in the first-floor bedroom, and there’s a queen-sized loft above the bathroom for guests. The bathroom features a soaking tub surrounded by turquoise honeycomb tiles, and the kitchen has an oven, stovetop, and a stainless steel refrigerator.

Don’t miss other amazing tiny homes like this – join our FREE Tiny House Newsletter for more!

Charming 26 Ft. Southwestern Tiny House with Teal Cabinets

[continue reading…]

{ 0 comments }
Modern tiny house featuring a spacious RV garage and a cozy balcony.

While these plans are generally intended for someone with a “big house” looking for a detached garage and a guest suite or ADU, they’re not a bad option for someone wanting a smaller footprint. You get a 967-square-foot living area with one large single bedroom, an excellent room for entertaining, and a spacious garage that fits two cars and an RV!

There’s a lovely balcony off the main living area and another off the bedroom to enjoy the outdoors. The garage areas provide plenty of storage, and if you like a home base but traveling nomadically from time to time, you have a particular spot for the RV. What do you think of this design?

Don’t miss other attractive tiny house plans like this – join our FREE Tiny House Newsletter for more

Small House Plans: 967 Sq. Ft. with an RV Garage!

Contemporary tiny house featuring a spacious RV garage and outdoor balcony.

Images via ePlans

[continue reading…]

{ 3 comments }
Double Loft Tiny House with Modern Bathroom in Austin, Texas.


This gorgeous 18-foot tiny house with two loft bedrooms is for sale in Austin, Texas. The $75,000 home has a central galley kitchen with lovely blue cabinets and a compact dinette/couch area under the smaller of the two lofts.

The all-tile bathroom is a wet bath, so it’s easy to clean up! Built over the tongue of the trailer, it has a unique shape and fits a shower, toilet, and vanity. This would make a great Airbnb or a home for one person. What do you think?

Don’t miss other amazing tiny homes like this – join our FREE Tiny House Newsletter for more!

Austin Double Loft Tiny House Tour with a Beautiful Bath

[continue reading…]

{ 1 comment }
Van life with a cozy tiny house on wheels, showcasing freedom and simplicity.

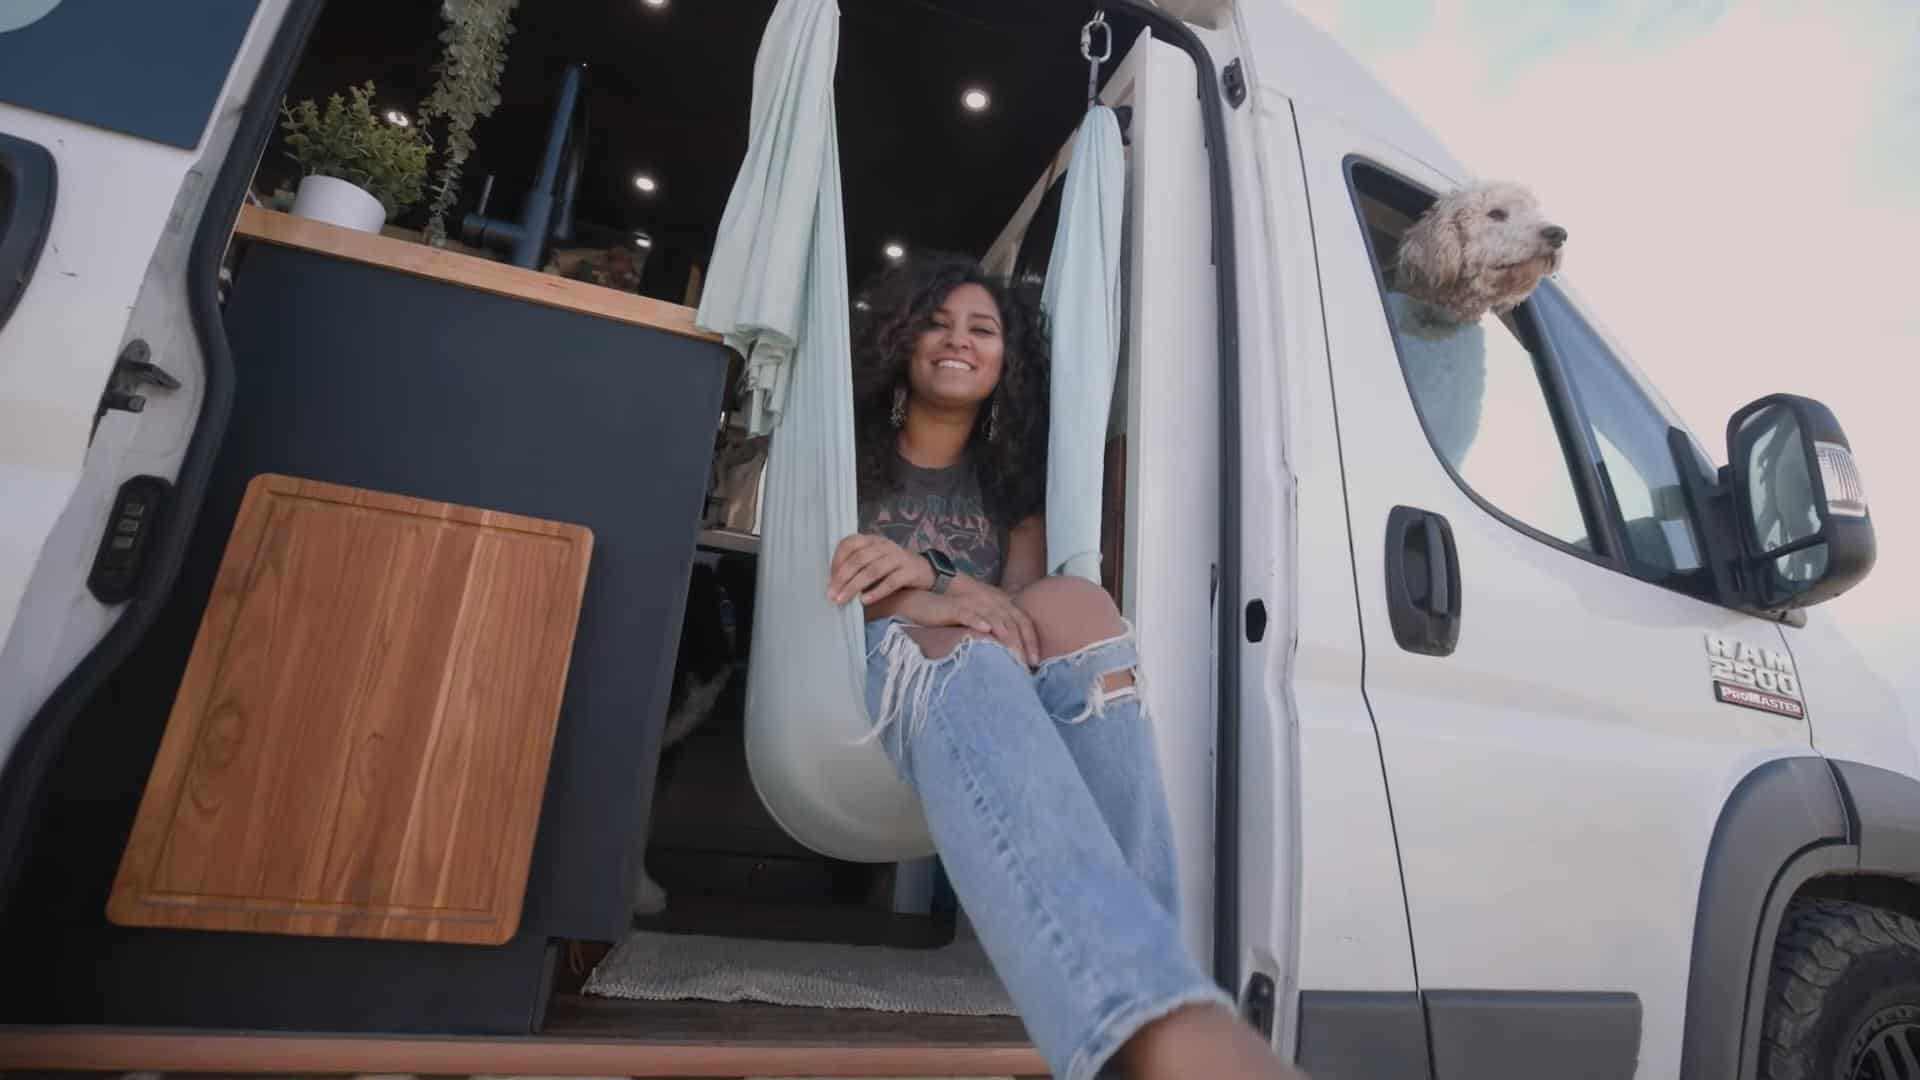
Anjali has been living on the road for more than four years, first out of a basic build that was supposed only to last the summer until 2020 hit, and her job went remote! She loved the van so much that she decided to stay on the road and eventually upgraded to this ProMaster, which she converted herself.

This van has an awesome convertible bed that houses her garage and shower and becomes a couch when she wants to lounge. It also has lots of counter space and special hooks that allow her to hang her hammock out the side door. She travels with her two wonderful dogs. Enjoy the tour below!

Don’t miss other exciting stories like this, join our Free Tiny House Newsletter for more.

Her Summer Van Life Turned into 4+ Years

How a Summer of Vanlife Turned into 4 Years!

Images via Tiny Home Tours

[continue reading…]

{ 0 comments }
School bus tiny home with recycled materials for family living.

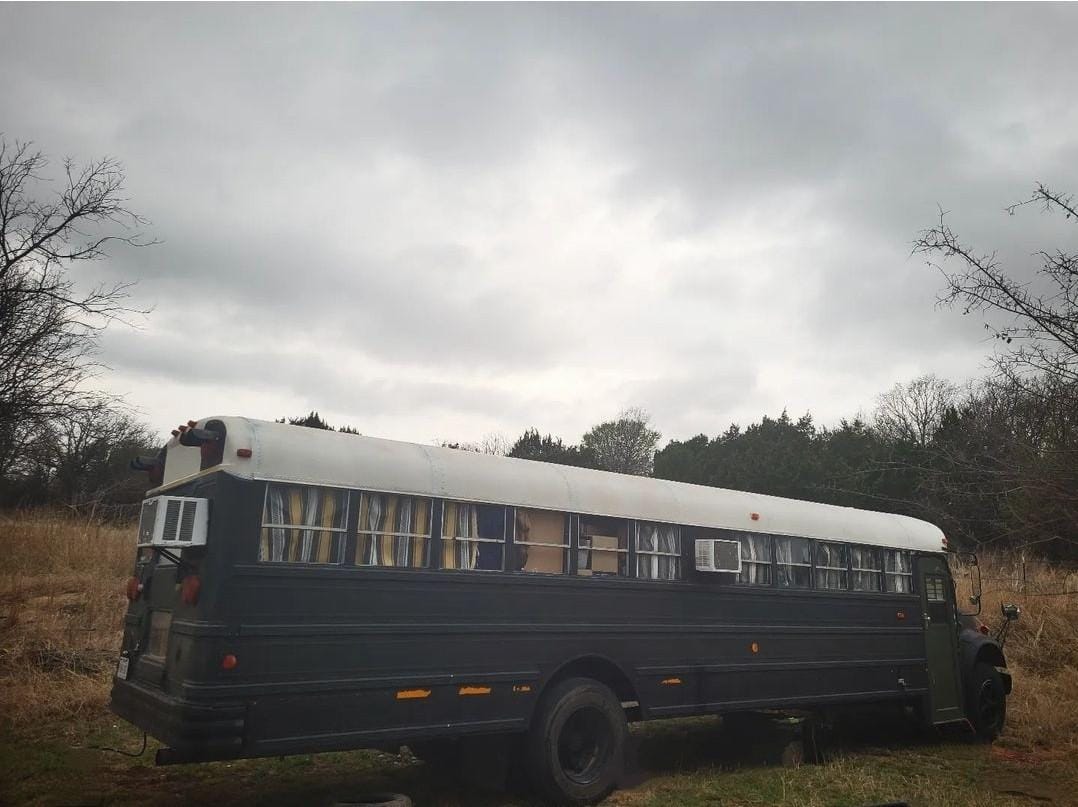
The Samaniego family lives full-time in their converted skoolie, which they built using primarily recycled materials! The couple have a 6-year-old son, who they homeschool while traveling. Oh, and their fantastic vintage stove has a name. How sweet!

We interviewed the family about their nomadic lifestyle and what they loved about living tiny. Check it all out below!

Don’t miss other incredible buses like this, join our FREE Tiny House Newsletter for more! 

They Built a Home on Wheels in Six Months

[continue reading…]

{ 0 comments }
Vintage cottage with classic decor nestled among vibrant fall foliage. Perfect blend of history and.

This century-old cottage in Renous, New Brunswick, Canada, has barn red siding reminiscent of one-room schoolhouses of old. The cupola on the top and covered porch on the side of the house add some extra charm.

You walk into an open-concept first floor with honey-tone wood floors, walls, and ceilings. A wood-burning stove, vintage furniture, and an L-shaped staircase lead to the loft bedroom. The room is built into the gable ceiling and feels like a cozy hideaway from the world! What do you think of this cottage?

Don’t miss other amazing tiny homes like this – join our FREE Tiny House Newsletter for more!

Small Schoolhouse Cottage on a Peninsula

Vintage cottage with classic decor nestled among vibrant fall foliage. Perfect blend of history and.

Images via Airbnb/Connie

[continue reading…]

{ 0 comments }
Dark interior of a professionally-built van for tiny living and travel.

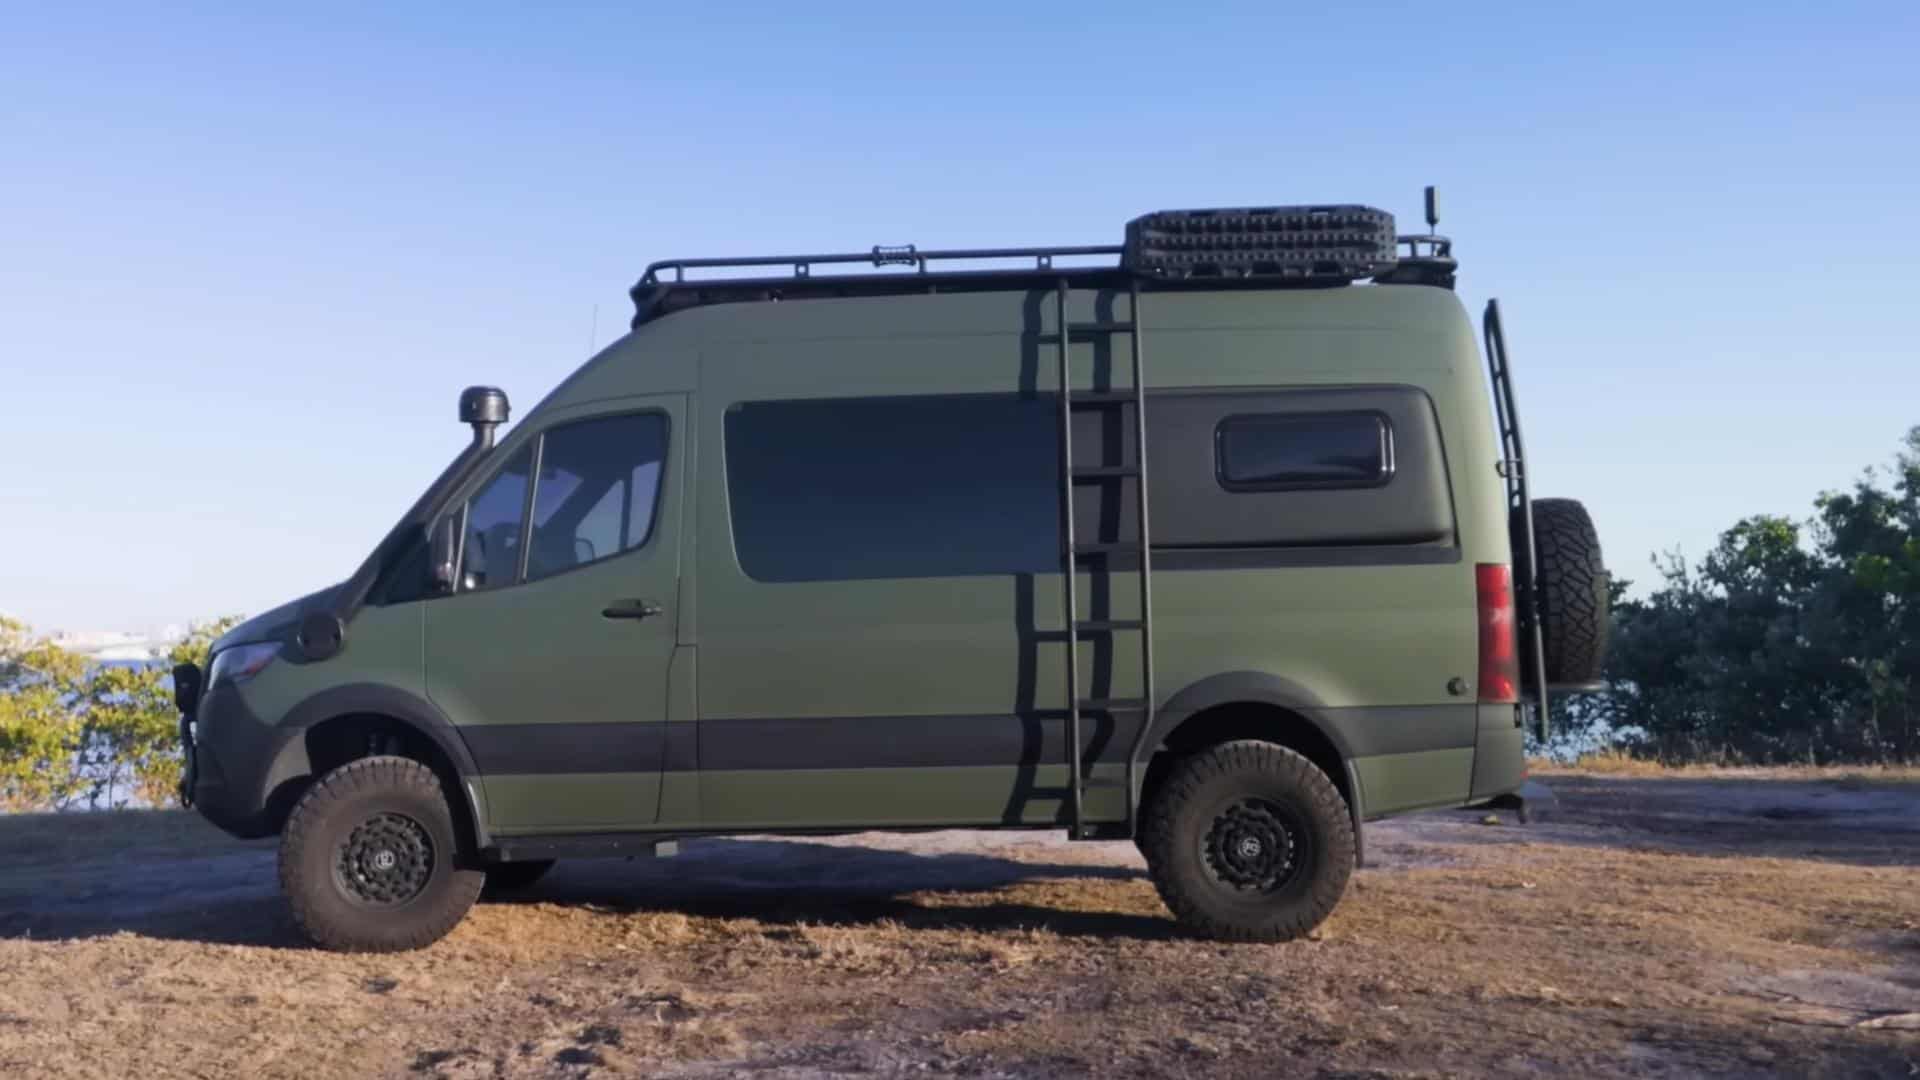
John Weatherbe works as a professional photographer, and he wanted a van conversion that would take him to remote locations and allow him to get epic nature photos. At first, he tried converting the van himself, but he eventually decided that wasn’t his expertise and he had it professionally finished — and the results are amazing!

He went with an army green exterior and dark gray/wood tone interior. It feels modern, rugged, and cozy! He has a great set-up for storing his gear and “working from home.” Check out the tour below!

Don’t miss other interesting vans like this one – join our FREE Tiny House Newsletter for more!

Army Green Adventure Van w/ Full Rooftop Deck

Dark interior of a professionally-built van for tiny living and travel.

Images via Tiny Home Tours

[continue reading…]

{ 0 comments }
Cozy interior of a modern gooseneck tiny house with minimalist design and natural wood finishes.


This unique gooseneck has clean lines, an open-concept design, and no loft! The vaulted ceilings in the living and kitchen space feature skylights that let in gorgeous natural light, and the bathroom also has a massive skylight over the shower, which makes the gray/black space feel mystical but not gloomy.

The gooseneck bedroom has a built-in hanging closet and a comfortable bed. You can stand easily in the space, so no crawling is necessary! It’s for sale in Crescent City, CA, for $98,000 and needs to be moved from its current location.

Don’t miss other amazing tiny homes like this, join our Free Tiny House Newsletter for more! Also, join our Free Tiny Houses For Sale Newsletter for more like this!

31 ft. Minimalist-Style Tiny House in Bay Area, California

[continue reading…]

{ 0 comments }