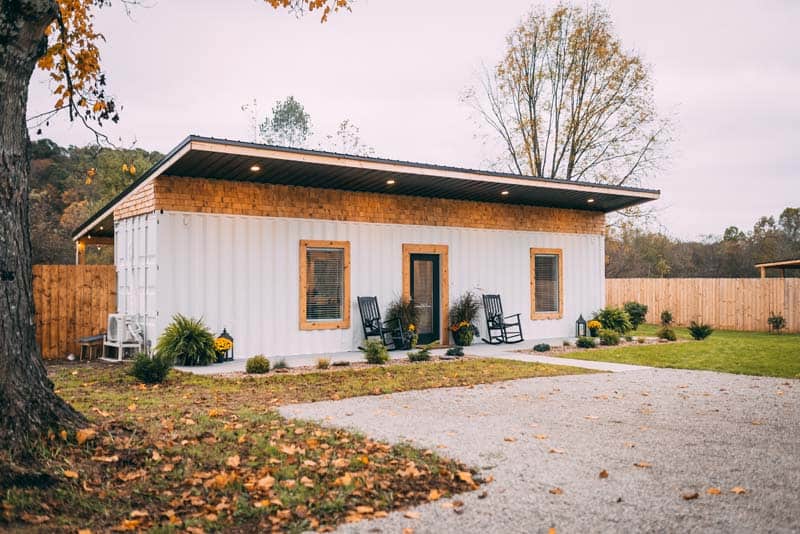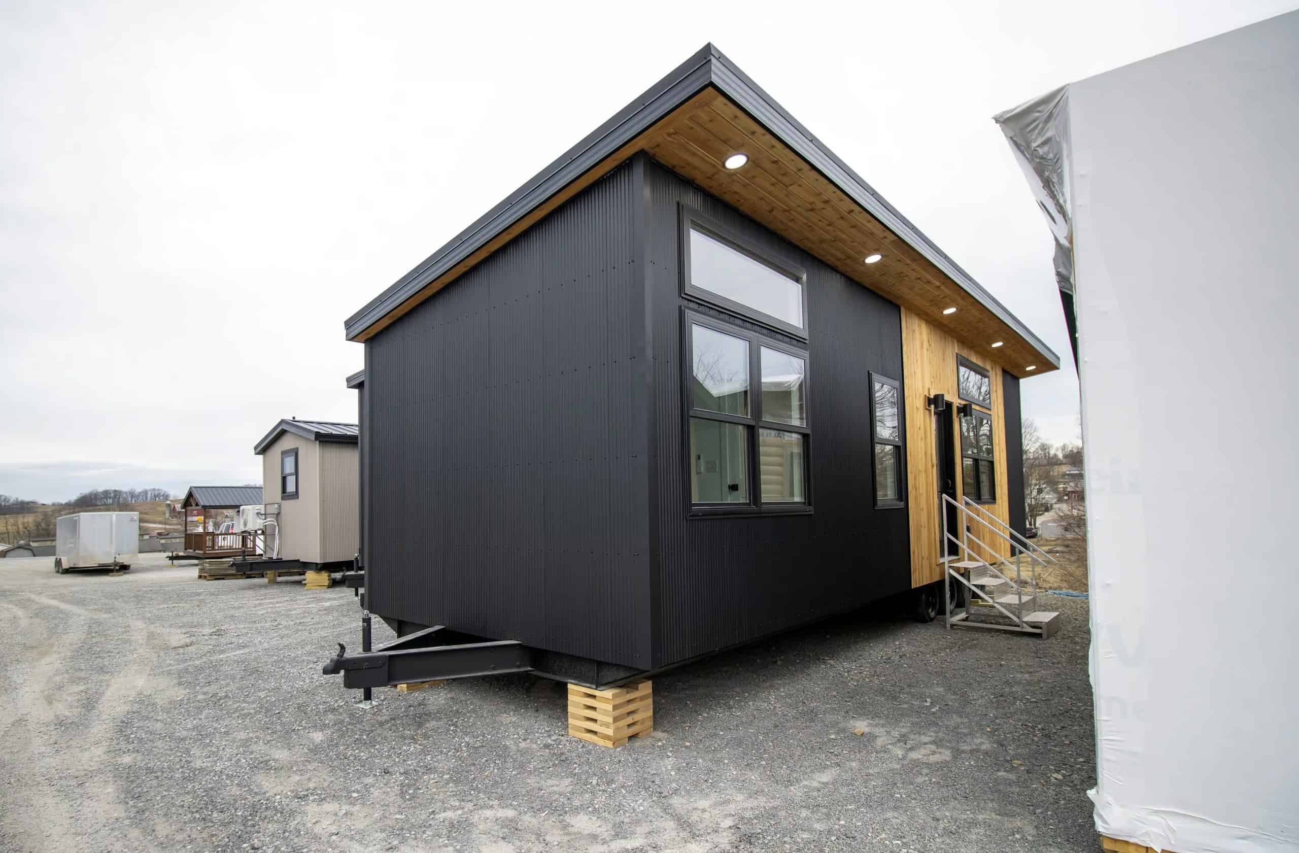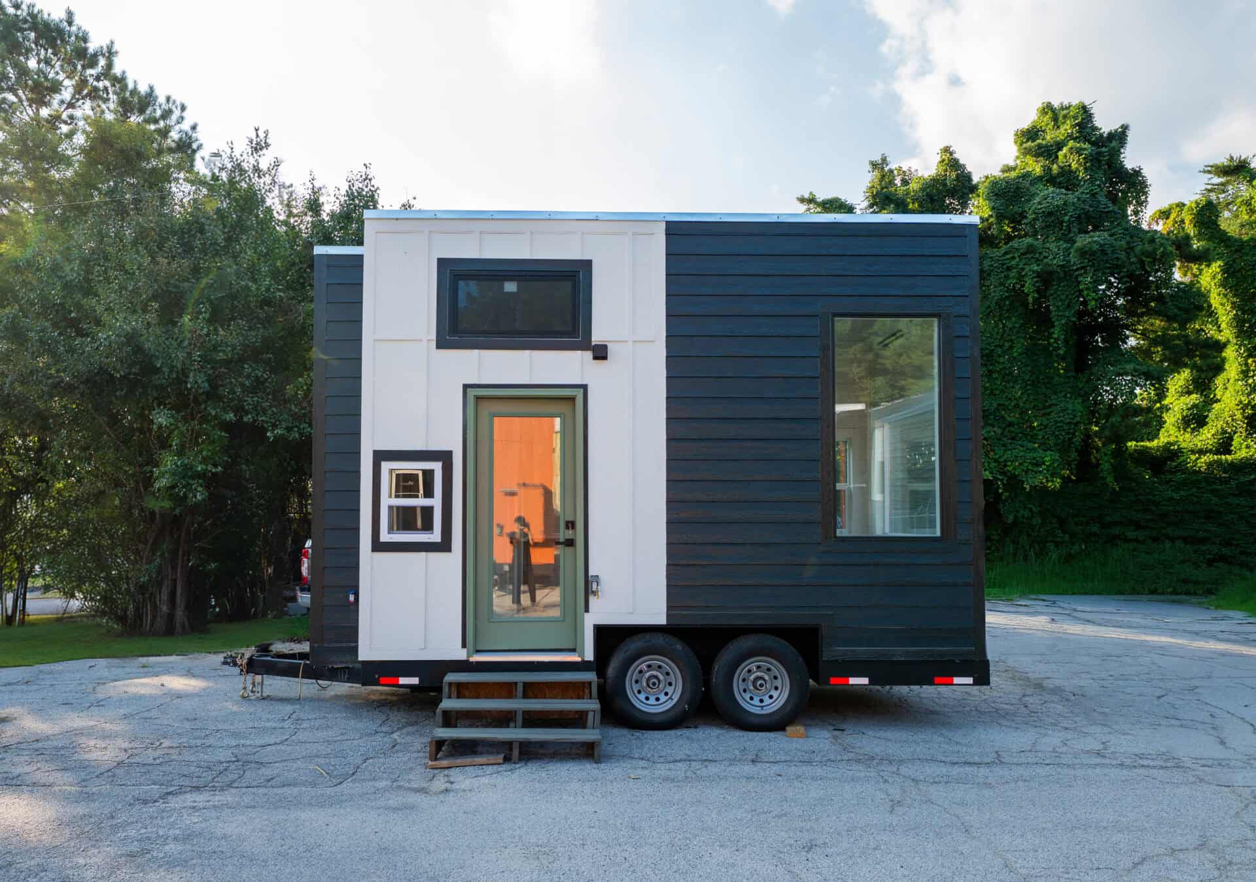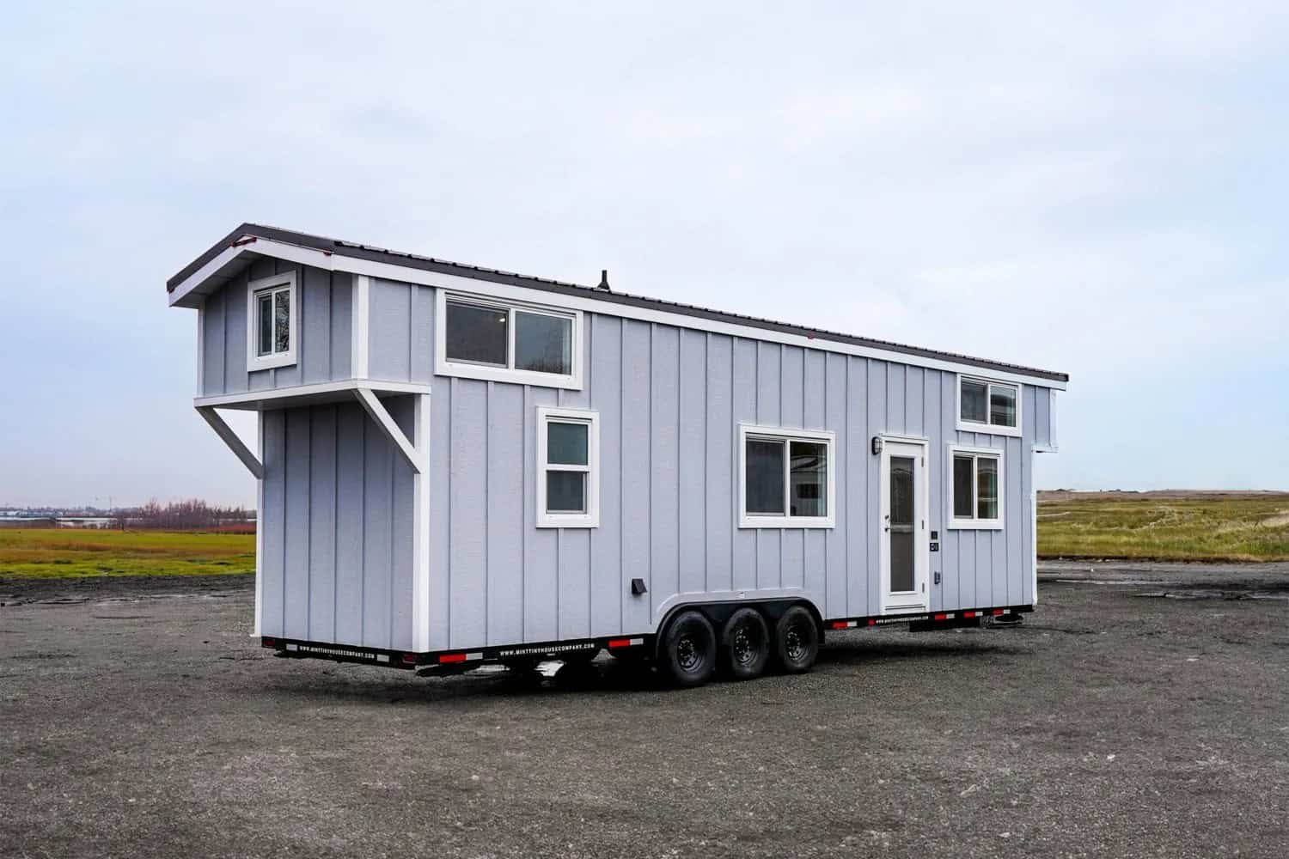
If you are trying to decide between a Sprinter and a Transit, or between paying a builder and doing it yourself, there is no substitute for standing inside forty finished vans in one afternoon and asking their owners what they would change.
That is the entire premise of Adventure Van Expo, a travelling show that has been touring Western fairgrounds and ski resorts for years. Three stops remain on the 2026 schedule, and they are stacked into a five-week window between mid-August and mid-September.
Images courtesy of Adventure Van Expo
[continue reading…]
{ }
If you have ever priced out a tiny house on wheels and then run headfirst into the question that stops most people cold — where am I actually allowed to put this thing? — there is genuinely good news out of Southern California.
San Diego County has formally recognized tiny homes on wheels as legal dwellings. Not as recreational vehicles. Not as temporary structures. As real, permitted, permanently habitable homes that can serve either as a primary residence or as an accessory dwelling unit on a property that already has a house.
This is the kind of policy shift the tiny house movement has been asking for since the beginning, and we first saw it covered by the team at Tru Form Tiny, the Eugene, Oregon builder whose park-model-scale homes fit squarely inside these new rules. We went and pulled the county’s actual determination document so we could walk you through exactly what it says — the freedoms, the fine print, and the parts that trip people up.
Images courtesy of Tru Form Tiny
[continue reading…]
{ }
If you have been circling the idea of going off-grid but keep stalling out on the practical stuff — how many solar panels you actually need, what happens to the sewage, whether that $4,000 backyard shed could legally become a house — there is a weekend in Middle Georgia built specifically to answer those questions in person.
The United Tiny House Association and Beloved Cabin Homestead run a series of three-day Off-Grid Workshop Camps on a 16-acre homestead outside Eatonton, Georgia. Three sessions remain on the 2026 calendar, and registration is capped tightly enough that they tend to fill.
Images courtesy of United Tiny House Association / Beloved Cabin Homestead
[continue reading…]
{ }
Most tiny houses that measure just 130 square feet ask you to give something up: the shower shrinks to a closet, the kitchen becomes a hot plate on a shelf, the bed lives in a loft you crawl into. The Shoji, built by Bulgarian studio Koleliba for a client in Brittany, France, quietly refuses that trade. Inside 18 feet of trailer length you get a full standing shower, a real kitchen, a washing machine, a dedicated desk, and a U-shaped couch that unfolds into a queen bed — all of it wrapped in birch plywood and framed by glass. Its owner, Jonathan Guennoc, described it in a line worth repeating: “Our SHOJI home is the most spacious not spacious space.”
Images courtesy of Koleliba
[continue reading…]
{ }
Tucked into the trees in Soldotna, Alaska, this hand-built home was constructed in 2013 from the Tumbleweed Fencl plan — one of the designs that defined the tiny house movement in its earliest days. It packs roughly 130 square feet into two lofts, a full bathroom, a real kitchen, and a washer/dryer, and the finish level is high: cedar siding, a red metal roof, pine walls, teak hardwood floors, bespoke bead-board cabinetry, butcher block counters, stained glass inlaid in the entry door, and two opening skylights. The asking price is $60,000, which already accounts for one known repair we will get to below.
Images courtesy of the seller via Tiny Home Builders
[continue reading…]
{ }
Bellingham, Washington is about to become one of the most interesting tiny house towns in America — not because of a builder or a luxury THOW, but because the city keeps proving that a cluster of 96-square-foot cabins can pull people off the street and into permanent housing.
The city has just confirmed its third tiny home village. It will bring 35 to 40 tiny houses to a city-owned lot at 2140 Division Street in the Irongate neighborhood, with construction starting in the winter of 2026 and residents expected to move in during early 2027. The nonprofit HomesNOW! Not Later will operate it, using the same resident-governed model that has made its North Haven village one of the most quietly successful shelter projects in the Pacific Northwest.
Images courtesy of HomesNOW! Not Later
[continue reading…]
{ }
The Felicity is a 30-foot, two-story build from Frontier Tiny Homes that packs a chef’s kitchen, a residential soaking tub, a fireplace, and two upstairs bedrooms into 400 square feet. Named “Best In Show” at a Colorado tiny house festival in July 2024, this certified build is listed for sale at $135,000 out of Silt, Colorado.
Images courtesy of Frontier Tiny Homes via Tiny House Marketplace
[continue reading…]
{ }
Escape’s new eBoho GO is in the in-stock sale lineup at a special price of $45,440. It’s the smallest of the eBoho models — a single-axle, all-electric tiny house with a built-in queen bed, a butcher block work/kitchen counter, and windows on every wall, built to the same standard as the rest of the ESCAPE line.
Images courtesy of Escape (escapetraveler.net)
[continue reading…]
{ }
Escape has a rare eONE Limited Edition in its in-stock sale lineup at a one-time price of $105,389. It’s a true two-story, all-electric tiny house on wheels loaded with upgrades that had never been offered on the eONE before: oversized windows including floor-to-ceiling glass on the second floor, a special exterior color, a quartz kitchen with a dishwasher, and a full stacked laundry center.
Images courtesy of Escape (escapetraveler.net)
[continue reading…]
{ }