
Disclosure: This post may contain affiliate links. If you purchase through one of our links, we may earn a commission at no additional cost to you.

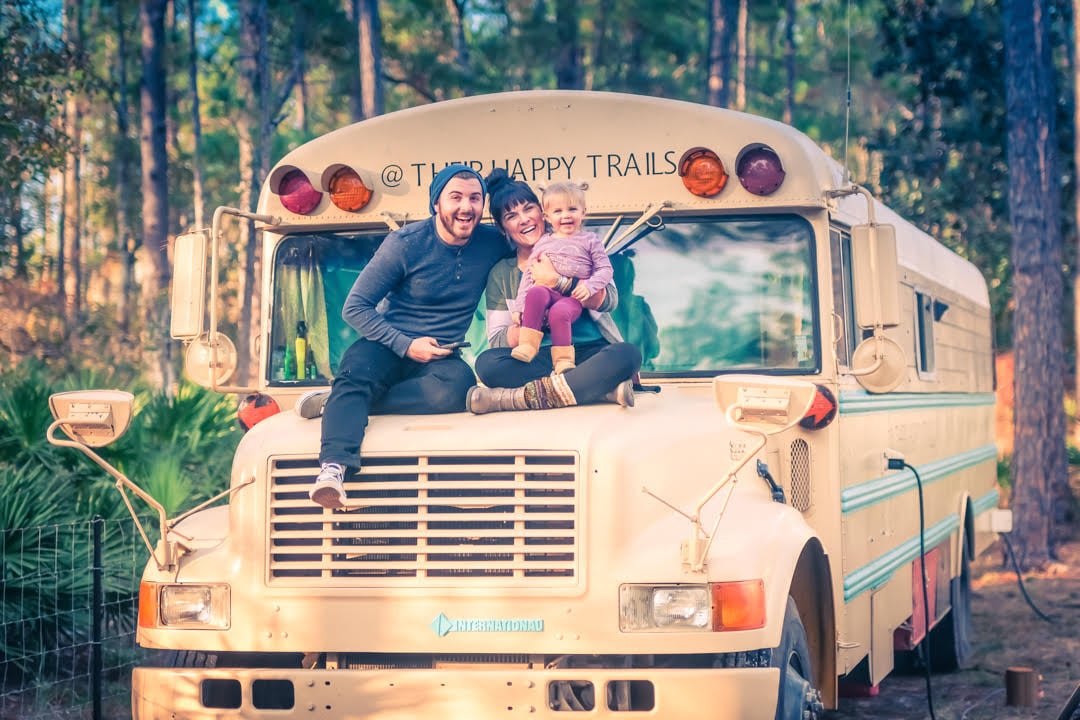
This is the story of a family of four (soon to be five) plus their pup who are living in a DIY school bus conversion that they call the Bussalo!
You can follow them on Instagram @theheymoonclub. Here’s what they have to say about living tiny, in a bus, as a family.
When I tell people we are living in a bus I sometimes get the response, “I would go crazy being in a small bus with my kids all day!” So would we! That’s the best part! We designed everything with being outside in mind. Our biggest draw to bus life aside from travel was that our confined living spaces would encourage us to be outside more, enjoying nature. So although I expect to have many great memories in the bus, the real goal is to make a ton of great memories outside of it!
Family of Four (Soon to be Five) Living in a DIY School Bus Conversion





Learn more by following them on their Instagram @theheymoonclub!
You can share this using the e-mail and social media re-share buttons below. Thanks!
If you enjoyed this you’ll LOVE our Free Daily Tiny House Newsletter with even more! Thank you!
More Like This: Explore our Bus Conversions Section
See The Latest: Go Back Home to See Our Latest Tiny Houses
Disclosure: This post may contain affiliate links. If you purchase through one of our links, we may earn a commission at no additional cost to you.


Alex
Latest posts by Alex (see all)
- A 6’5″ Man’s DIY Tiny House on Wheels, Permitted in Calgary - October 10, 2026
- A Long House: A Designer’s 603 Sq Ft Seoul Apartment Opened Up Around Morning Rituals - October 10, 2026
- A Hotel Designer’s 484 Sq Ft Milan Apartment with a Rotating Room Divider - October 9, 2026
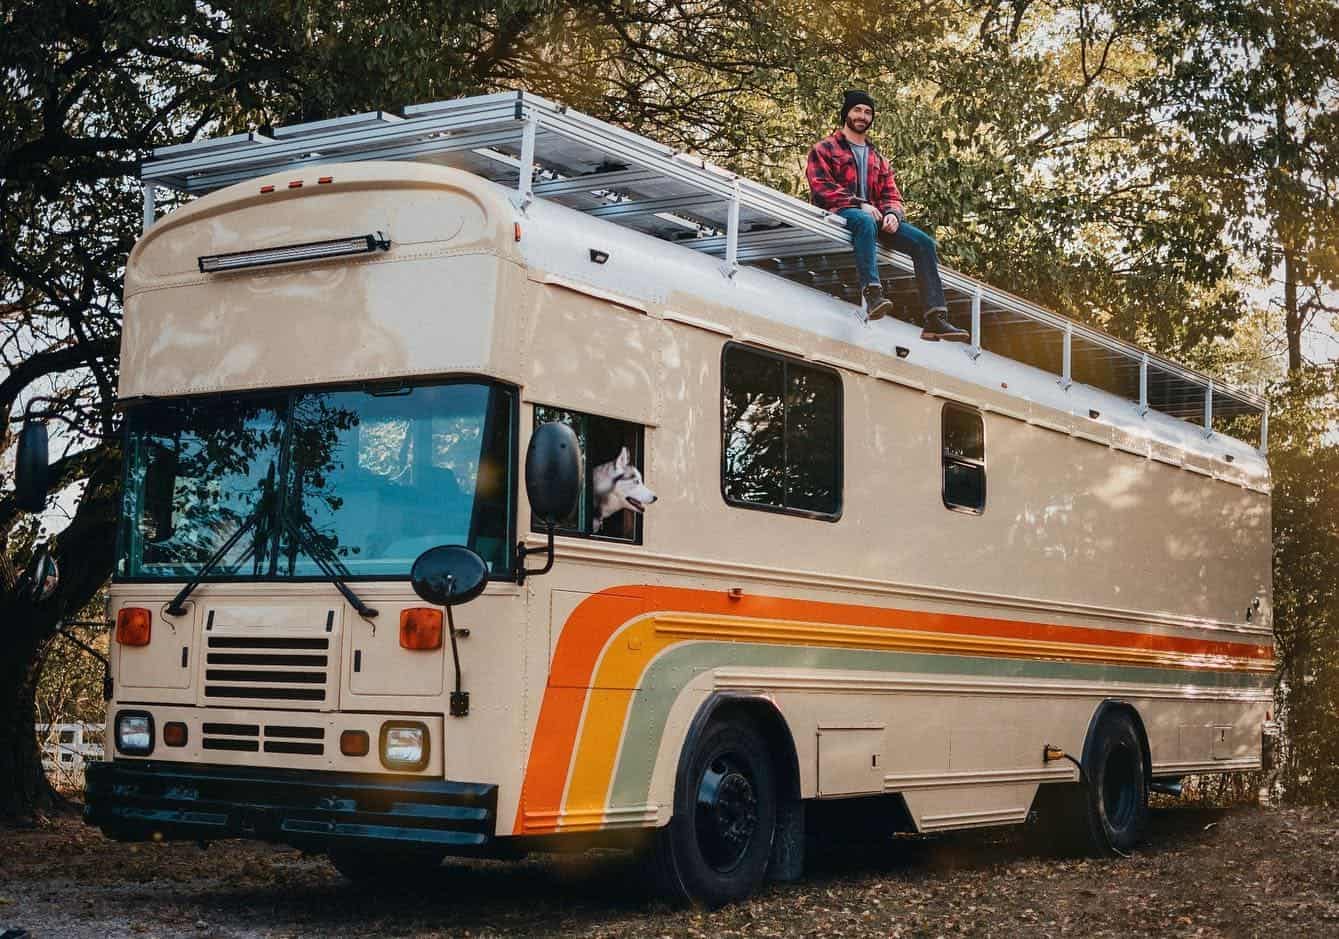












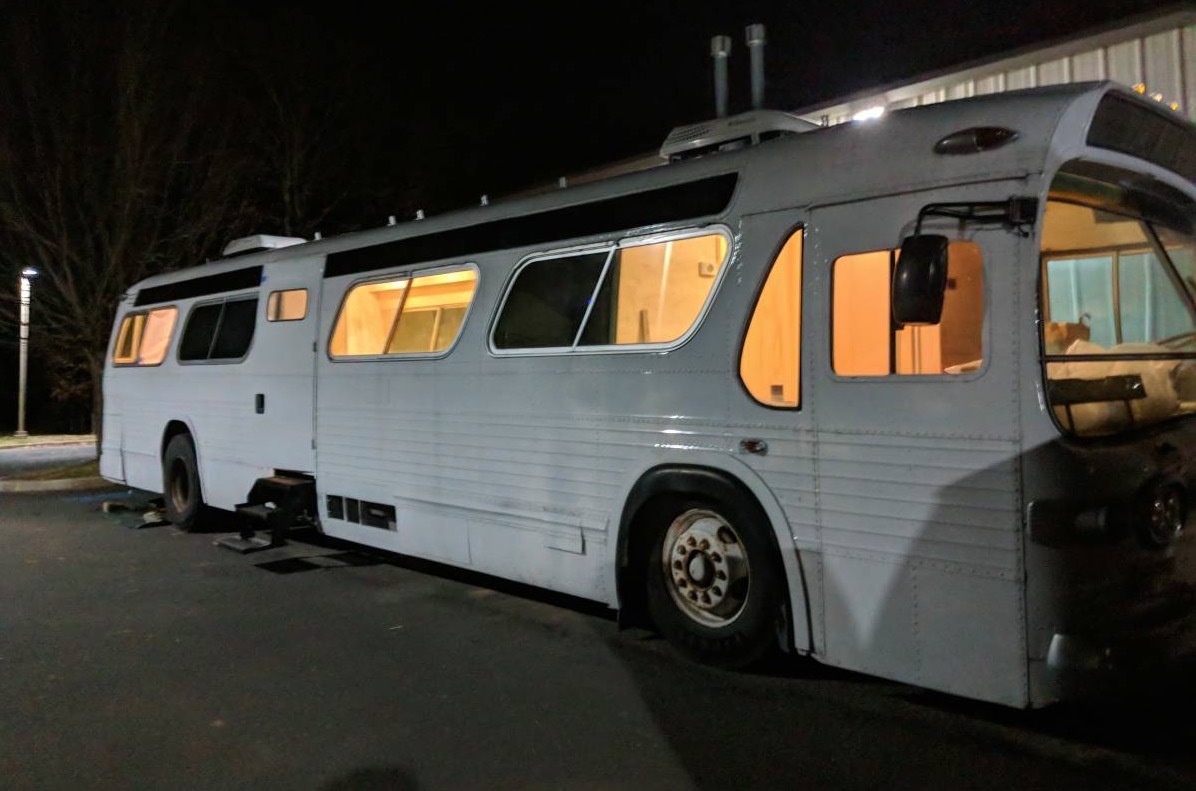


It looks like the roof was raised to allow for bedroom space for the kids. A few more photos would help see the placement of items towards the driver area. Perhaps in time the outside color will be changed. White is hard to keep white and there appears to be too much of this color to go with the yellow (just my opinion). If the family is home schooling or traveling , the kids will enjoy their lessons.
The roof was raised for nearly the whole length of the bus, starting just behind the driver’s cab section on to the back of the bus.


So it provides good headroom through the main living space and is what allows for the kids loft and the bathroom design they opted for…
looks like some clever thinking went into the design/layout…

my only concern is the oven placement….what to do when the young ones come tearing down the stairs and around the corner (as kids do) and run smack into mom pulling a hot dish from the oven?
they might want to create some sort of temporary barrier that works better than mom’s “stop”! on the fly.
The stairs look like they end way back away from the kitchen entrance, so mom will see them coming and act accordingly. It is a great design, isn’t it?
Very nice inside! Little girl is a doll. Nice design as well.
How clever to raise the roof!! I love the way the stair goes up to the loft area, and I love the bathroom entirely, and I love the countertop in the kitchen, and I love everything! It is a very nicely done conversion into a beautiful home with lovely decoration. Be proud!!
I love the white!!
I really like how they did this. It looks much more like a home than any of the other bus conversions that I’ve seen. It is idea an interesting to put the stove top in that corner instead of over the oven. It frees up a lot more usable counter space.