
Disclosure: This post may contain affiliate links. If you purchase through one of our links, we may earn a commission at no additional cost to you.

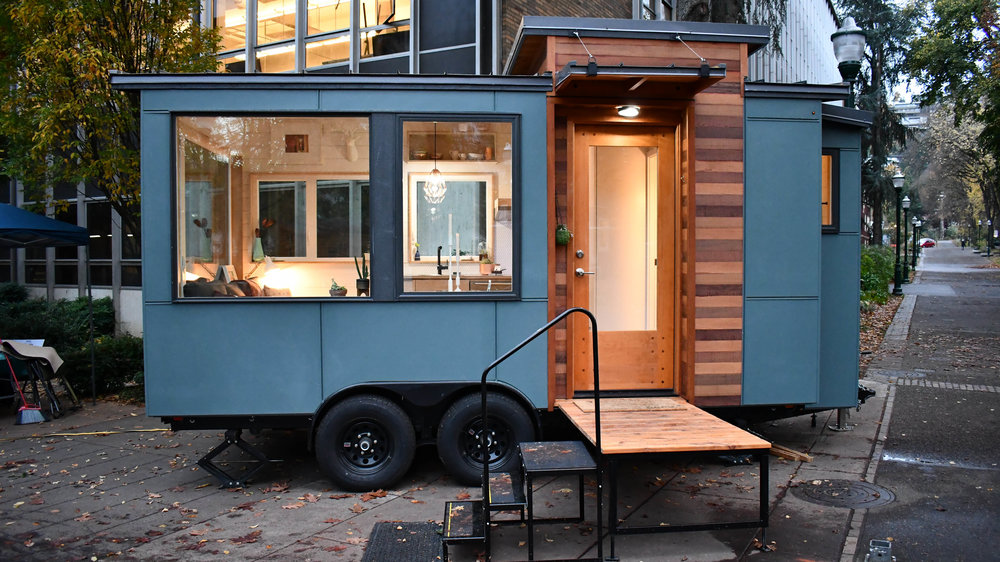

This is the Degsy Tiny House by 84 Lumber Tiny Living.


It’s a 160 sq. ft. modern looking tiny home on wheels with a slanted roof.


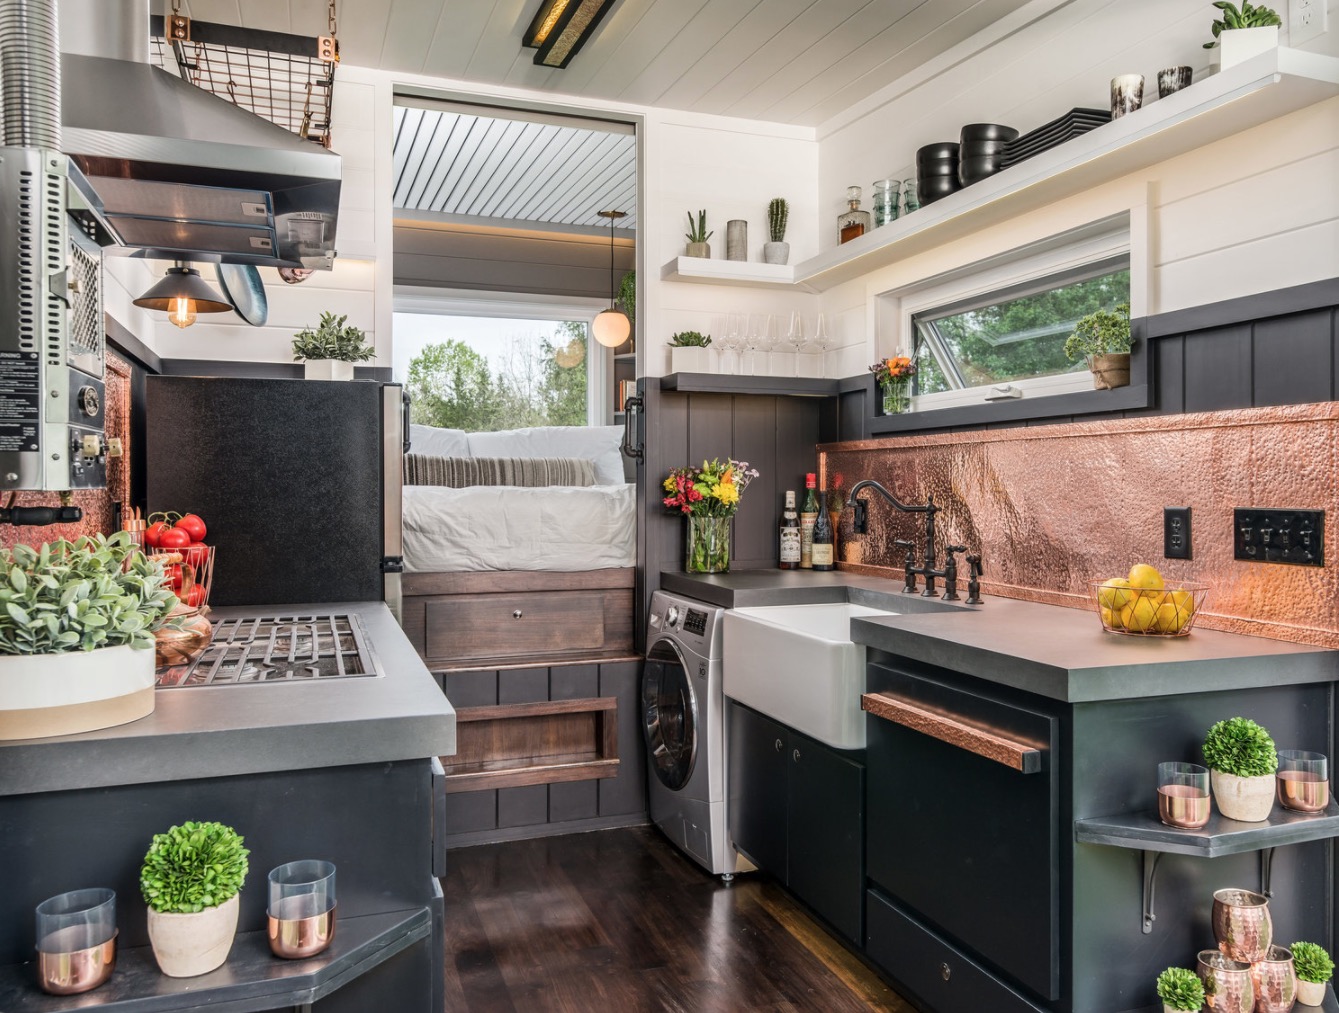
Inside, you’ll find a single-level floor plan with a kitchen, bathroom, bedroom, office, and living area.
Please enjoy, learn more, and re-share below. Thank you.
Related: Blue Sonshie Tiny House
Degsy Tiny House





Resources
You can share this tiny house with your friends and family for free using the e-mail and social media re-share buttons below. Thanks.
If you enjoyed this tiny home on wheels you’ll LOVE ourFree Daily Tiny House Newsletter with even more! Thank you!
More Like This: Explore our Tiny Houses Section
See The Latest: Go Back Home to See Our Latest Tiny Houses
Disclosure: This post may contain affiliate links. If you purchase through one of our links, we may earn a commission at no additional cost to you.


Alex
Latest posts by Alex (see all)
- Glass House at Canoe Bay Village (Lot 27): A 32-Foot Wall of Glass Overlooking a Protected Wetland - October 8, 2026
- Forestville Cabin: A Restored 1964 Redwood Cabin on an Acre of Redwoods - October 8, 2026
- El Capitan Canyon’s Safari Cabin: A Hilltop Two-Bedroom Cabin With Ocean Views and an Outdoor Shower - October 8, 2026
















One of the nicest thows I’ve seen. I’d give it a little more length for a living room or incorporate the bedroom and a living room for a great room.
All thows should be where one can add a sun room addition adds value, space cheaply once more settled.
Another is an awning, porch roof of solar panels down the front.

Very nicely done for the 160 square feet of space. Love the accent colors with the white interior.
I like it although it could be a bit longer.

There is a “cubby Hole” pic with a lift up lid pictures above but WHERE is it in the THOW? There are no bathroom pics either.
This is a prime example of a sales brochure but not practical for people who want to see ALL the spaces. It is appointed quite nicely and looks top notch but appears the only seats in the house are the bench and an ottoman…I think the wall between the kitchen and the ottoman needs to go away to open up the entire area.
I think that is under the bed — most RV’s have a lift up bed platform with storage under. The only problem with this type of storage is that you would only want to store things you seldom use — that platform is awkward after the mattress is on it.
What is the price, 84 Lumber thow’s run high. Add a couple of feet for a bonifide living room and you hit the nail on the head…lol
I really like the no loft designs. It would be a big help to 84 selling these if there was a floor plan that would better represent were everything is.
Thanks,
Gordon
I am still trying to figure out the bedroom. One pic shows two narrow windows above the head and one side of the bed but those windows are now viewed on the outside pics. Another bedroom view shows the larger vertical window and a narrow window which do match one outside view of home. Are these options of bedroom placement with one being a loft placement?
Looks like a knock off of the Escape Tiny House, but when you get to its interior you can tell the difference right away… It is so antiseptic white that it becomes so hard to look at and contains none of the charm or calm soothing effects when looking at the Escape traveler series …! The lack of wood walls creates this difference because there is no break up of the even flow of white that washes this tiny house throughout it’s interior… Personally I would wake up every morning shouting nurse, what hospital am I in….! LoL….!
No, no Zachary, the walls would have to be a light puke green to be hospital worthy. LOL
Very nice both inside and out!
I love this little tiny house. It’s got everything you need in a compact space. And, the bed is downstairs instead of in a loft

It’s nice that it gets a lot of light from all the great windows. I like the separate bedroom. I can see myself living here for sure.
Yes the bedroom is great 🙂
I think this is a cute little house and basically well put together. I agree with Zachary that the white would wear on one and I think that is more because of the “glaring” primary colors used in the accessories. If more muted tones were used it would not be quite so bad. But a good build over all and great for those looking for a space this small. Thanks for sharing.
Anyone know if those wall mounted heating units are effective in heating small areas and if they are safe to use? Also, where are they sold?
Thanks!
I believe those are boat heaters and you would want to talk to marine outfitter.
Although I have no idea where you’re living, Home Depot and the like sell these wall panel convection heaters. Hope that helps.
http://www.homedepot.com/s/wall%2520panel%2520convection%2520heater?NCNI-5
Chuck, wall heaters work well, just very slowly. You need a thermostat to turn it off and on so temp stays steady in the room. Home Depot has them here:
http://www.homedepot.com/p/Econo-Heat-400-Watt-Wall-Panel-Convection-Heater-603/202882716
Floor Plan: view at this URL,
https://84tinyliving.com/degsy/ .
Download their feature sheet to see pricing, $69,884!
Maybe more windows would be nice too! Still a great job done well.