The Arctic is a 41-foot gooseneck tiny house from Mint Tiny Homes (Mint Tiny House Company) of Delta, British Columbia, built on the Canada Goose layout. It packs 412 square feet and room to sleep six to eight people, thanks to a standing-height bedroom over the gooseneck and two lofts. This finished unit is ready now and for sale at O’Connor RV.

A Big Gooseneck Built for Space
Outside, the Arctic has white siding with white trim, a grey metal roof, and a pair of French doors on the long side. The gooseneck section rises over the hitch, which is how the bedroom gets full standing height without making the rest of the house taller.
All that space comes with a lot of weight. At 41 feet long, 8’5″ wide, 13’5″ tall, and about 20,000 pounds on a triple-axle trailer, this is not a home for frequent moves. Mint notes it requires a flatbed truck to tow, so it’s best suited to buyers who plan to park it long-term and hire a professional hauler when it’s time to move.
An L-Shaped Living Room with French Doors
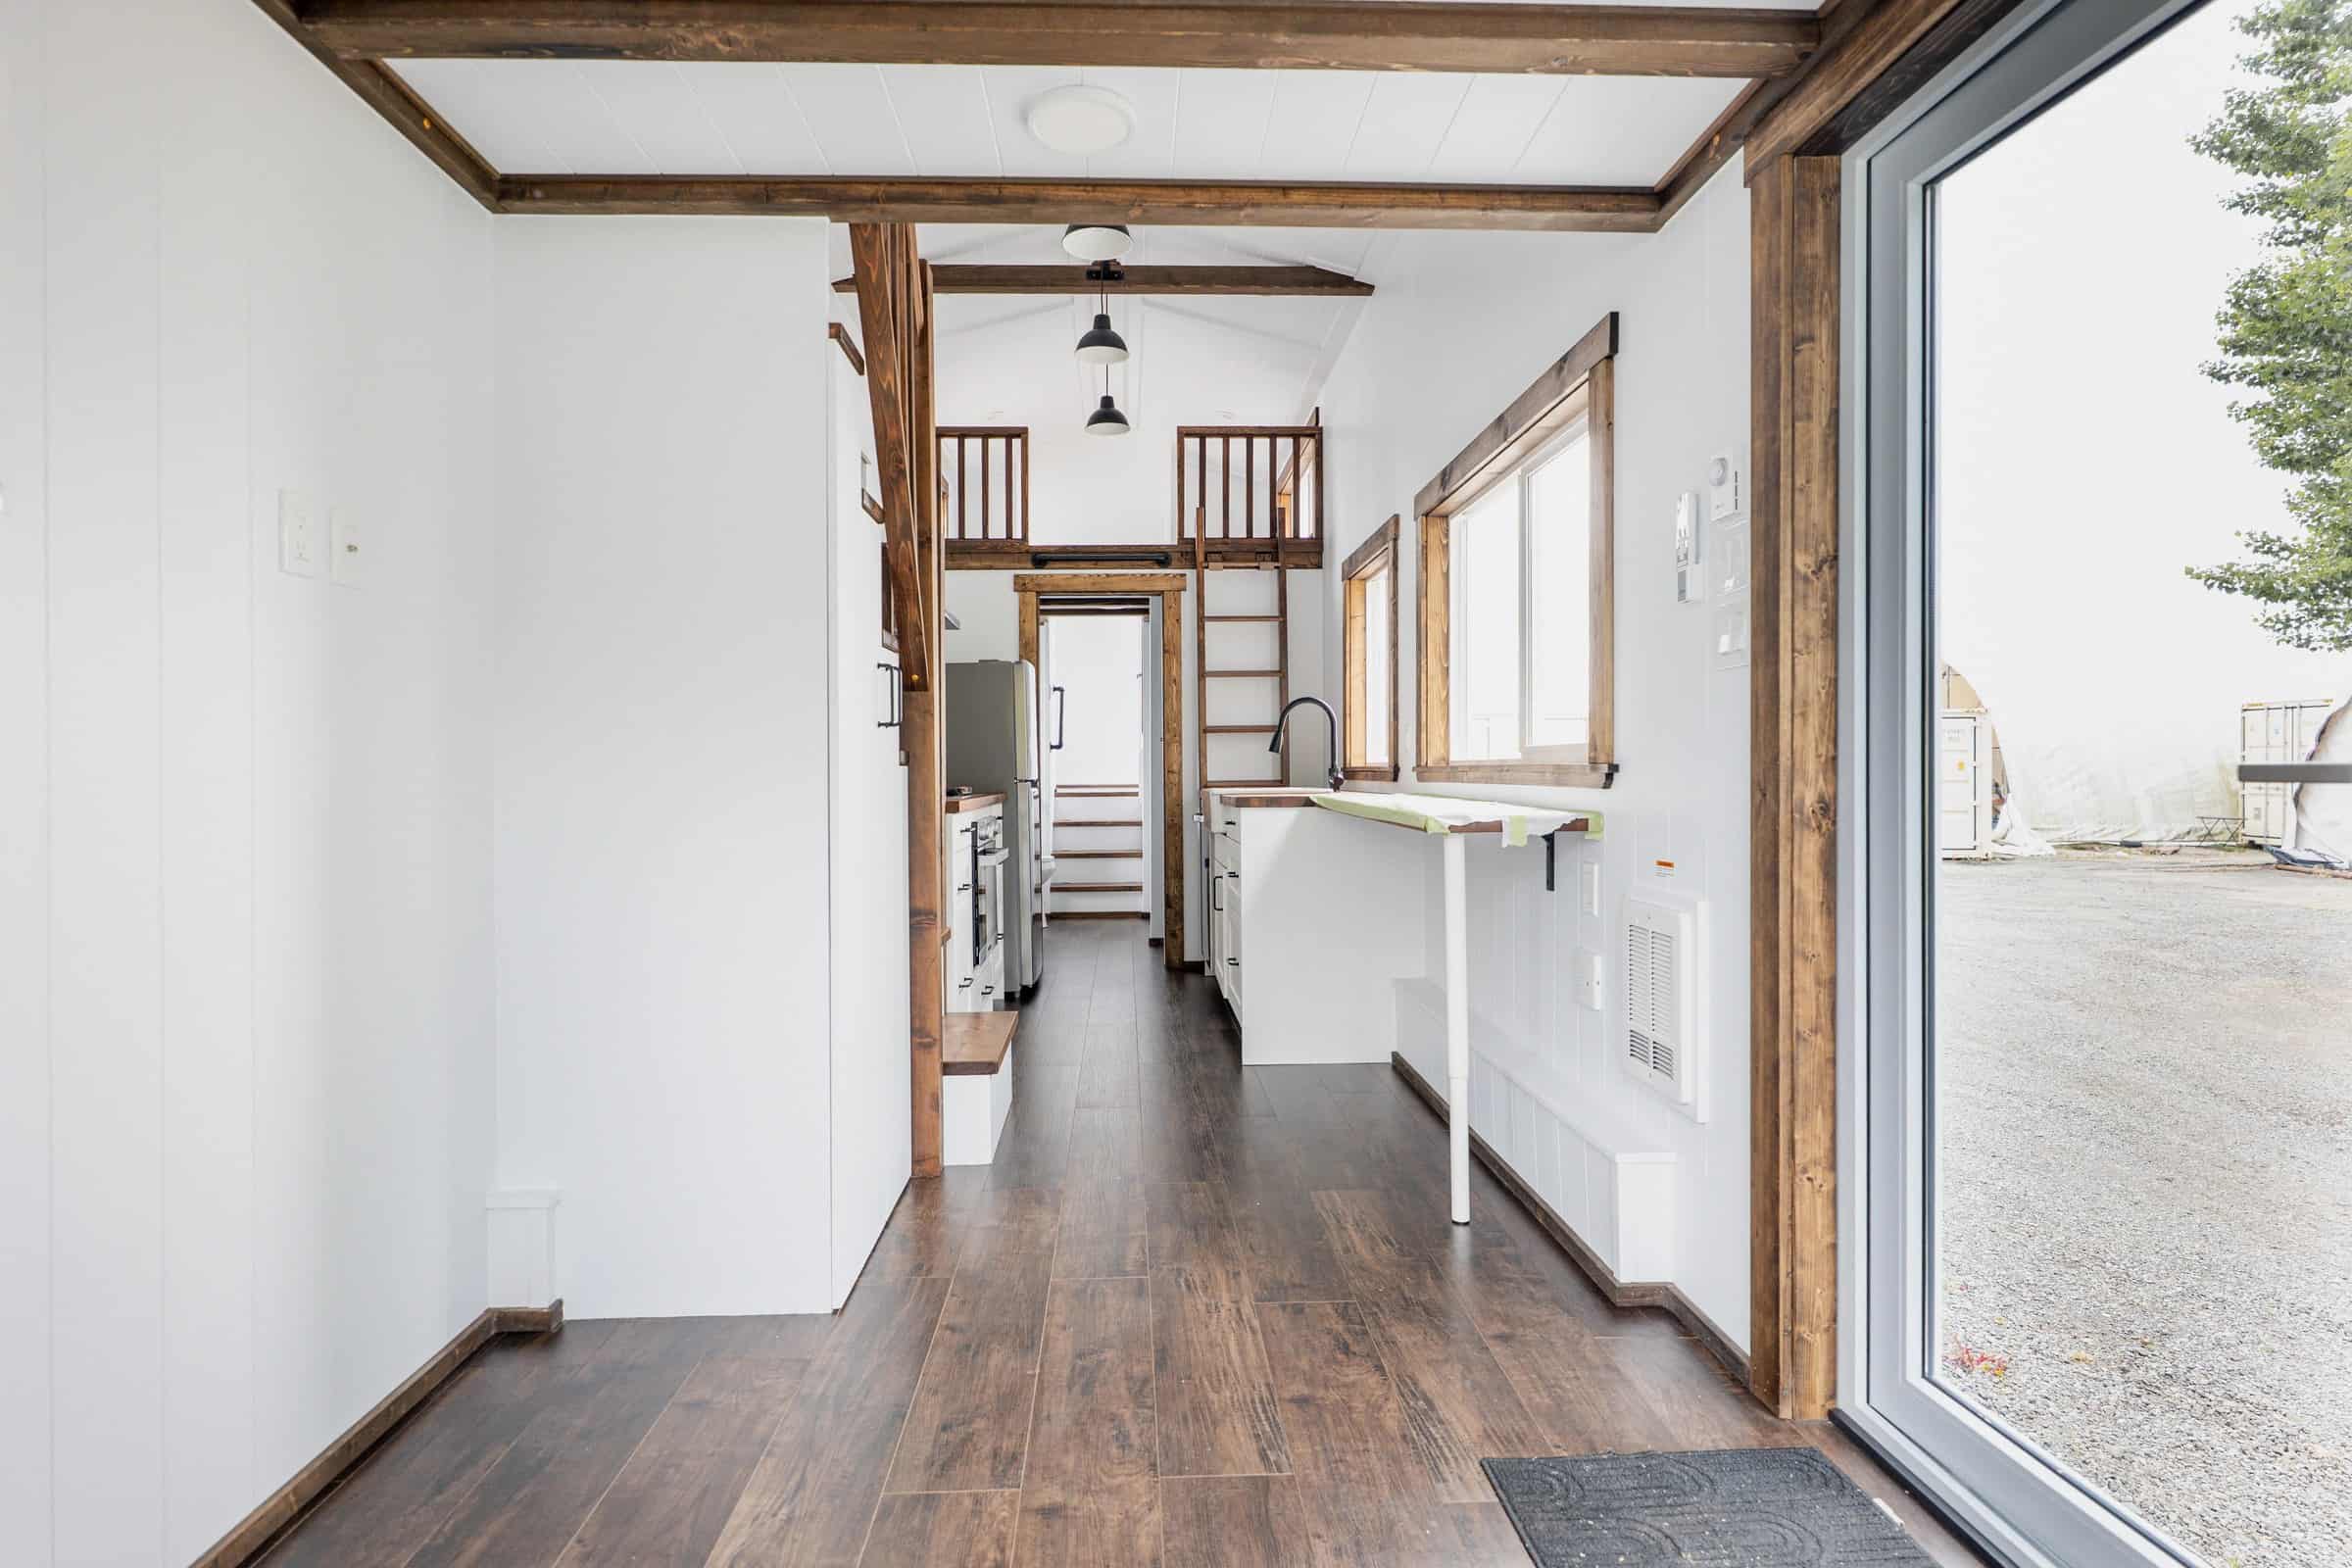
Inside, white shiplap walls and ceiling contrast with dark wood floors and unstained beams and railings, giving the home a clean, rustic feel. The living room is L-shaped, with room for a full sectional sofa, and the French doors open it up to the outdoors.
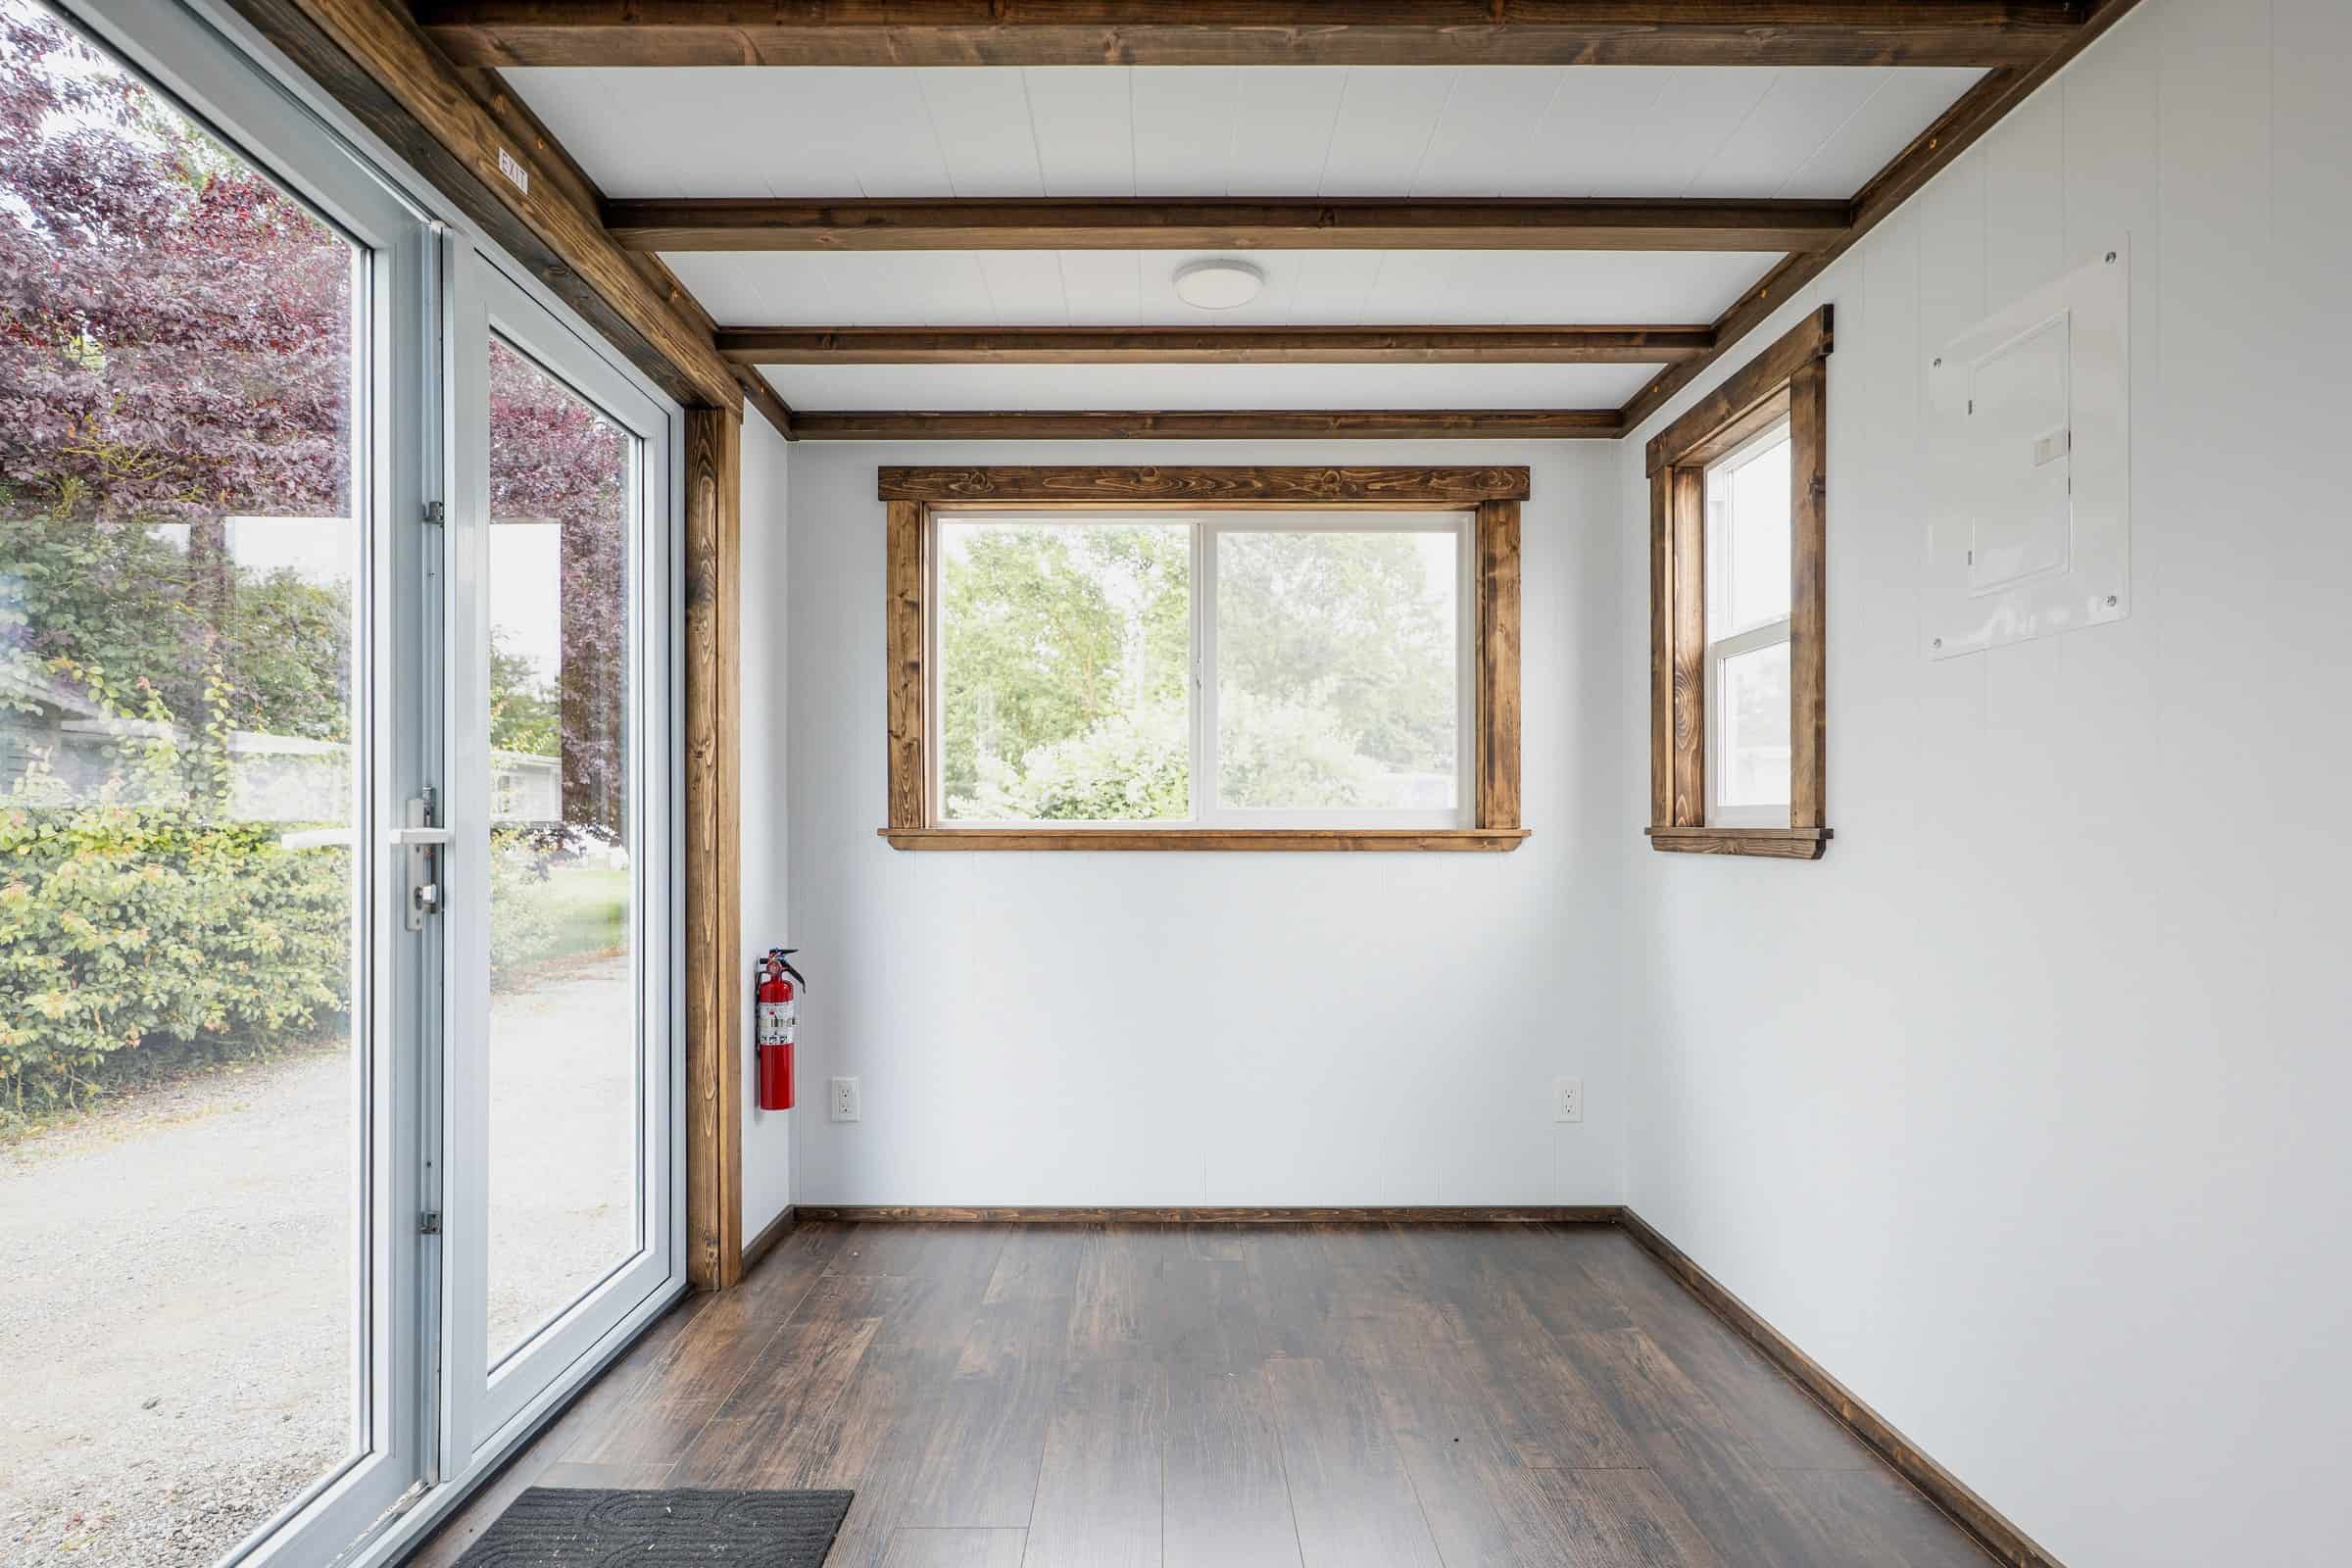
Seen empty, you get a better sense of how wide the living area feels. A sliding window on the end wall adds cross-ventilation along with the French doors.
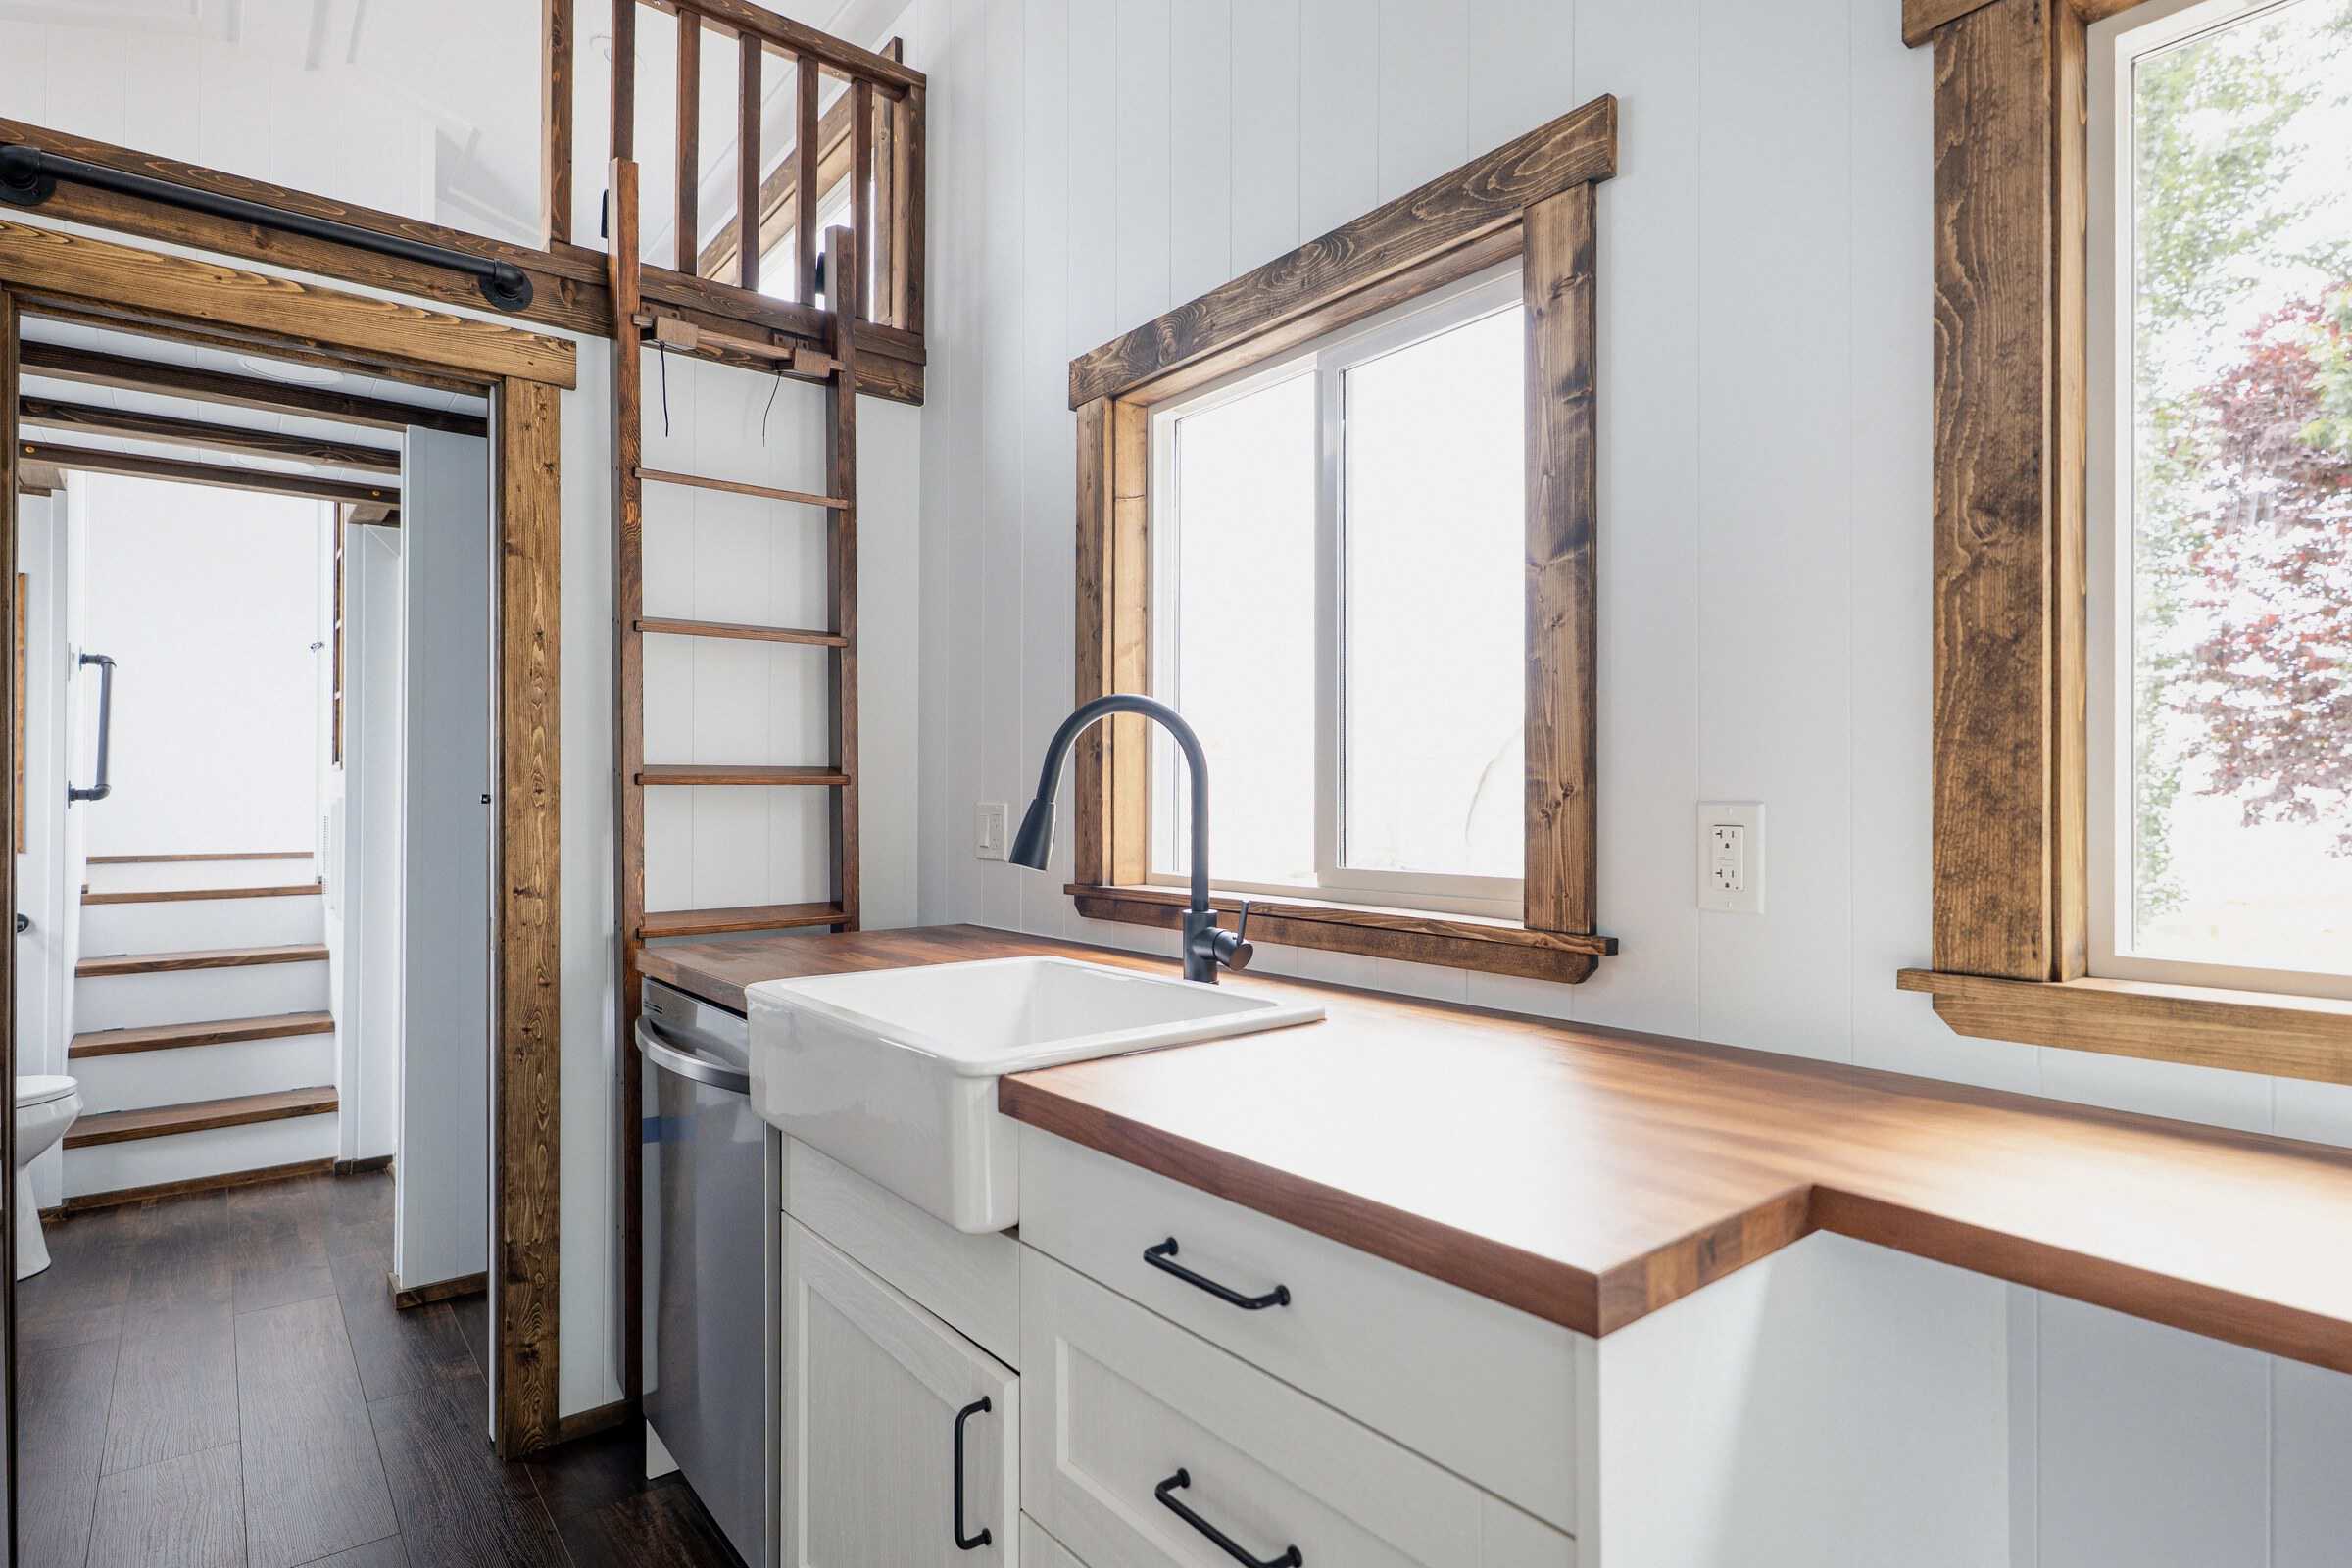
A Butcher-Block Kitchen
The kitchen pairs white cabinets with a butcher-block-style counter, a ceramic apron-front sink, and a black faucet. A ladder climbs the wall above to one of the lofts, making use of vertical space that would otherwise go to waste.
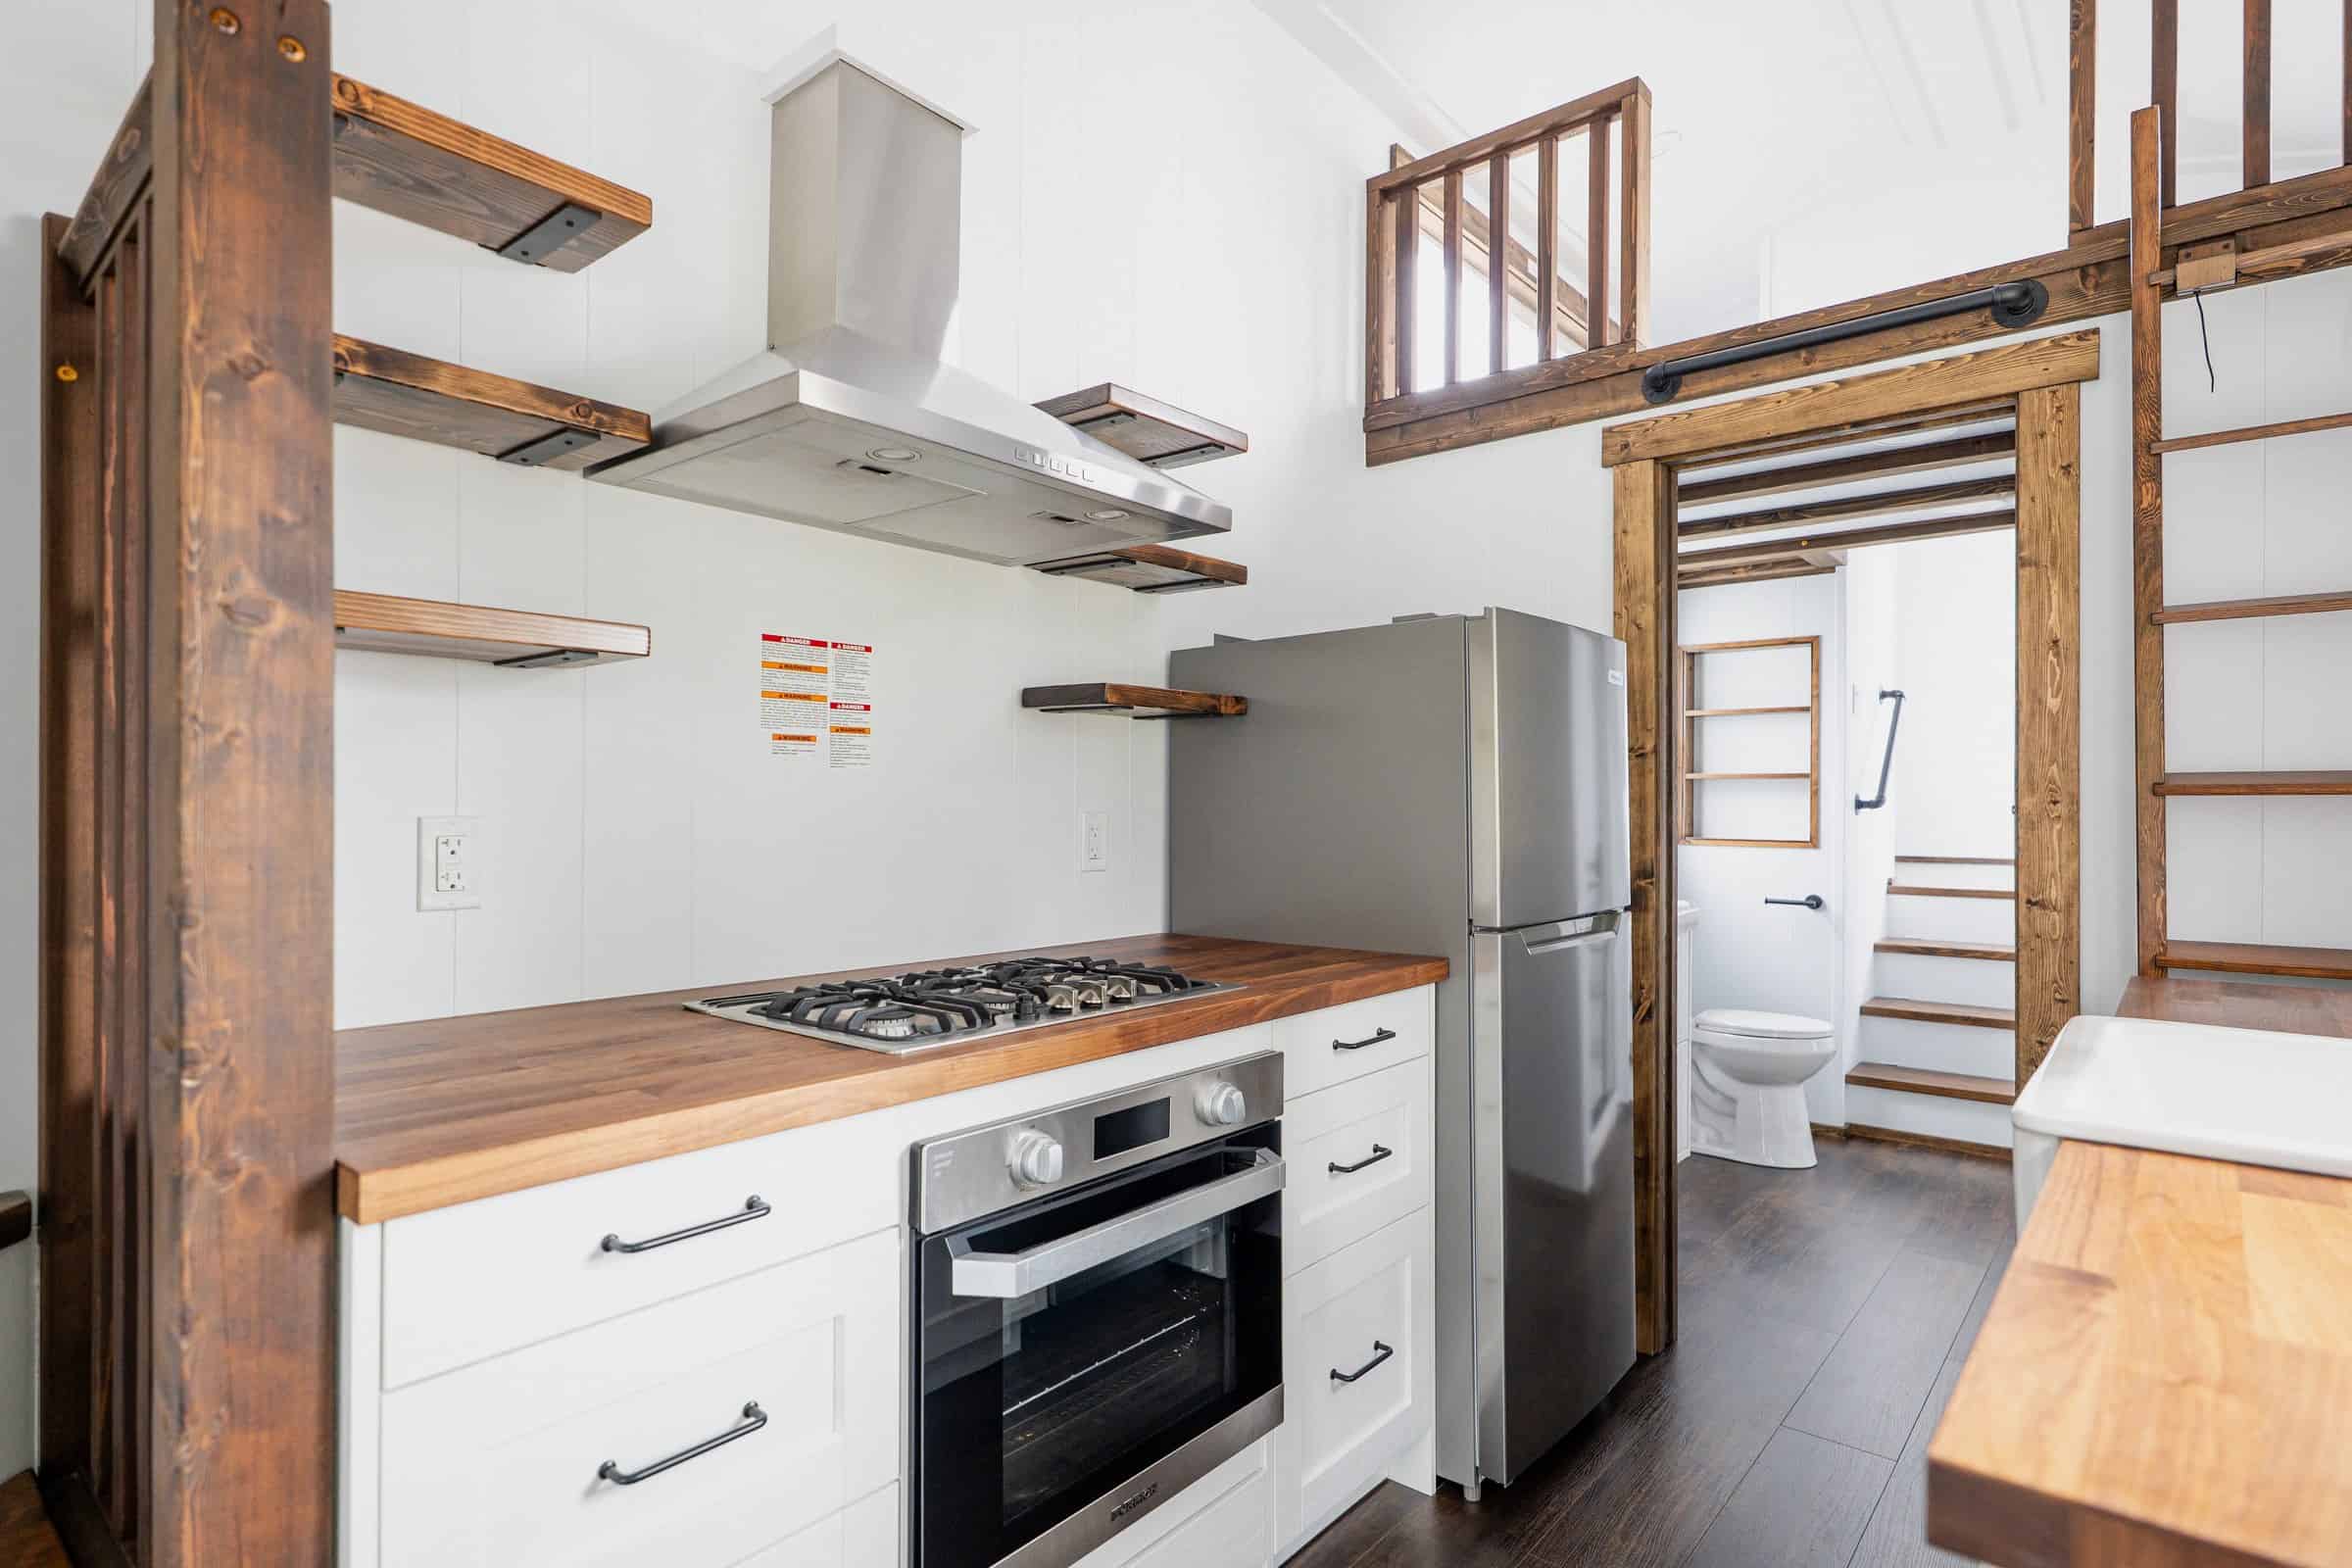
Further along, there’s a propane oven and cooktop under a stainless range hood, plus a 24-inch fridge. Past the kitchen, a doorway leads to the stairs for the second loft and the bathroom, which has a 48″ x 32″ shower, a flush toilet, and laundry hookups. A mini-split, electric wall heaters, and an 18-gallon electric water heater handle heating, cooling, and hot water. Mint notes that some of the features shown may be upgraded options.
Two Lofts and a Standing-Height Bedroom
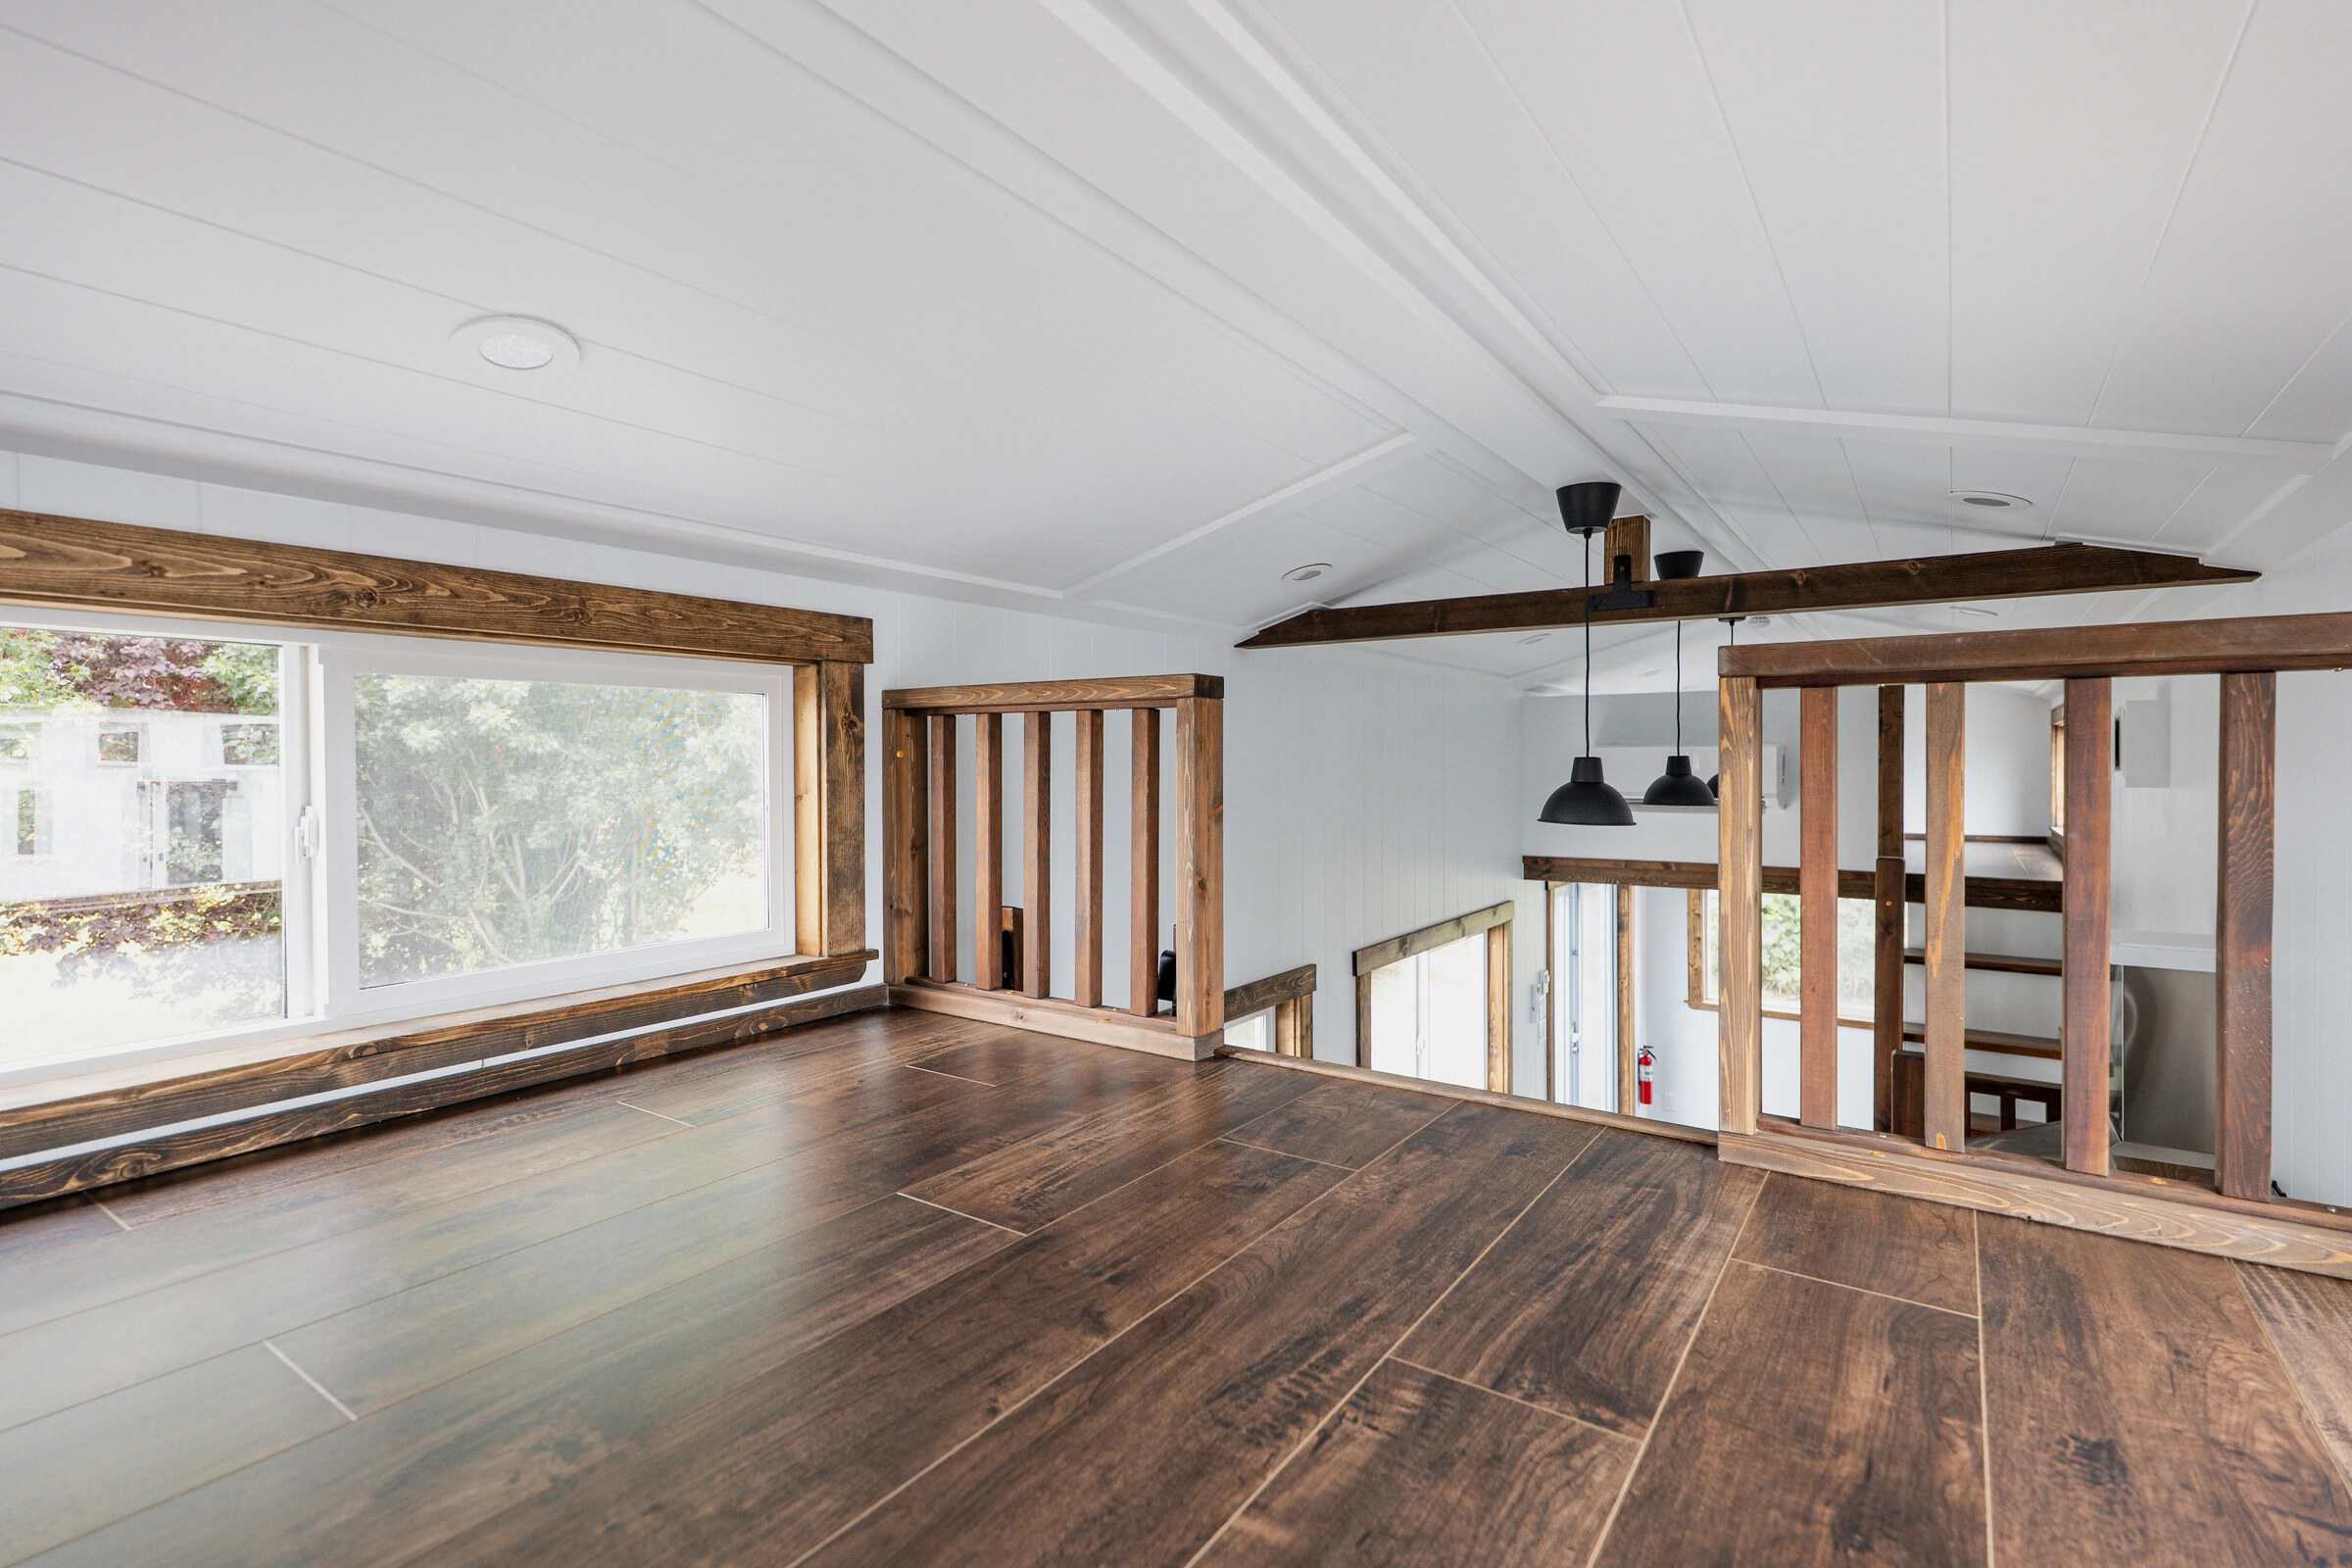
The Arctic has two lofts, one reached by stairs and one by a ladder. From the loft, you look out over the living room and its pendant lights, with the second loft’s stairs beyond. The lofts work well for kids, guests, or storage.
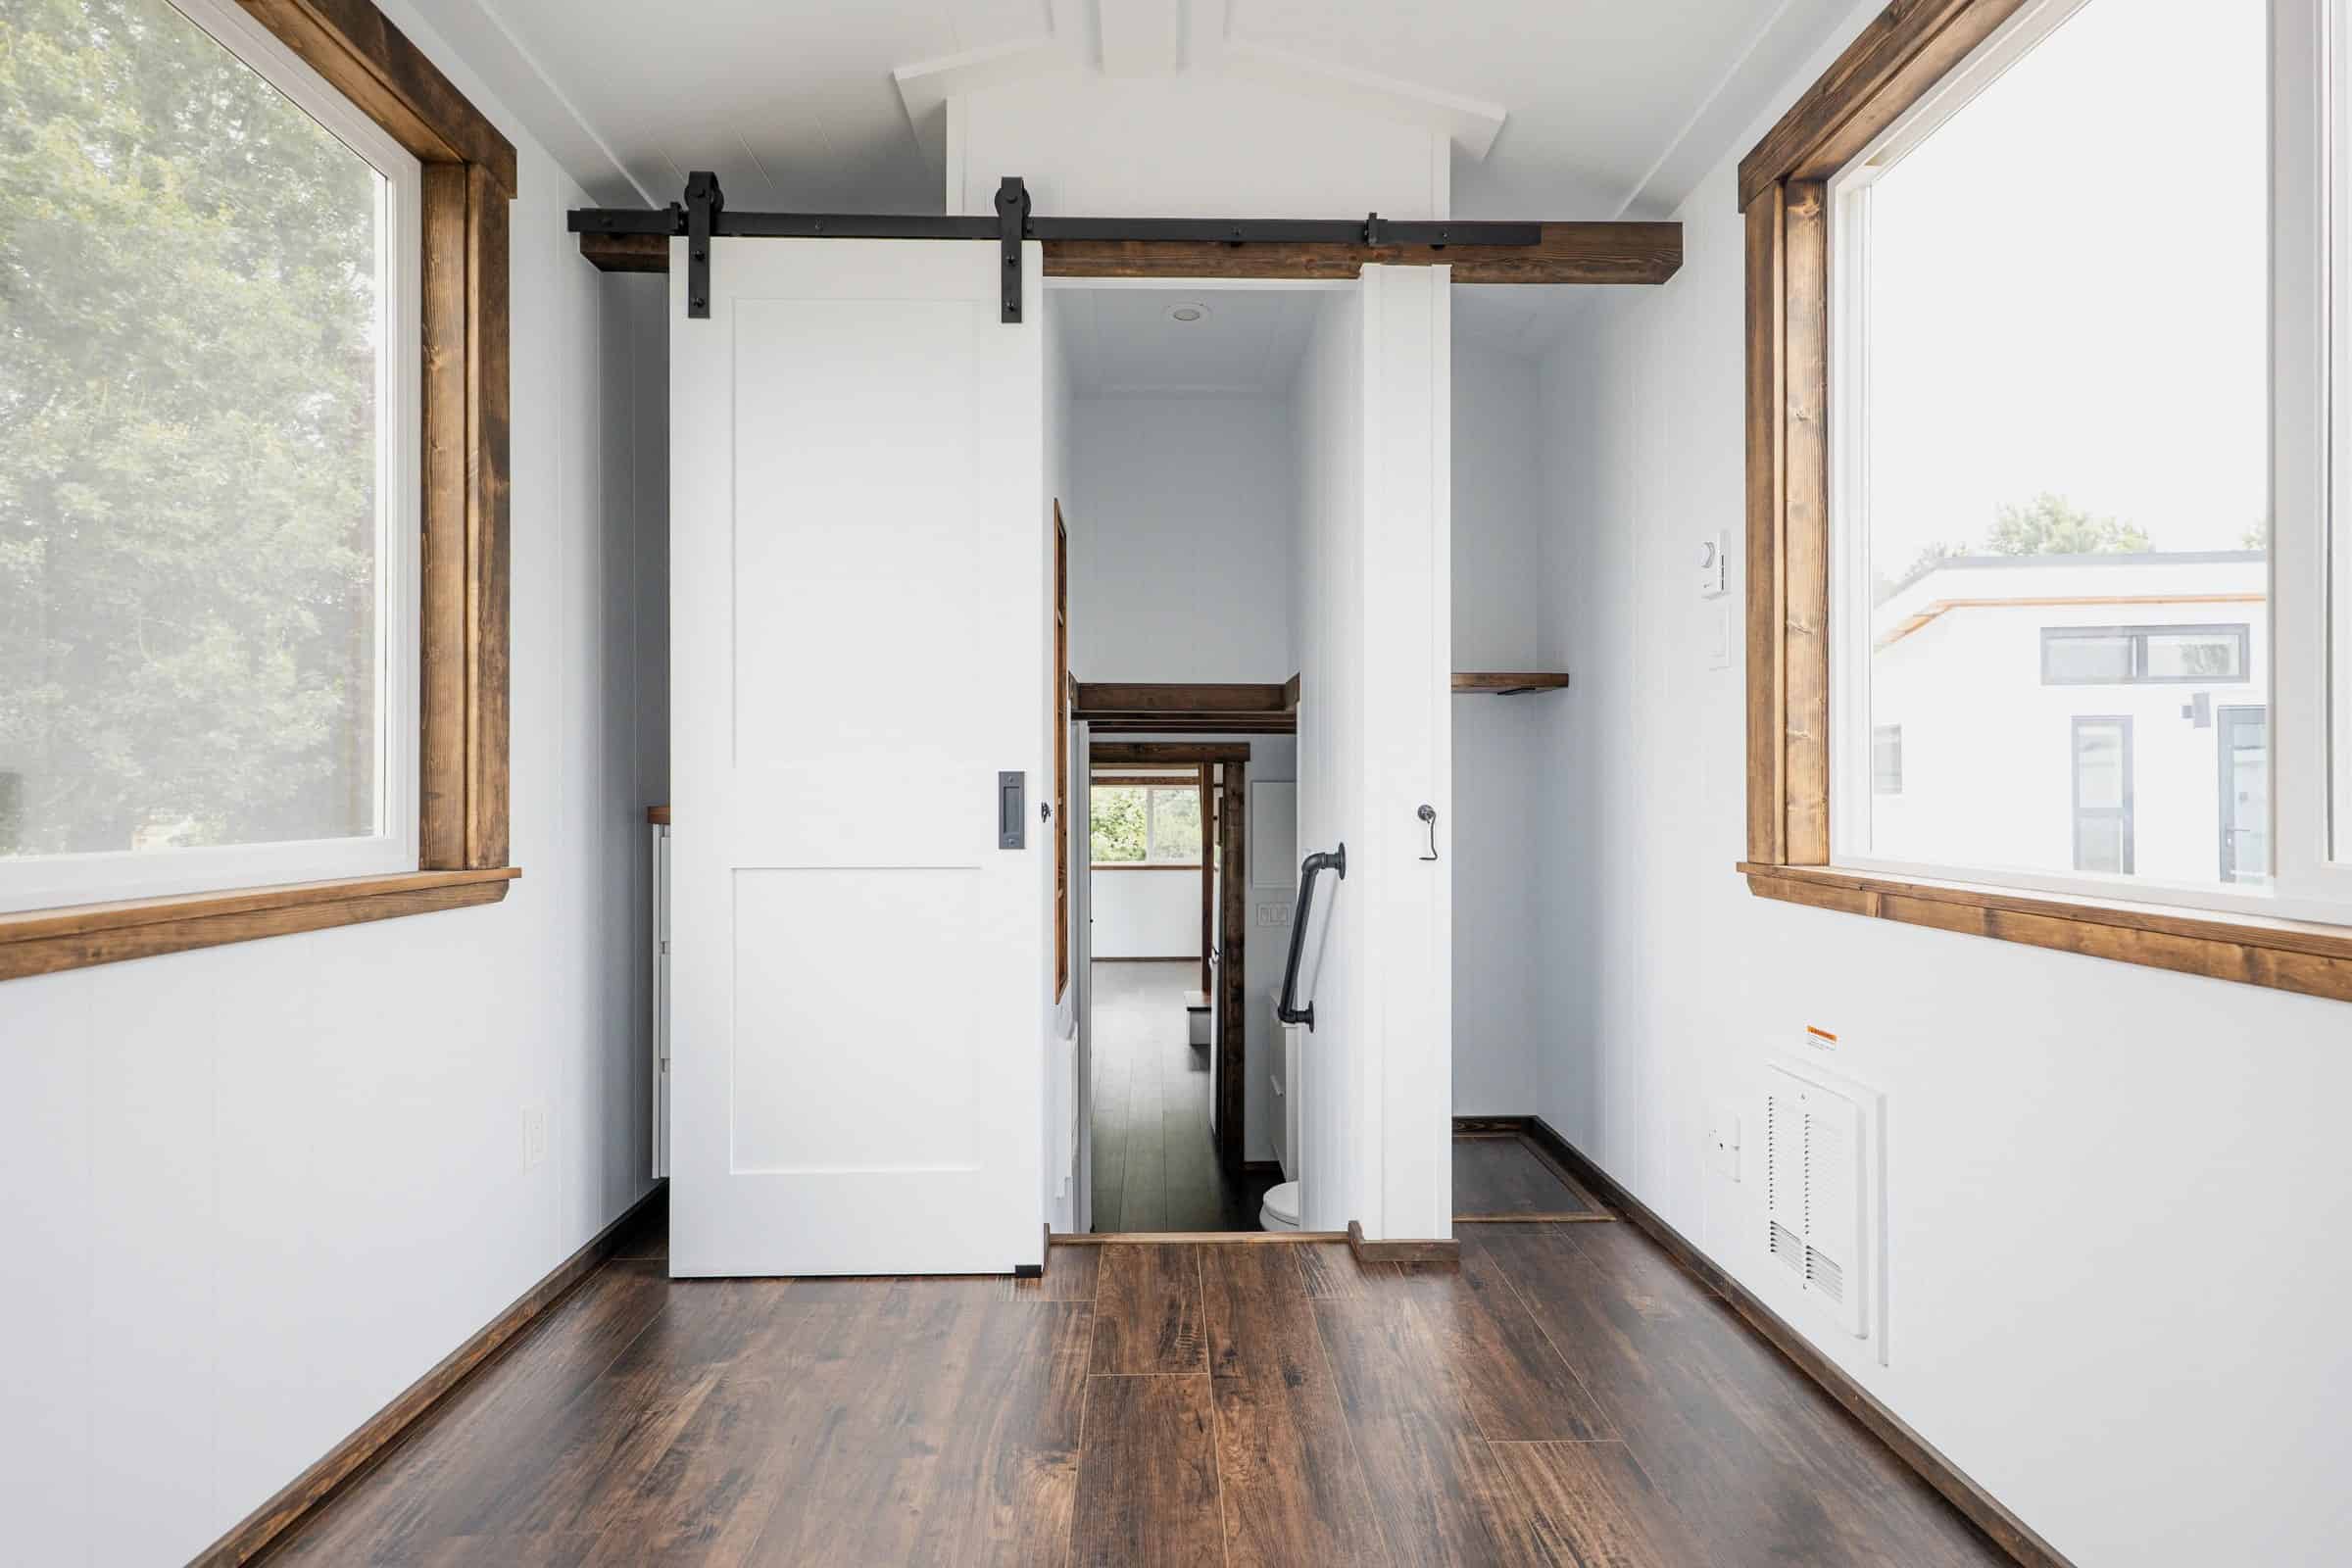
The main bedroom sits over the gooseneck, where you can stand up straight instead of crawling into bed. A sliding barn door closes it off from the hallway for privacy.
Design Details
- Builder: Mint Tiny Homes (Mint Tiny House Company), Delta, British Columbia
- Model: Arctic (Canada Goose layout), SKU 2406059
- Size: 412 sq ft; 41′ L x 8’5″ W x 13’5″ H
- Trailer: triple-axle gooseneck; weight about 20,000 lbs (21,000 lb GVWR); requires a flatbed truck to tow
- Sleeps: 6 to 8
- Bedrooms: standing-height gooseneck bedroom plus 2 lofts (one with stairs, one with a ladder)
- Kitchen: butcher-block-style counter, ceramic apron sink, propane oven and cooktop, 24″ fridge
- Bathroom: 48″ x 32″ shower, flush toilet, laundry hookups
- Systems: mini-split, electric wall heaters, 18-gallon electric water heater
- Finishes: white siding and trim, grey metal roof, French doors, white interior, unstained beams and railings
- Price: ,149 CDN plus tax / ,696 USD (subject to exchange rate)
- Location: available now at O’Connor RV
What Makes This Build Special
- A standing-height bedroom over the gooseneck, so you don’t have to sleep in a loft.
- Room to sleep six to eight, which makes it one of the more family-friendly tiny homes on wheels.
- An L-shaped living room big enough for a real sectional.
- French doors that open the living space to the outdoors.
- Laundry hookups and a mini-split for year-round comfort.
Mint has been featured on Tiny House Talk many times. See The Canada Goose, the gooseneck layout the Arctic is based on, and Mint’s other homes at O’Connor RV, including the STR 26 and the Loft Ruby.
Learn More
The Arctic by Mint Tiny Homes
Listing: minttinyhouse.com/inventory/arctic-brendan
All inventory: minttinyhouse.com/inventory
Instagram: @minttinyhouse
sales@minttinyhouse.com · 1-866-641-5229
Photos: Mint Tiny Homes. Price and availability as listed on minttinyhouse.com in October 2026.
Highlights
- 41-foot gooseneck tiny house by Mint Tiny Homes
- 412 sq ft, sleeps 6 to 8
- Standing-height gooseneck bedroom plus two lofts
- L-shaped living room with French doors
- Butcher-block kitchen with apron sink and propane range
- Laundry hookups and mini-split
- Available now at O’Connor RV
Explore More
- The Canada Goose: 392 Sq Ft Gooseneck Tiny Home by Mint Tiny House Company
- 41-ft. Celtic Storm Gooseneck Tiny House
- 41 ft. Gooseneck: The Traveler’s Paradise by Mint Tiny Homes
- The Redesigned Ventura: Mint’s 400 Sq. Ft. Park Model with Two Lofts
- THOWs
- Tiny Houses For Sale
- Tiny House Builders
Would you choose a big gooseneck like this one for the standing-height bedroom, or a lighter tiny house that’s easier to move?
If you enjoyed this you’ll LOVE our Free Daily Tiny House Newsletter with even more!
You can also join our Small House Newsletter!
Also, try our Tiny Houses For Sale Newsletter! Thank you!
More Like This: THOWs | Tiny Houses For Sale | Tiny House Builders
This post may contain affiliate links and/or sponsored content.


Alex
Latest posts by Alex (see all)
- A $10,000 Custom 14×8 Tiny House With a Real Shower and Full Kitchen in Texas - October 6, 2026
- Eagle Loft Park Model: 399 Sq Ft With a Vaulted Living Room, Bunks, and a Loft at a North Carolina Lake Resort - October 6, 2026
- She Designed This 277 Sq. Ft. Molecule Tiny House for Full-Time Living in Santa Cruz, and Now It’s For Sale - October 6, 2026