Disclosure: This post may contain affiliate links. If you purchase through one of our links, we may earn a commission at no additional cost to you.
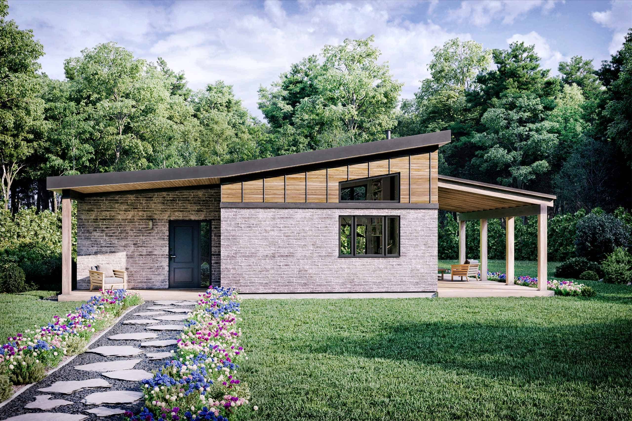
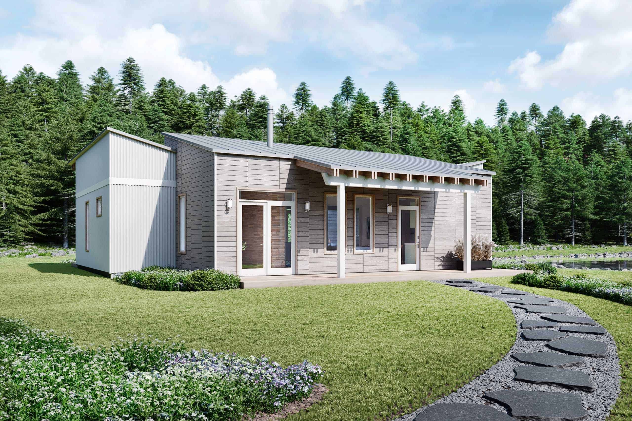
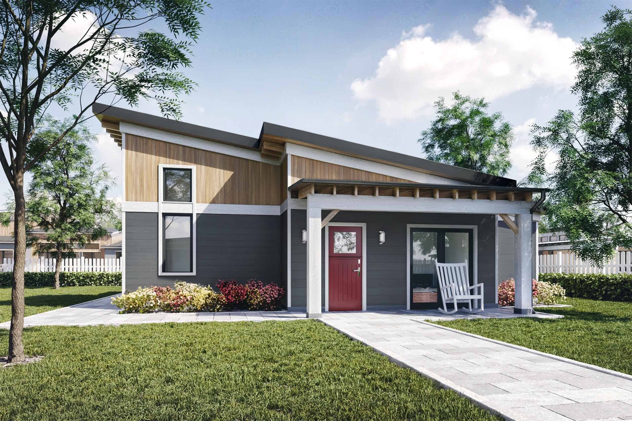
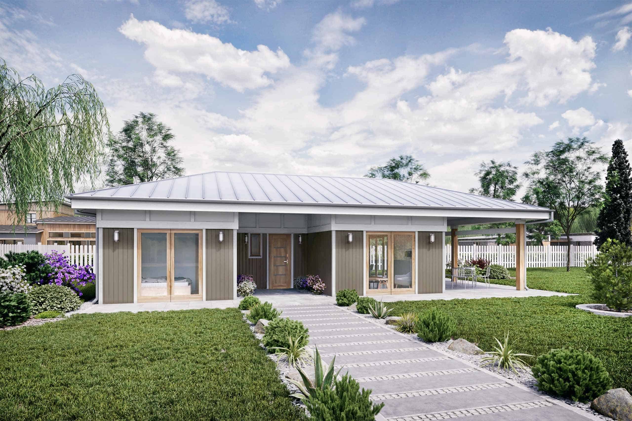
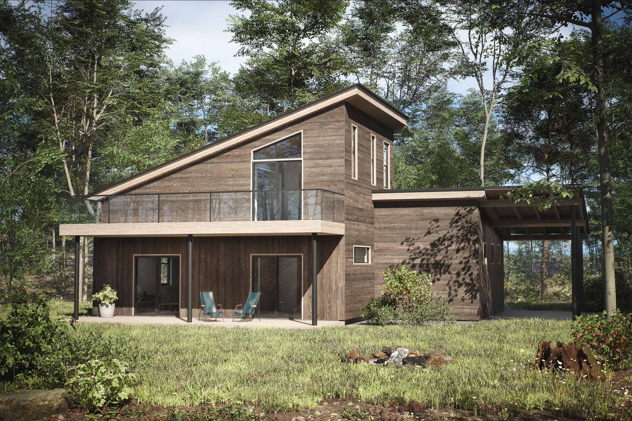
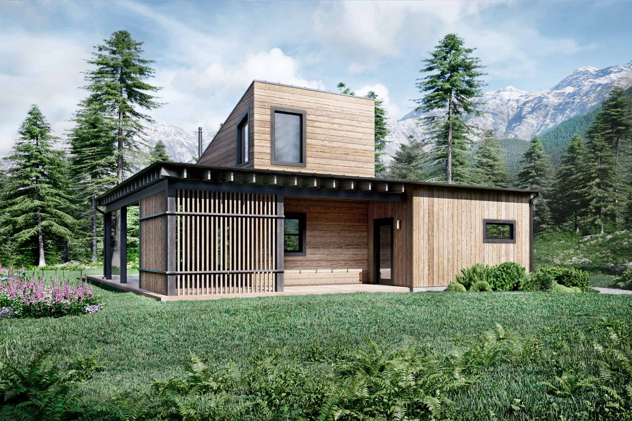
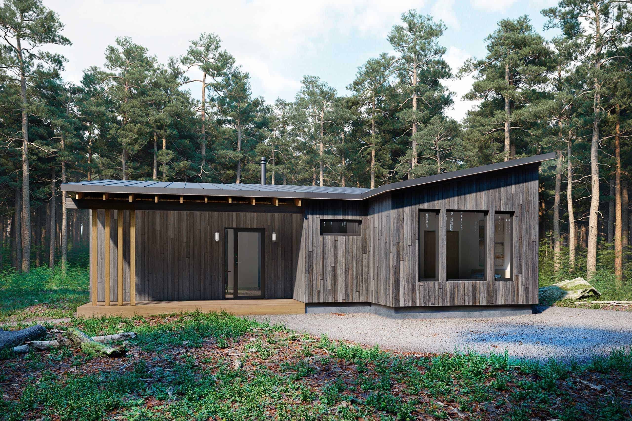
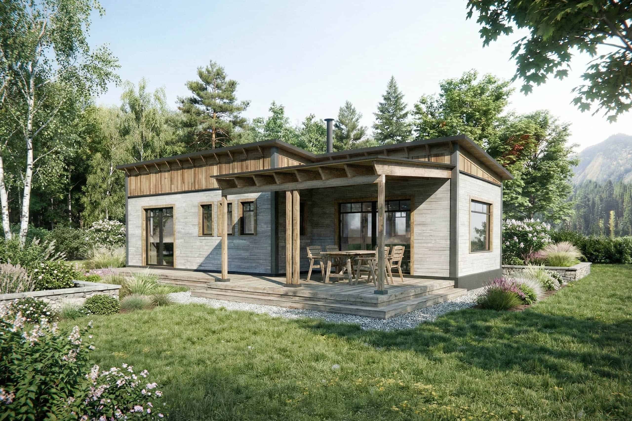
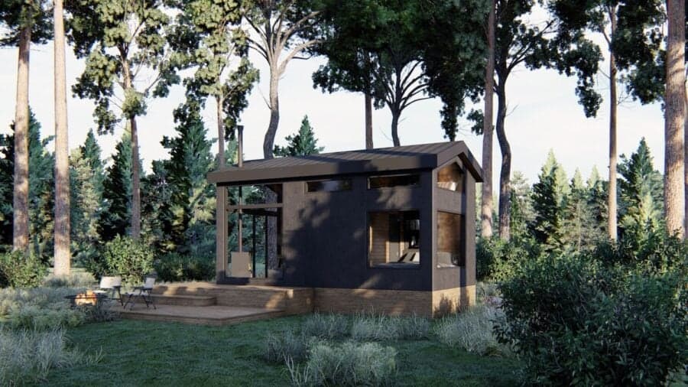
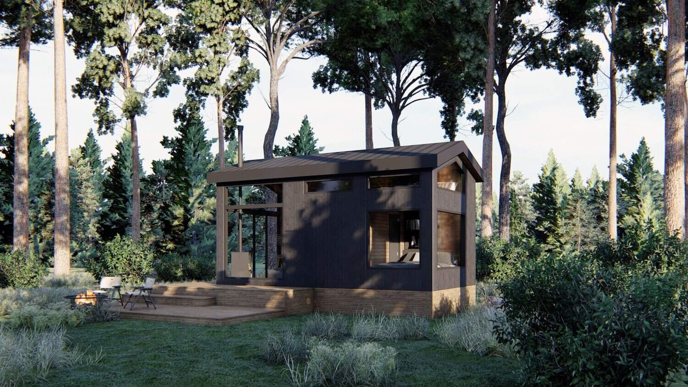
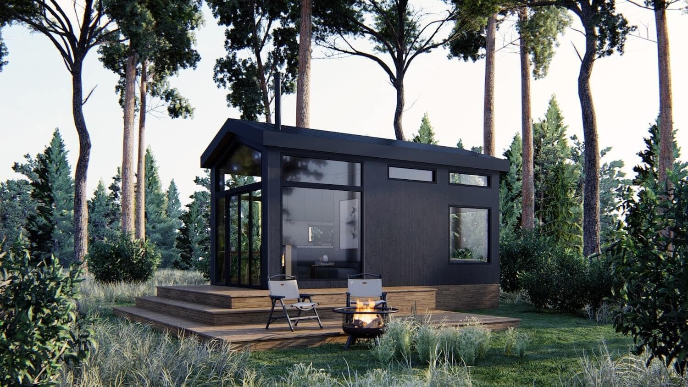
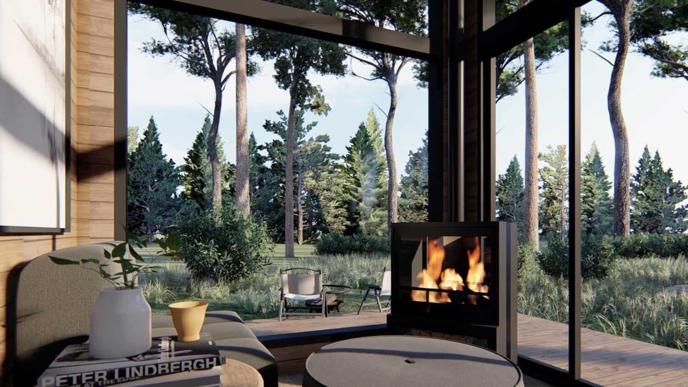
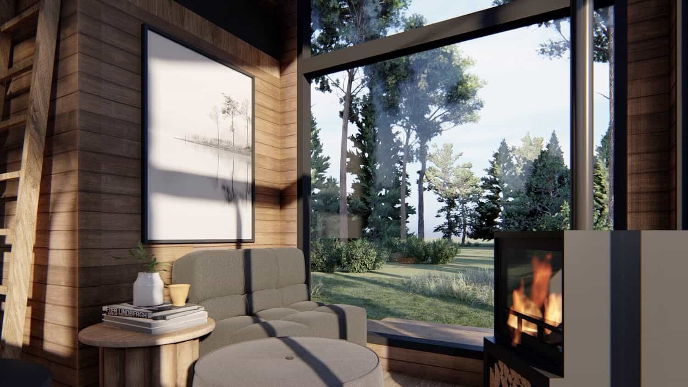
The ShadowPine Cabin is a modern, minimalist cabin designed for either a foundation or a tiny house trailer. It features a bold, matte-black exterior with panoramic windows designed to ‘invite the forest in’ and blur the line between indoor comfort and outdoor calm. It is marketed as a grounding escape for weekend hideaways or stylish full-time dwelling.



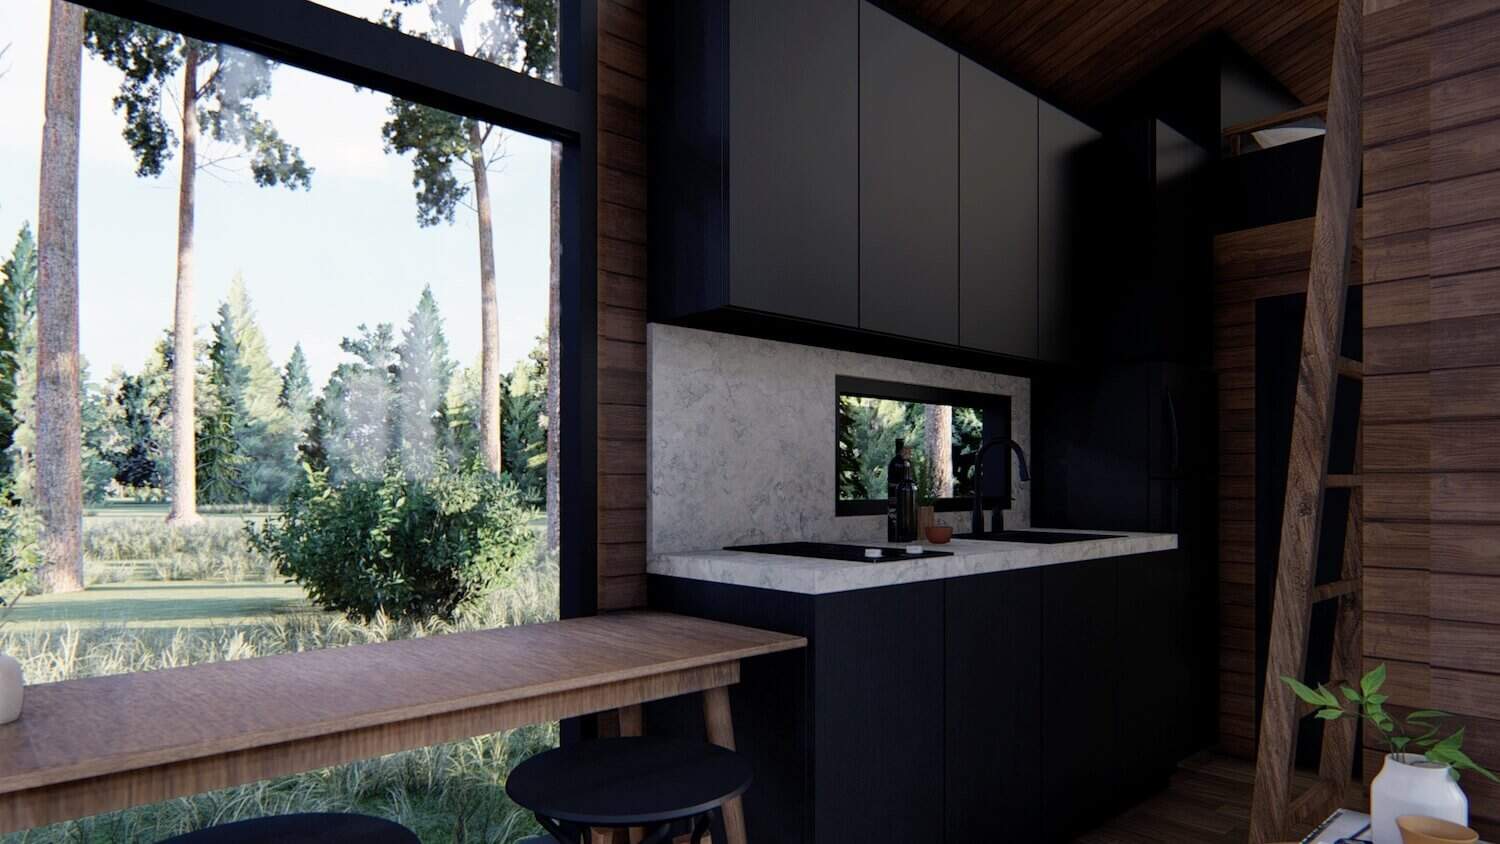

Highlights & Details
- Price: $199.00 (Digital Plans Sale Price)
- Square Footage: ~200 sq. ft. (plus a ~93 sq. ft. loft)
- Dimensions: 20′ L x 10′ W x 13′ 6″ H
- Bedrooms: 2 (including 1 loft bedroom)
- Capacity: Sleeps up to 5
- High-insulation shell for four-season use
- Mini-split HVAC and built-in storage
- Airbnb-friendly and builder/DIY-friendly design
Interested in building the ShadowPine Cabin? You can buy the plans here.
Images courtesy of TinyHousePlans.com.
Disclosure: This post may contain affiliate links. If you purchase through one of our links, we may earn a commission at no additional cost to you.


Alex
Latest posts by Alex (see all)
- A Hotel Designer’s 484 Sq Ft Milan Apartment with a Rotating Room Divider - October 9, 2026
- Hermosa Orchards Village: A Durango Tiny Home Community with Its Own Fruit Orchard - October 9, 2026
- The Sanctuary Minnesota: A Tiny House Village on 80 Acres of Woods - October 9, 2026