
Disclosure: This post may contain affiliate links. If you purchase through one of our links, we may earn a commission at no additional cost to you.
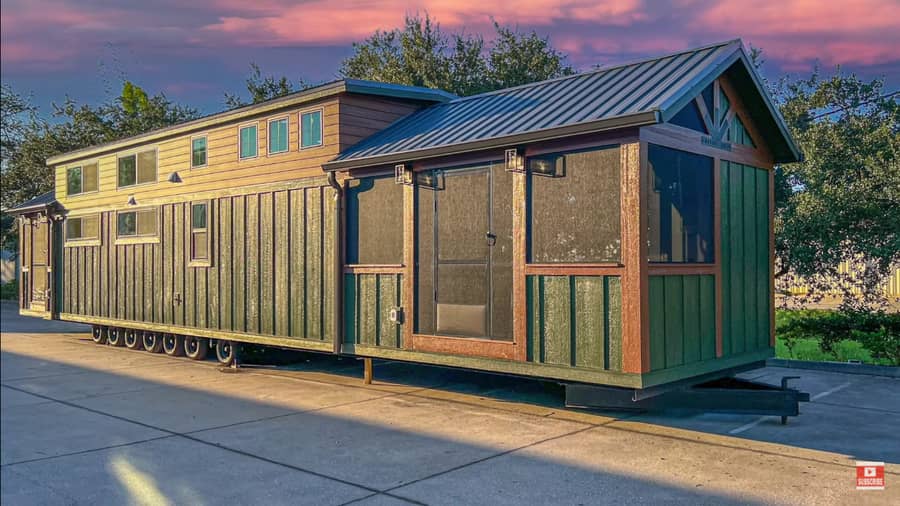
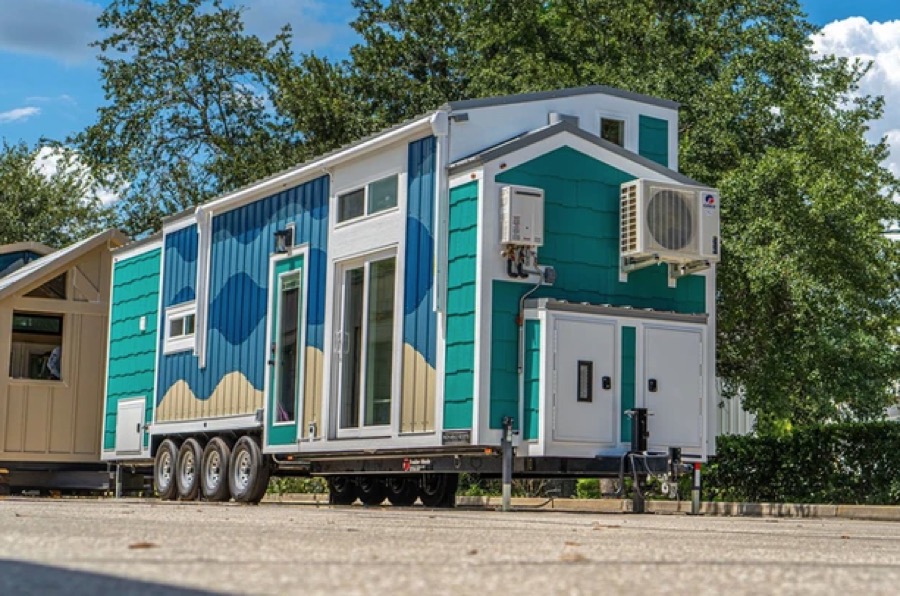
This is a park model of near-monstrous proportions! It clocks in at 58 feet long and 11.5 feet wide, and includes two spacious screened-in porches (one with an electric fireplace & TV). Between the porches you’ll find a living room, chef’s kitchen, full bathroom, downstairs bedroom, and split loft bedroom for kids.
Custom-built by Movable Roots for a client who needed a short-term rental on their equestrian farm, this looks like an awesome spot to vacation. But honestly, at nearly 600 square feet you could easily live “tiny” here as a family of four or five. Tell us what you think!
Don’t miss other interesting tiny homes – join our FREE Tiny House Newsletter!
595-sq.-ft. Inside & 275-sq.-ft. of Screened Porch Space!
There’s a TV & electric fireplace in the living area with room for a comfy couch.

View from the hallway to the kitchen/living area.

The screened-in porch acts as another living room!

The kids’ loft has awesome views.

There are two “rooms” divided by a wall up here.

Back downstairs is this bathroom with a soaking tub.

The ground-floor main bedroom.

VIDEO TOUR: Movable Roots Black Prong Park Model
Highlights
- Black Prong park model home
- 58′ long Movable Roots park model trailer
- 11’6″ wide
- 595 sq ft of living space (counting the loft)
- 275 sq ft of screened porch space
- Short term rental space on their 90 acre equestrian village
- Electric fireplace, with a rustic mantle and large tv
- Chefs kitchen features
- Eat-in breakfast bar
- Dacor appliance package
- Open shelving and closed cabinetry combo
- Coffee bar
- Tall pantry cabinet
- Dacor panel-ready refrigerator
- Open shelving with a storage staircase
- Loft features w/ common area perfect for children
- Two rooms in the loft separated for privacy that feature custom twin platform beds with storage, custom nightstands, and a reading lamp
- Full bathroom w/ soaking tub
- Downstairs bedroom w/ custom queen platform bed with storage
- Large closet with custom storage, and hanging rods, as well as room for a stackable washer and dryer that can be hidden away behind the sliding doors
- The master also features its own private porch off the rear.
Learn more
Related stories
- 40×10 Movable Roots Tiny House For Family Farm
- The Cathouse by Movable Roots: Check Out This Layout!
- Movable Roots Lindstrom Model With Murphy Bed
Our big thanks to James D. for sharing!
You can share this using the e-mail and social media re-share buttons below. Thanks!
If you enjoyed this you’ll LOVE our Free Daily Tiny House Newsletter with even more!
You can also join our Small House Newsletter!
Also, try our Tiny Houses For Sale Newsletter! Thank you!
More Like This: Tiny Houses | Builders | THOWs | Park Model Tiny Homes
See The Latest: Go Back Home to See Our Latest Tiny Houses
Disclosure: This post may contain affiliate links. If you purchase through one of our links, we may earn a commission at no additional cost to you.


Natalie C. McKee
Latest posts by Natalie C. McKee (see all)
- Bensfield Treehouse: A Round Treehouse Built Around an Oak in East Sussex - November 12, 2026
- Two Bed Two Bath 10×40 Tiny House - June 16, 2024
- Southern Heights Small House Village - June 16, 2024











Join the Conversation
17 comments