
Disclosure: This post may contain affiliate links. If you purchase through one of our links, we may earn a commission at no additional cost to you.
This is a 409 sq. ft. modern tiny house by Studio NOA.
It was designed and built for a couple with no children who needed a home on a small lot in a neighborhood called Sanno in Tokyo, Japan.
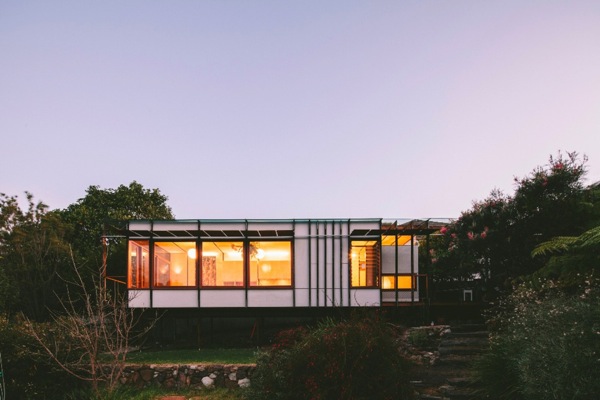
From the outside, you’ll see it has a very modern look. When you go inside, you’ll find three levels with a bedroom, basement/storage, loft space, kitchen, bathroom, and more. Please enjoy, learn more, and re-share below. Thank you!
409 Sq. Ft. Modern Tiny House
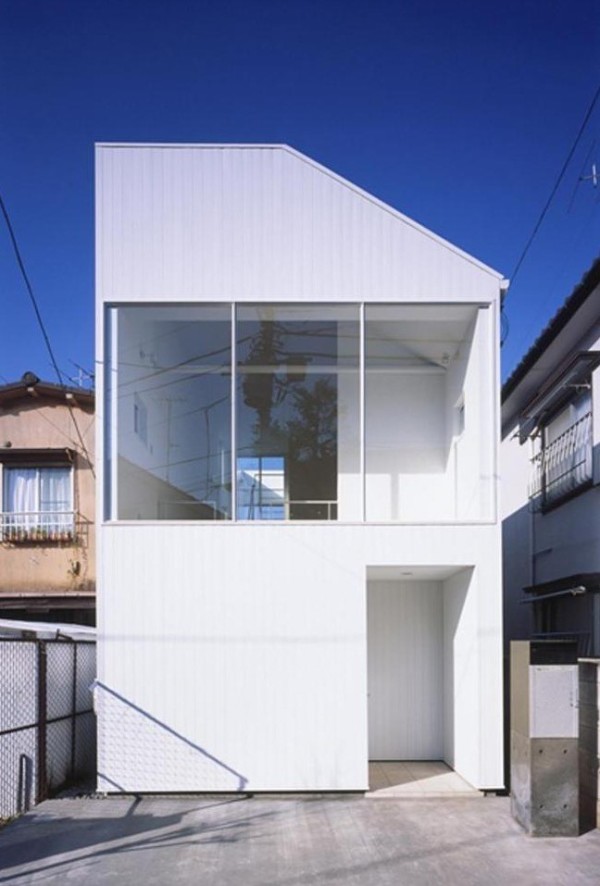
Images © Studio NOA


SEE ALSO: Tokyo Switch Apartment with Morphing Rooms


SEE ALSO: Multi-functional Transforming Drawer House in Tokyo


Images © Studio NOA
Resources
- http://www.s-noa.jp/
- http://www.archdaily.com/office/studio-noa
- http://smallhousebliss.com/2012/08/18/house-in-sanno-by-studio-noa/
You can share this modern tiny home with your friends and family for free using the e-mail and social media re-share buttons below. Thanks.
If you enjoyed this small house story you’ll absolutely LOVE our Free Daily Tiny House Newsletter with even more! Thank you!
Disclosure: This post may contain affiliate links. If you purchase through one of our links, we may earn a commission at no additional cost to you.


Alex
Latest posts by Alex (see all)
- Tokoeka PurePod: A Glass Cabin in a Kiwi Sanctuary on Stewart Island - November 5, 2026
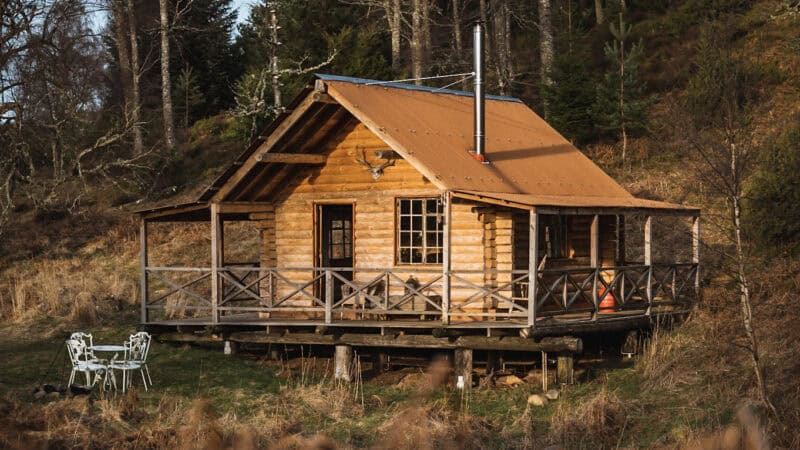
- Inshriach Loghouse: A Hand-Hewn Scots Pine Cabin Above the River Spey - November 5, 2026
- Hamma Hamma Cabin: A 1930s CCC Guard Station on an Olympic Peninsula River - November 5, 2026







Join the Conversation
7 comments