
Disclosure: This post may contain affiliate links. If you purchase through one of our links, we may earn a commission at no additional cost to you.
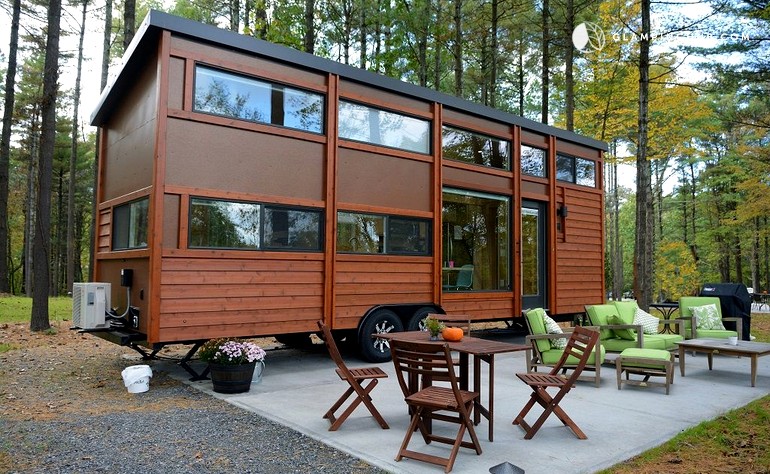
This is the Alpine Tiny House on Wheels by the Tiny House Building Company. It’s amazing because it’s a 13-foot tiny house on wheels with a main floor bedroom.
It also has an additional loft that can be used for storage or extra sleeping space. There’s also a private bathroom with a toilet and shower and a kitchenette with a sink, a miniature refrigerator, cooktop, and a coffee maker.
Don’t miss other super amazing tiny houses like this – join our FREE Tiny House Newsletter for more!
13-Foot Tiny House with a Main Floor Bedroom, Kitchen, Bathroom, and Loft
Images © Tiny House Building Company
Now, THIS Is A TINY House…?

It Even Has A Fully Functioning KITCHEN.

With A CoffeeMaker, Air Circulator, Sink, Refrigerator, and Some Storage…

Panning Towards The Other Side of the House…

You Can See The Bathroom w/ Shower AND The Main Floor BEDROOM…

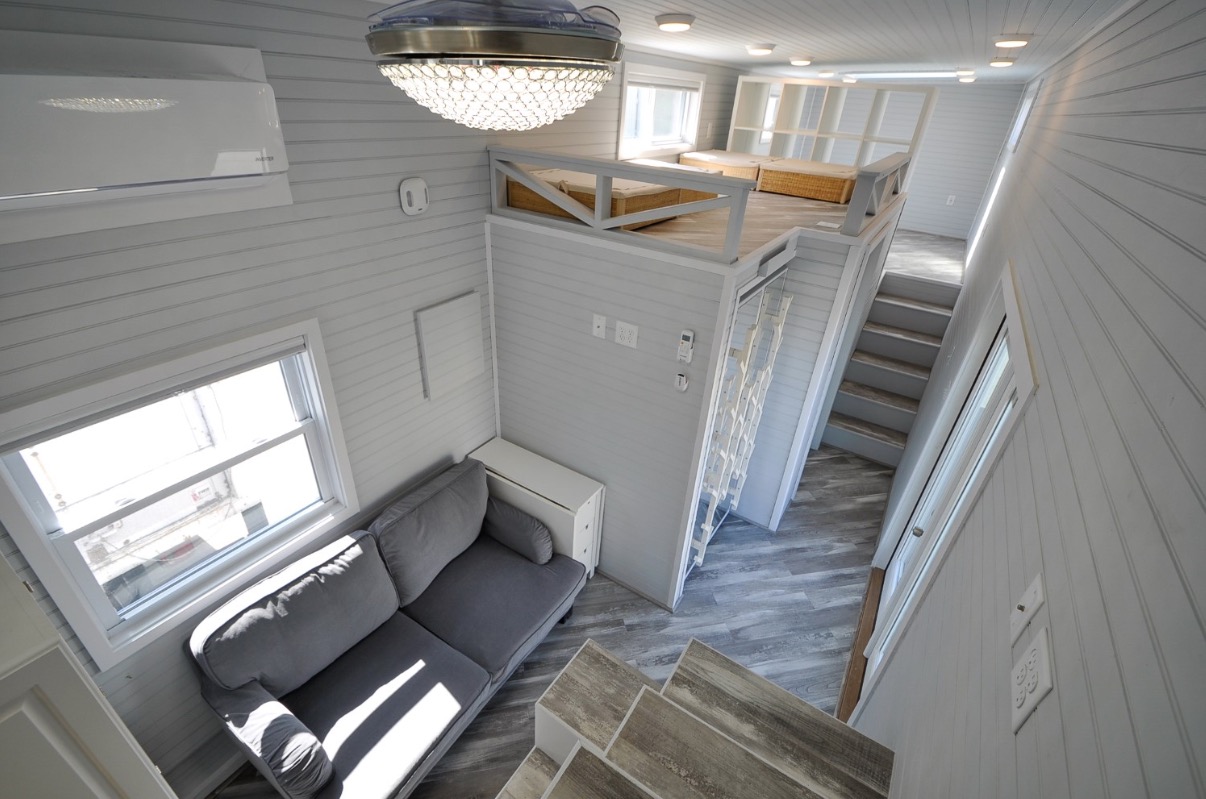
And There’s Even Additional Space In The Loft… Can Be Used As Storage, Additional Sleeping, Or As A Lounge Space

Here’s A Better Look At The Bathroom (It Has Its Own Window Too)

And The Main Floor Bedroom – Also With Its Own Window.

The Upstairs Loft Area…

View From the Loft (You Can See the Window AC Unit From Here)

Overview of the Kitchen Area…

A Tiny House That Packs Plenty Of Punch…?

Images © Tiny House Building Company
Video Tour of this 13-Foot Tiny House with a Main Floor Bedroom
THE ALPINE
• 13’ long x 8.5’ wide
• Main-level sleeping plus sleeping/storage loft
• Full kitchen: induction cooktop, sink & refrigerator
• Electric heating & cooling
• 32” x 32” shower
• Dry-flush toilet
Learn more: https://www.tinyhousebuildingcompany.com/alpine
More Tiny Houses on Wheels That We’ve Featured by Tiny House Building Company
- 24-Foot Pioneer Tiny House by Tiny House Building Company
- The Olivia 40ft Gooseneck Tiny Home By Tiny House Building Company
- 24ft Laurel Tiny House on Wheels by Tiny House Building Company
- 18ft Ascot Tiny House on Wheels by Tiny House Building Company
- 315 Sq. Ft. Georgia Tiny House on Wheels by Tiny House Building Company
You can share this using the e-mail and social media re-share buttons below. Thanks!
If you enjoyed this you’ll LOVE our Free Daily Tiny House Newsletter with even more!
You can also join our Small House Newsletter!
Also, try our Tiny Houses For Sale Newsletter! Thank you!
More Like This: Tiny Houses | Builders | THOW | Tiny House Building Company
See The Latest: Go Back Home to See Our Latest Tiny Houses
Disclosure: This post may contain affiliate links. If you purchase through one of our links, we may earn a commission at no additional cost to you.


Alex
Latest posts by Alex (see all)
- Win a Free Spot in a Wild Abundance Basic Carpentry Class Near Asheville (Enter by Nov. 30) - November 18, 2026
- Every Tiny Home for Sale at Canoe Bay Village: A Guide to Wisconsin’s Lakefront Escape Community - November 18, 2026
- The Last Glass House Planned for This Section of Canoe Bay Village: A Presale on Lot 29 - November 18, 2026

















Join the Conversation
90 comments