

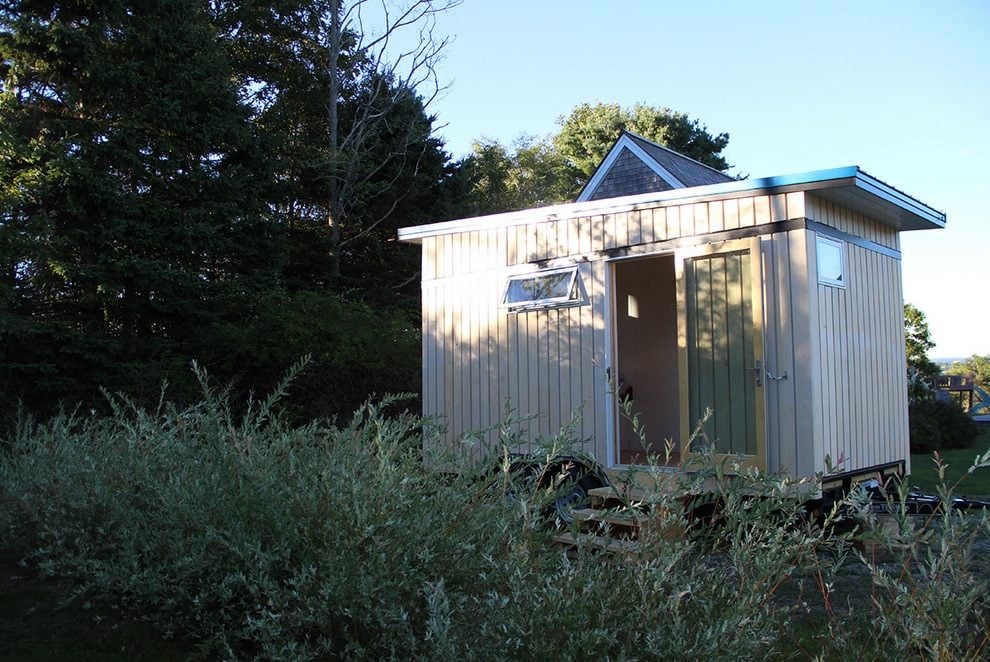

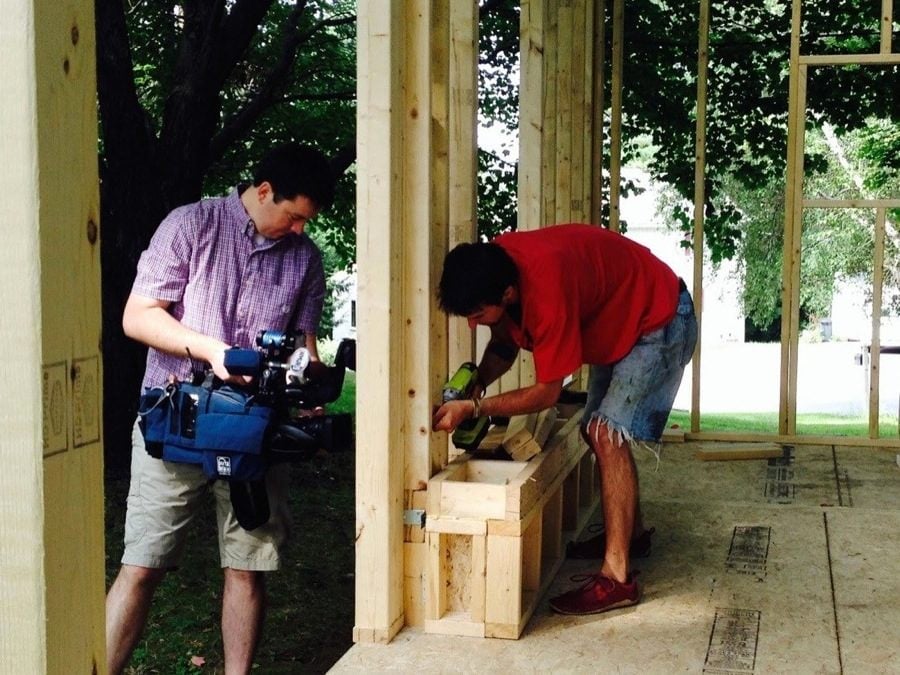
This group of friends decided to leave their cramped apartments in NYC, Chicago, and Raleigh to meet in a tiny town 40 minutes away from Portland, Oregon to build a tiny cabin together.
The goal was to fulfill their shared dream of building a cabin in the woods. So when they got there, they worked for six days building a 200 sq. ft. tiny cabin and got it the shell done for about $6,000.
For six days, we worked to turn a small clearing situated in a stand of stately Douglas Firs into a place of our own. Our fearless leader, a builder by trade, had the right experience to guide the project. But the rest of us were total novices. The project consumed 264 two-by-fours, ~40 working hours over 6 days, 3,000 photos, and about $6,000 (excluding the land we built on). We left Oregon convinced that there is no better way to spend a week with close friends — a cabin build will beat a week in Cancun every time.” — The Builders (Mac Bishop, Geoff King, William Dickerson, and Aaron Flack)
Friends Build 200 Sq. Ft. Tiny Cabin in 6 Days for $6K
Images © Aaron Flack and Mac Bishop
[continue reading…]
{ }
Living in a Tiny House is All About… Seasonal Changes… Adaptive Living by Shirley Loomis
Six months ago I moved into my tiny house. It was the tail end of spring and the start of another New England summer. As fortune would have it, I was in rural Maine, out of the Boston rat race for the first time in thirty years. The mosquitoes; large enough to pick up a small child, were the only blemish on my idyllic slice of heaven. It was the perfect place to start working out the kinks of full time tiny house living.
So now that it is six months later and the snow is flying what have I learned?
[continue reading…]
{ }
This 288 sq. ft. tiny cottage for sale in Chatham, MA is used as a rental investment property.
In 2014 it brought the owners $15,000 in income. The asking price for the tiny home and property right now is $274,000.
It was built in 1963 and is located near beaches, farmers markets, and more. Please enjoy and re-share below.
288 Sq. Ft. Tiny Cottage For Sale in Chatham, MA
Images © Tony Guthrie and Robert Paul Properties on Zillow
[continue reading…]
{ }
This transforming castle house truck was designed and built by a young family who live off grid in it. They live in New Zealand and travel often. But once they find a parking space, their house truck expands incredibly.
I’m absolutely amazed by this project. I’m almost speechless after watching the video below. You’ll have to see it for yourself below to really understand how incredible this tiny house is. Unbelievably, this tiny expanding house truck has…
- A rooftop bathtub.
- An upstairs open balcony space.
- A separate shower downstairs.
- A separate toilet room downstairs.
- Solar panels.
- A Large kitchen.
And more. Much more. You really have to see it to understand.
Don’t miss other tiny homes like this – join our FREE Tiny House Newsletter for more!
Solar Off-Grid Transforming Castle House Truck
Images © Living Big in a Tiny House
[continue reading…]
{ }
This is a 10′ wide by 30′ long 300 sq. ft. tiny house design with additional space in the loft. One of my favorite features about it are that there’s a staircase (not a ladder) to the upstairs loft space.
And there’s enough room up there to have a king sized bed, too, which is great if you’re planning on sharing the space. Plus there’s an additional storage loft area behind the bed. This tiny house has plans for a total of 1400 watts of solar panels and a 150 gallon grey water collection system. More features include:
- A combo washer/dryer under the staircase.
- A wood burning stove.
- A tankless water heater.
And much more. Take the entire 3D tour below. Please enjoy, leave your thoughts in the comments, and re-share if you feel called to. Thanks!
Don’t miss other tiny homes like this – join our FREE Tiny House Newsletter for more!
300 Sq. Ft. 10′ x 30′ Tiny House Design
Images © K Butler/YouTube
[continue reading…]
{ }
This morning I opened an e-mail from one of our readers, Mrs Tiny Lady, regarding the possibility of bigger trailers for bigger tiny houses on wheels (in case you might be interested in that). 🙂
In it she included several links to diagrams of larger trailers versus the more usual flat bed trailers we use for building tiny homes. This got me thinking, what if some of you out there wanted or even needed a bigger tiny house than what we normally see? Yesterday I got to show you a custom 30′ tiny house on wheels by Rocky Mountain Tiny Houses. But what if you wanted to go even bigger?
Maybe you need more space because of your family, your hobbies, or your work/business. But you still want the mobility of a tiny house and the benefits that go along with them. How about these 18 wheeler tractor trailers? They’re normally meant for big loads, moving tractor trailers, and other heavy duty equipment. What if we were to build a ‘tiny’ house on one of these? It’s a great way to get more space and eliminate the need for lofts while still remaining mobile.
Bigger Trailers for Bigger Tiny Houses On Wheels
Images © Barnhart-Trans.com
[continue reading…]
{ }
This 30-foot tiny house on wheels sits on a triple-axle trailer that was custom fabricated for the house.
It has 197 sq. ft. in the main level and an additional 100 sq. ft. of loft space upstairs. Greg Parham, of Rocky Mountain Tiny Houses, is the builder. He recently delivered the home to Driftwood, TX for a family of three. Inside you’ll find two lofts, a bedroom, murphy bed, bathtub, stairs, loads of storage, full-size appliances, and more. In my opinion, this is an incredible tiny home. I’d absolutely love living in it. How about you?
Don’t miss other super awesome tiny homes like this – join our FREE Tiny House Newsletter!
30′ Tiny House on Wheels for a Family of Three
[continue reading…]
{ }
Andrew Morrison and his wife, Gabriella, live in a 207 sq. ft. modern tiny house on wheels that has an additional 110 sq. ft. in loft space.
They not only live in it, but they also work out of it. It’s a tiny house design they created called hOMe. They live in it completely debt-free and it has afforded them some valuable extra time and money for the more important parts of life (family and travel just to name a couple).
Morrison has been a builder for over 20 years and has been teaching others how to build since 2004. Right now I’m inviting you to enjoy his recent TED Talk in Colorado on the tiny house movement where you can explore how you might fit into the tiny house movement and the benefits you can experience by doing so.
Andrew Morrison TED Talk on the Tiny House Movement
Related: Couple Builds Amazing Mortgage-free Modern Tiny House
Resources
Related: Couple’s Tiny House They Built in 4 Months for $22k (VIDEO)
You can help us spread the word by “Liking” on Facebook using the button below and re-sharing this story using the e-mail and social media re-share buttons below. Every share helps, including yours. Thank you so much.
If you enjoyed this TED Talk on the Tiny House Movement by Andrew Morrison you’ll absolutely LOVE ourfree daily tiny house newsletter with even more! Thank you!
{ }
This is a one of a kind Little Church of Miracles tiny house on wheels that was built in the Spring of 2010.
It weighs about 5,600 lbs and is built on a flat bed trailer so it’s completely mobile. It’s 16′ long by 8’6″ wide.
The exterior wood siding and roof are made of cedar. The interior is built using redwoods and the panels and trim are pine.
It’s fully insulated and the tiny chapel inside seats six people, has standing room for an additional six, and even has room for a pastor, bride and groom. So it’s great for weddings, baptisms, or sermons.
Little Church of Miracles Tiny House on Wheels
Images © IdahoFilmMaker/YouTube
[continue reading…]
{ }