
Disclosure: This post may contain affiliate links. If you purchase through one of our links, we may earn a commission at no additional cost to you.
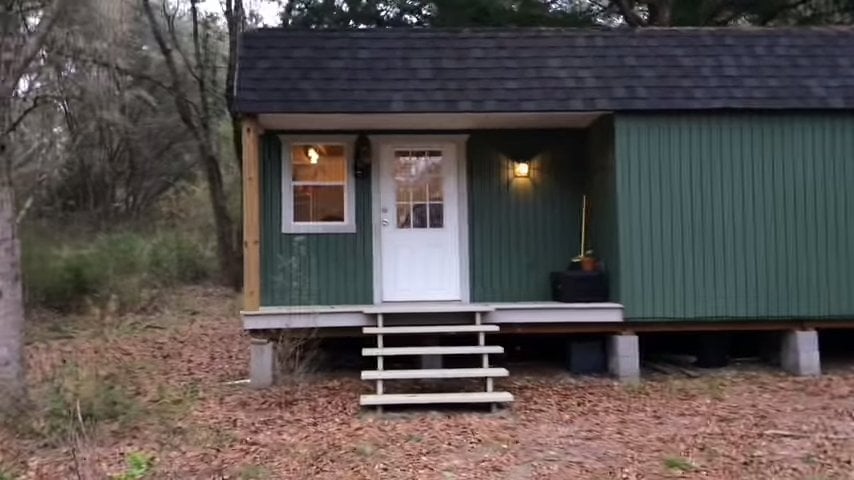
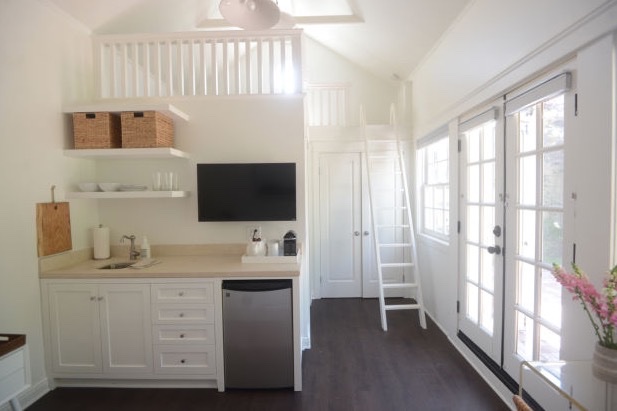
This 300 sq. ft. barn to tiny cabin conversion in Indiana used to just be a simple storage barn.
Now it’s a gorgeous little cabin with a full kitchen, bathroom, living area, and two lofts.
It’s artistic, functional, and lots of reclaimed materials were used to build it.
Woman’s 300 Sq. Ft. Barn to Tiny Cabin Conversion
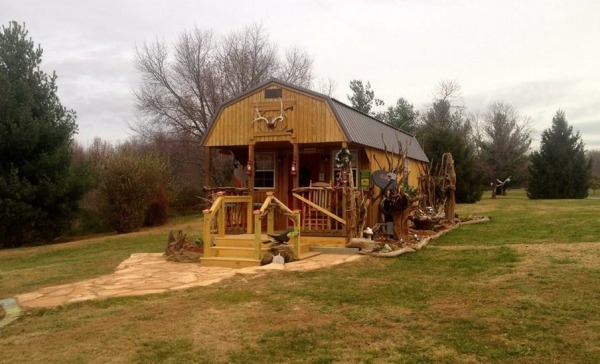
Images © Kim Mackey


Images © Kim Mackey
Our big thanks to Kim Mackey in Southern Indiana for sharing her beautiful and inspiring tiny cabin with us!
Help us spread the word on the tiny house movement by sharing using the social media and email share buttons below. Thank you!
If you enjoyed this 300 sq. ft. tiny cabin you’ll absolutely LOVE our Free Daily Tiny House Newsletter with even more! Thank you!
Disclosure: This post may contain affiliate links. If you purchase through one of our links, we may earn a commission at no additional cost to you.


Alex
Latest posts by Alex (see all)
- Win a Free Spot in a Wild Abundance Basic Carpentry Class Near Asheville (Enter by Nov. 30) - November 18, 2026
- Every Tiny Home for Sale at Canoe Bay Village: A Guide to Wisconsin’s Lakefront Escape Community - November 18, 2026
- The Last Glass House Planned for This Section of Canoe Bay Village: A Presale on Lot 29 - November 18, 2026












Join the Conversation
65 comments