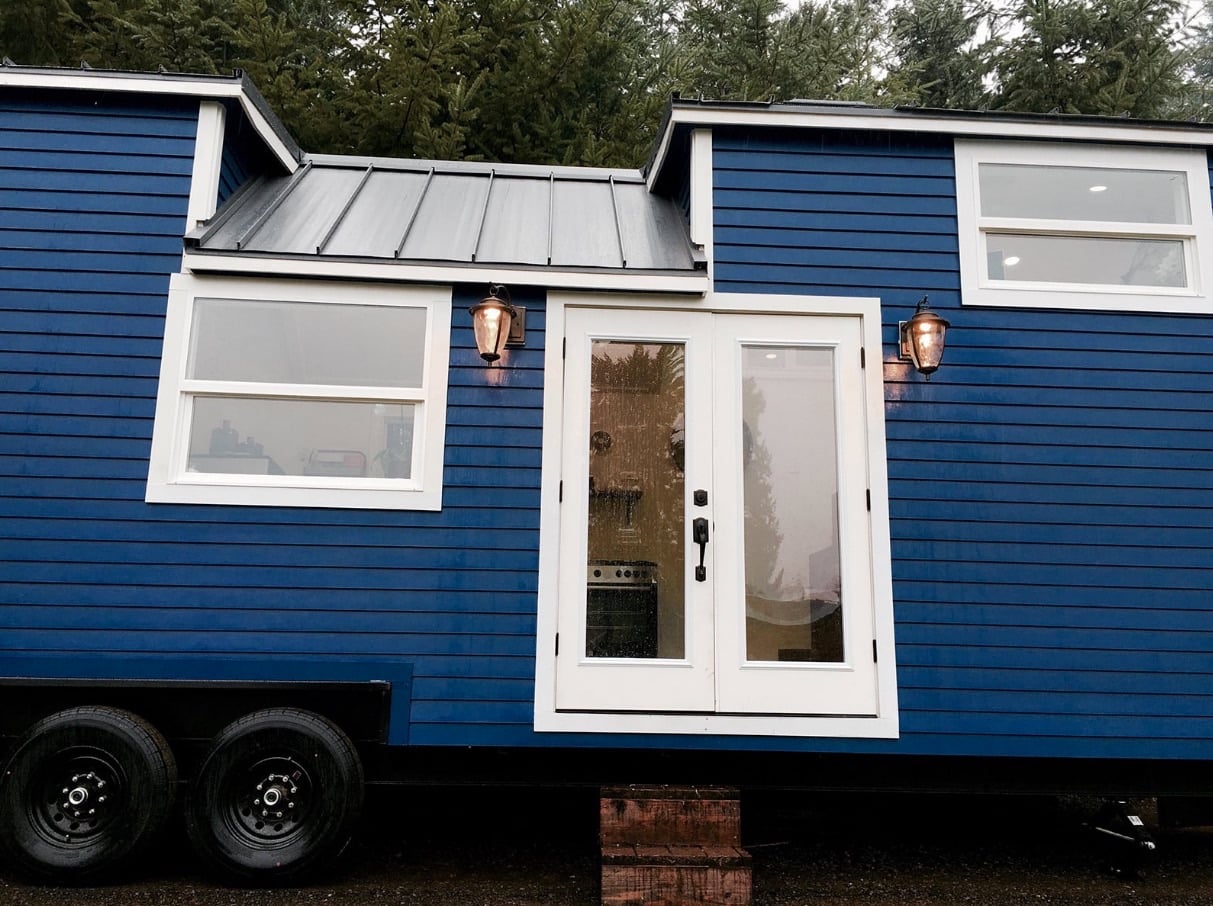
This is a 400 sq. ft. tiny urban cabin by Tiny Portable Cedar Cabins. The little cabin is built onto a trailer and is classified as a park model (you just need a special permit to move it or hire a professional company to do it for you).
When you go inside, you’ll find a wonderful kitchen, living area, bathroom, nursery room, and an upstairs sleeping loft. This tiny home starts at $45,000. What do you think?
Want more kind of like this? Join our FREE Small House Newsletter!
400 Sq. Ft. Tiny Urban Cabin (Park Model) – Even Has Baby Room!
[continue reading…]
{ }
This is a rooftop balcony tiny house for sale in Ridgway, Colorado.
It’s designed and built by Jeremy Matlock.
Asking price is $39,500. It’s built on a custom 18′ trailer.
Inside, it offers about 200 sq. ft. of space including the loft.
Please enjoy, learn more, and re-share below. Thank you!
Rooftop Balcony Tiny House For Sale
Images © Jeremy Matlock
[continue reading…]
{ }
This is a rustic chic tiny house on wheels by Tiny Heirloom.
What makes this tiny home unique is that the living room is up in a loft with enough room to stand up in.
Then your bed pulls out from underneath the living room storage system. What do you think of this design? Is it something you’d consider incorporating into your tiny house design?
Also Tiny Heirloom is announcing a tiny house perfect start kit if you want to DIY. Please enjoy, learn more, and re-share below. Thank you!
Rustic Chic Tiny House by Tiny Heirloom
Images © Tiny Heirloom
[continue reading…]
{ }
This is a triple axle 28′ Titan Tiny House by Bantam Built Homes.
According to the company, it was built and delivered to a customer in Fresno, California. Inside, you’ll find a kitchen, living area, bathroom, and loft space.
To explore more amazing tiny homes like this, join our Tiny House Newsletter. It’s free and you’ll be glad you did! We even give you free downloadable tiny house plans just for joining!
Triple Axle Titan Tiny House by Bantam Built Homes
Images © Bantam Built Homes
[continue reading…]
{ }

Have you ever wanted a mobile hunting cabin? Well, how about this… It’s the Bushwacker Tiny House by Cabin Mfg. Inc. in Ft. Scott, Kansas. This tiny home on wheels is designed and built for hunting. So outside, you’ll notice it has a unique rustic look finished with barn wood, metal, metal deck, and a custom door. Most importantly, there’s a built-in outdoor grill and butcher’s table.
When you go inside, you’ll find a comfortable living area, full kitchen, dining, full bathroom, and an upstairs sleeping loft. So what do you think, could you see yourself with a tiny home like this? How would you use it? Would it be your full-time home or would it be your escape/vacation home or something else, like a mobile hunting cabin?
Don’t miss other awesome tiny homes – join our FREE Tiny House Newsletter!
Bushwacker Tiny House… A Mobile Hunting Cabin!
Images © CabinMfg.com
[continue reading…]
{ }

This is a contemporary-style tiny home build in Austin, TX that’s now for sale.
On the outside you’ll notice a blend of exterior siding: natural and green-painted wood with a metal base.
You can see the entire build from the studs to the finished product in the pictures below. The interior includes a loft, kitchen, living area and bathroom.
Please enjoy, learn more, and share below! Thank you!
Tiny Home Build in Austin, TX
Images © Brent Massey
[continue reading…]
{ }

This is the 178 sq. ft. Atticus Tiny House at Mt. Hood Tiny House Village near Portland, Oregon.
It’s the Linden 20 model designed and built by Tumbleweed Houses. Now, you can vacation in it at Mt. Hood to try out tiny living!
The exterior is finished with cedar plank siding and black trim. Inside, you’ll find a living area, kitchen, bathroom, downstairs bedroom, an upstairs sleeping loft, and an additional storage loft.
The Atticus sleeps up to three people. Please enjoy, learn more, and re-share below. Thank you!
Atticus Tiny House at Mt. Hood Tiny House Village
Images © Tumbleweed Houses & Mt. Hood Village
[continue reading…]
{ }
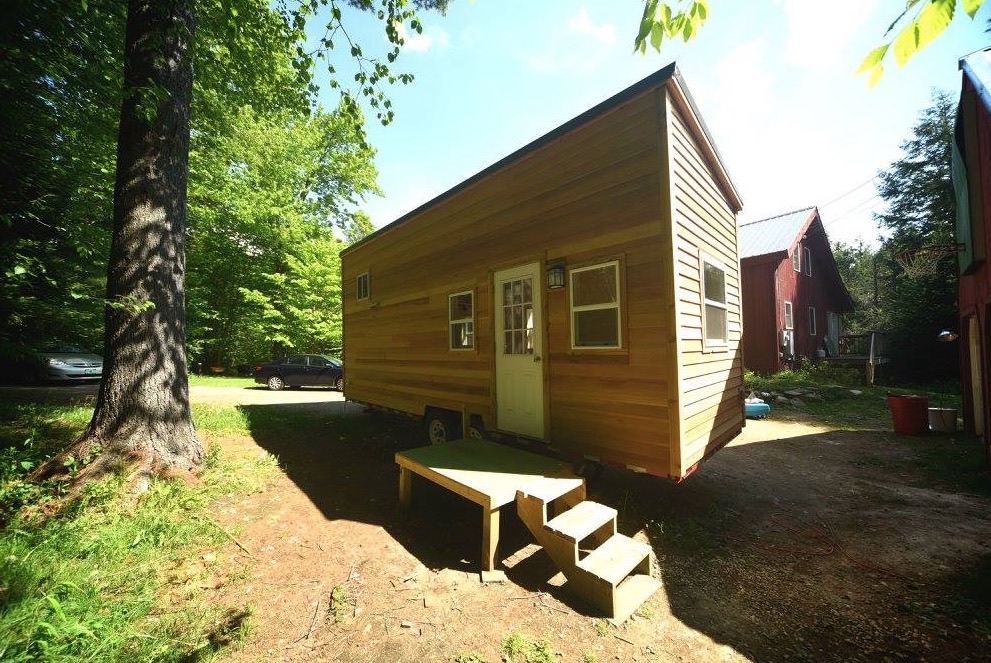
This is the Rodrigue Tiny House on Wheels by Tiny House Crafters in Vermont.
It’s an 8′ x 24′ tiny home on wheels built for one of their clients in Maine.
It was a completely custom build and features a Nature’s Head composting toilet; a full kitchen with a range, not-so-mini fridge, and full sized sink; a reclaimed dining room table; our under stair cubby storage; and an 8′ loft. It is ready for 120V 30-Amp electrical hook up and has (2) 20# propane tanks that supply the Takagi instant hot water heater, Williams direct vent heater, and the 20″ range. The interior walls are finished with beadboard wainscoting and 1/4″ plywood for a drywall-esque look that is sturdy enough for travel.
The Rodrigue Tiny House
[continue reading…]
{ }
This is the 233 sq. ft. Scarlett Tiny House at Mt. Hood Tiny House Village near Portland, Oregon. It’s the Elm 20 model that’s designed and built by Tumbleweed Houses and now it’s available as a vacation rental.
The outside features cedar siding painted red with white trim. Inside, you’ll find a living area, kitchen, bathroom, downstairs bedroom, and two upstairs sleeping lofts. The Scarlett tiny home sleeps up to 5. Please enjoy, learn more, and re-share below. Thank you!
Please don’t miss other tiny house gems like this – join our FREE Tiny House Newsletter for more!
Scarlett Tiny House on Wheels by Tumbleweed at Mt. Hood Tiny House Village
Images © Tumbleweed Houses & Mt. Hood Village
[continue reading…]
{ }