This is a 16′ curved roof tiny home on wheels by Rocky Mountain Tiny Houses.
A lovely young woman from Georgia commissioned us to design and build this unique tiny house. Having seen and admired the features found in our Boulder and Front Range models, but also being really attracted to the curved roof line of the Leaf Version III tiny house, and of course wanting to customize the house to meet her needs, she put her trust in us to deliver a fantastic product.
We start out with a custom 16′ heavy duty trailer chassis and stick frame the superstructure using advancing 2×4 framing methods. The curved top plate is easily attainable by laminating thin strips of wood together at precise geometric constraints. We applied a very similar reclaimed tin and cedar siding motif in rainscreen fashion. The radius of the curved roof was gentle enough to carefully bend standard pro panel roofing along the surface. Windows were strategically located to take advantage of our advanced framing methodology, optimize light and view, and coordinate with the floor plan.
Curved Roof Tiny Home
[continue reading…]
{ }

This is the Casita Verde tiny house on wheels by Chris Pearson in Santa Cruz, California.
I call it Casita Verde (“little green house”), as I built it for good interior air quality (minimal use of plwood inside, natural finishes like shellac and clay-based paint, non-VOC adhesives) and tried to incorporate sustainability in the design (wool insulation, cork flooring, composting toilet, low energy LED lighting, solar PV powered, low-E windows).
It’s built on a 20 foot trailer (2 feet are deck) and has about 130 square feet below and 70 square feet combined in the two sleeping lofts. We plan on using it as a vacation house. I had so much fun building it, I’m changing my career to THOW/small home construction. My website is casitaverde.weebly.com
Casita Verde Tiny House
[continue reading…]
{ }
This is a tiny house vacation in Damascus, Virginia.
It’s a tiny home on wheels right on Creeper Trail.
From here, you’re two blocks from downtown Damascus.
The tiny house offers 203 square feet of space.
You also get private outdoor space with lounge chairs and more.
Please enjoy, learn more, and re-share below. Thank you!
Tiny House Vacation in Damascus, Virginia
Images © Airbnb.com
[continue reading…]
{ }
This is the Portable Pioneer tiny house on wheels.
Jacqueline Perry and her boyfriend built it together over an 11 month period.
And now they’re getting to live in it with their Australian Shepherd puppy.
Please enjoy, learn more, and re-share below. Thank you!
Couple’s DIY Portable Pioneer Tiny House
Images © Aaron Lingenfelter via Portable Pioneer
[continue reading…]
{ }
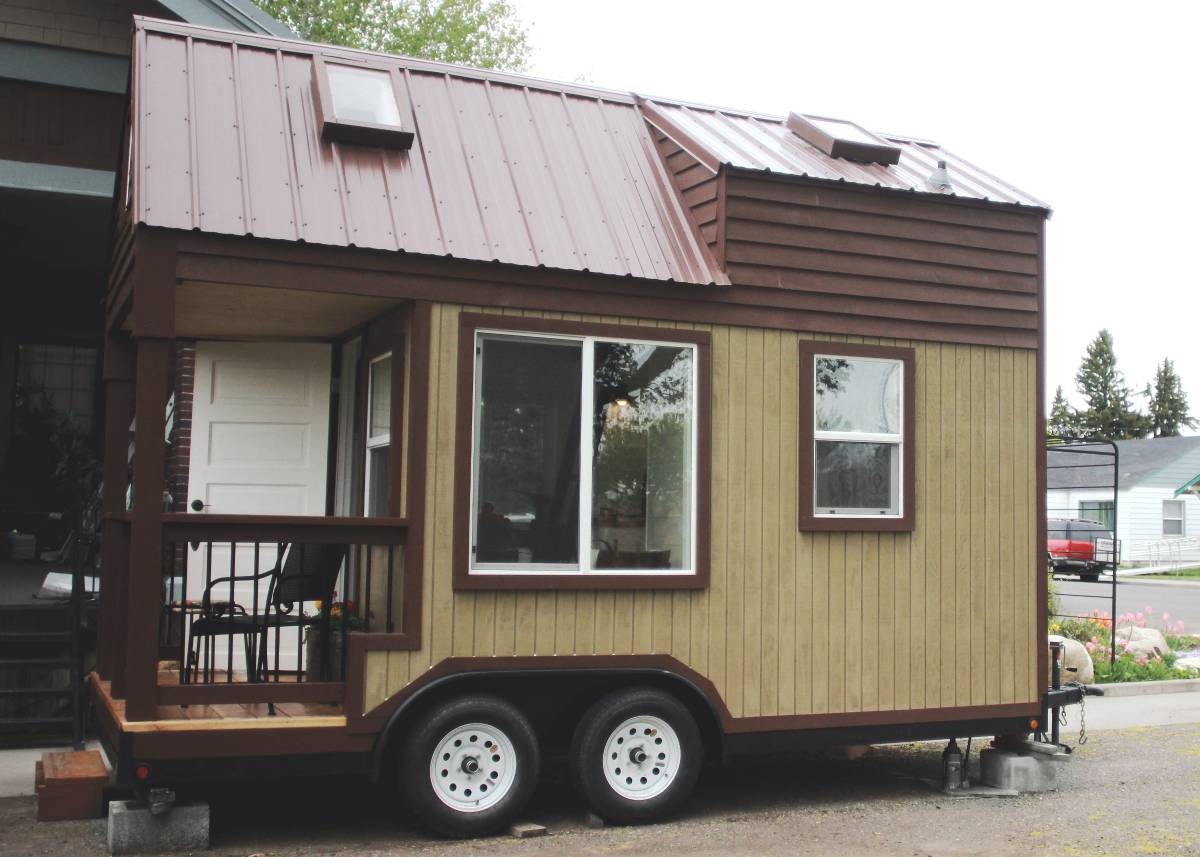
This is a tiny house for sale in Rupert, ID.
It measures 16′ by 8.5′ with about 160 square feet inside.
The covered front porch measures 4′ by 8′ and the loft hangs over it.
Asking price is $38,000. Please enjoy, learn more, and re-share below. Thank you!
Tiny House For Sale in Rupert, ID
[continue reading…]
{ }
This is a tiny cottage on wheels for sale in Orange County, California.
It’s an 8′ x 20′ tiny home on a trailer.
Inside, you’ll find a living area, upstairs sleeping loft, kitchen, full bathroom, and more.
Asking price is $75,000. Please enjoy, learn more, and re-share below. Thank you!
Tiny Cottage on Wheels For Sale in Orange County
[continue reading…]
{ }
This is a $32k tiny house for sale in Milford, PA.
It features a loft that cantilevers over the front door.
Inside, you’ll find a living area, kitchen, bathroom, washer/dryer, an upstairs sleeping loft, and more!
Please enjoy, learn more, and re-share below. Thank you!
Tiny House For Sale in Milford, PA
[continue reading…]
{ }

This is a modern tiny house on wheels with two lofts in Nashville, Tennessee that was built by Tennessee Tiny Homes.
From the outside, you’ll notice light grey crisp siding and large letters spelling out “Music City.”
When you go inside, you’ll find a kitchen, living room, bathroom and two loft bedrooms.
Please enjoy, learn more, and re-share below. Thank you!
Related: Tiny House on Wheels Vacation in Asheville
Modern Tiny House on Wheels with Two Lofts
Images © Tiny House Giant Journey via YouTube
[continue reading…]
{ }
This is one couple’s 192 sq. ft. tiny house on wheels in Sandy, Utah originally shared over at Sarah’s blog, Tiffany Blue Eyes.
From the outside, you’ll notice white board and batten siding, blue doors, and an awning over a decent-sized porch.
When you go inside, you’ll find a bright white interior with a couch (that becomes a bed), a loft, a kitchenette and a large bathroom with a stand-in shower and small couch.
To explore more amazing tiny homes like this, join our Tiny House Newsletter. It’s free and you’ll be glad you did! We even give you free downloadable tiny house plans just for joining!
SEE ALSO: Interview with this Couple on How and Why They Did It!
Couple’s 192 Sq. Ft. Tiny House on Wheels in Sandy, Utah
Images © Patrick Romero via Tiffany Blue Eyes
[continue reading…]
{ }