≡ Menu

This is Judy’s Dragonfly Tiny House on Wheels.

She first started to build it in February 2014 as a second home to visit her daughter and grandkids.

It features a side entrance and inside, you’ll find a living area, kitchen, bathroom, and an upstairs sleeping loft.

Please enjoy, learn more, and re-share below. Thanks!

Judy’s Dragonfly Tiny House

Judys Dragonfly Tiny House 001

[continue reading…]

{ 25 comments }

This is the ESCAPE Vista tiny house vacation in Salem, Oregon.

It’s located in a vineyard with views of Eola Hills and the Willamette River in Oregon’s Willamette Valley. Inside the tiny home, you’ll find a one-level floor plan with your bedroom, kitchen, living area, and bathroom.

Don’t miss other interesting stories like this – join our FREE Tiny House Newsletter for more! 

Escape Vista Tiny House Vacation in Oregon

Escape Vista Tiny House Vacation in Oregon 001

[continue reading…]

{ 29 comments }

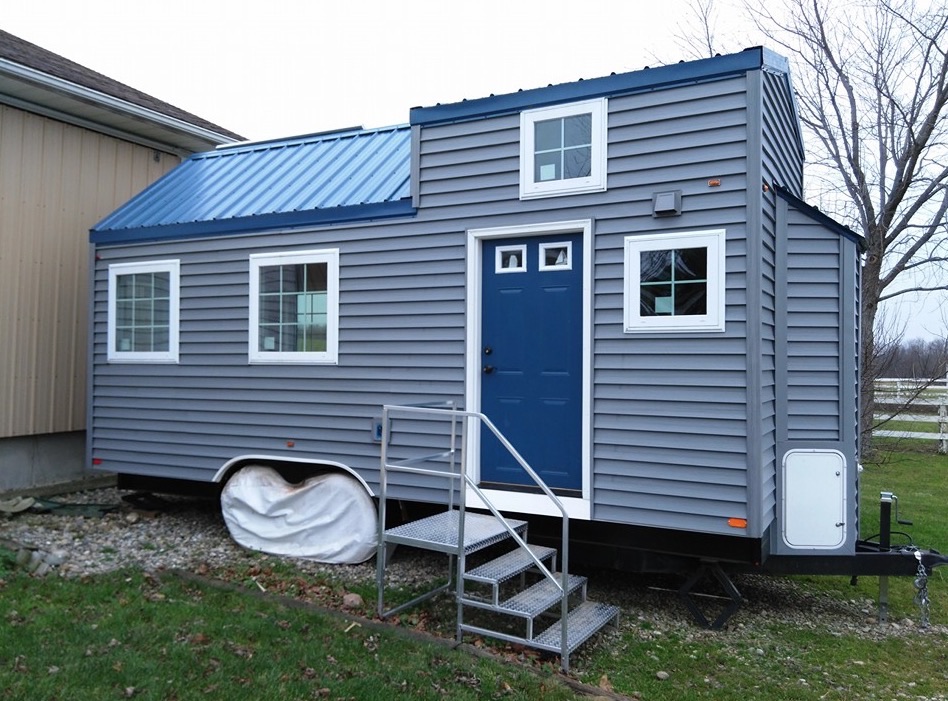
This is the story of a a modern tiny house on wheels built by a father and son, Gary and Matt Hartley.

On the outside, you’ll notice a shed-style roof, french doors, and contrasting blue siding.

When you go inside, you’ll find two sleeping lofts, a living area, beautiful kitchen, and a full bathroom.

Please enjoy, read more, and share below!

Father-son team build modern tiny house

IMG_20160517_103551

Images © Matt Hartley

[continue reading…]

{ 34 comments }


This is a married couple’s Wind River Bungalow tiny home on wheels in Chattanooga, Tennessee.

From the outside, you’ll notice it’s set up beautifully. It even has a covered area to store their bicycles.

Inside, you’ll find a kitchen, living area, bathroom, wardrobe, and an upstairs sleeping loft.

Don’t miss other awesome stories like this – join our FREE Tiny House Newsletter for more!

Married Couple’s Wind River Bungalow Tiny Home

Married Couples Wind River Bungalow Tiny Home on Wheels 001

Images © Wind River Tiny Homes

[continue reading…]

{ 46 comments }

This is a modern tiny house on wheels in Oakland, California.

This tiny home is available as a vacation rental. On the outside, it even features a rooftop deck.

Inside, you’ll find a kitchen, table, living area, bathroom, and an upstairs sleeping loft accessible by a staircase with rails.

Please enjoy, learn more, and re-share below. Thank you!

Modern Tiny House on Wheels in Oakland, California

Modern Tiny House Vacation in Oakland 001

Images © Reid and Robert via Airbnb

[continue reading…]

{ 26 comments }

This is a tiny house on wheels on a Christmas tree farm in Manvel, Texas. It’s a vacation rental that overlooks a pond on the property.

This rustic tiny home is named the Lone Star. It’s built right onto an 8’x18′ utility trailer.

Don’t miss other awesome stories like this, join our FREE Tiny House Newsletter for more! 

Tiny House on a Christmas Tree Farm

Tiny House on a Christmas Tree Farm 001b

Images © Leigh Ann via Airbnb

[continue reading…]

{ 12 comments }


This is Lily’s life in a 150 sq. ft. tiny house on wheels in Christchurch, New Zealand.

Her tiny home has a beautiful kitchen, living area, bathroom, and sleeping loft.

It also features floor storage, book shelves, a sitting desk, fireplace, and more.

Lily playfully says, “everything has to have two purposes in a tiny house.”

Because her place is so small, she’s can just use pine cones to heat it with her fireplace!

The tiny home cost Lily about $25,000 in USD to build.

Please enjoy, learn more, and re-share below. Thank you!

Lily’s Life in a 150 Sq. Ft. Tiny House
Lily's Life in a 150 Sq Ft Tiny House 003

Images © NZ House & Garden via YouTube

[continue reading…]

{ 9 comments }

This is Anita’s double loft tiny home on wheels in Portland, Oregon.

Inside, you’ll discover the house is completely custom designed and built to meet the owner’s needs.

This tiny home was designed by Anita (who lives in it) with the help of Niche Consulting and built by Small Home Oregon on an Iron Eagle Trailer.

Please enjoy, learn more, and re-share below. Thank you!

Anita’s Double Loft Tiny Home in Portland

Anitas THOW in Portland 001

Images © Tiny House Giant Journey via YouTube

[continue reading…]

{ 8 comments }


This is the Pacifica tiny home on wheels at the Tiny House Hotel in Portland, Oregon.

Outside, you’ll notice it’s curvy whimsical roofline which gives this tiny lots of character.

Inside, you’ll find a living area, kitchen, bathroom, daybed, and an upstairs sleeping loft.

This tiny was designed and built by Zyl Vardos. Please enjoy, learn more, and re-share below. Thank you!

Pacifica Tiny Home at the Tiny House Hotel

Pacifica Tiny House 001

[continue reading…]

{ 58 comments }