≡ Menu


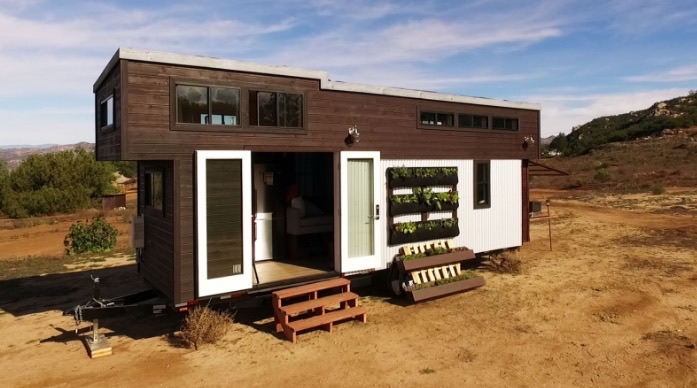
This is one couple’s custom tiny house on wheels from Tiny House Nation.

The 280 sq. ft. home features an amazing outdoor kitchen.

And it even has plenty of storage for their camping gear too.

Please enjoy, learn more, and re-share below. Thanks!

Couple’s Tiny House with Awesome Outdoor Kitchen

Images © FYI/TinyHouseNation

Images © FYI/TinyHouseNation

[continue reading…]

{ 14 comments }

This is the story behind the Wazyless Tiny Home on Wheels by Hardy and Terry Evans in Pleasant Prairie, Wisconsin.

It started with their Wayzalot Tiny Home. Sadly, they got in a highway accident and it got completely totaled. Fortunately, nobody was hurt.

But this didn’t stop the couple from building their next tiny. See how it all unfolded below!

The Wayzless Tiny Home

Wayzless Tiny Home 001

[continue reading…]

{ 10 comments }


This is a 250 sq. ft. Handcrafted Movement Tiny House on Wheels in Battleground, Washington.

It’s a 24′ Artisan-style tiny home built onto a trailer with a side-entry design. When you walk inside, you’ll find a beautiful living area, kitchen, bathroom, storage staircase, and a sleeping loft.

Don’t miss other awesome stories like this – join our FREE Tiny House Newsletter for more!

250 Sq. Ft. Handcrafted Movement Tiny House
Handcrafted Movement Tiny House 001

Images © Handcrafted Movement

[continue reading…]

{ 74 comments }


This is Ryan’s 20′ 131 Sq. Ft. Tiny House on Wheels.

He started building it in his neighbor’s garage in the winter of 2014.

Since Ryan is well versed in construction, according to this article on Tumbleweed, he was able to finish it in only four months while spending about $35,000 on it.

By the time May 2015 came around, he moved it to Colorado. A unique thing about Ryan’s 20′ tiny house is that he doesn’t use a sleeping loft.

Instead, his couch is a lot like a murphy bed… It folds out into a bed when he’s ready to go to sleep for the night. Ryan also uses a hammock inside to hang out in.

Please enjoy, learn more, and re-share below. Thank you!

Ryan’s 131 Sq. Ft. Tiny House in Colorado
Ryan's 131 Sq Ft Tiny House in Colorado 001

[continue reading…]

{ 24 comments }


The Lumbec Micro-House is a 136-square-foot tiny house on wheels built by Lumbec Tiny Houses, a Quebec-based Canadian builder that earned a reputation for blending European craftsmanship with North American tiny house ingenuity. At just over 12 feet long on the main body, this micro dwelling proves that thoughtful design can deliver a fully functional home in an extraordinarily compact footprint.

What sets the Lumbec Micro-House apart from many tiny houses in its size range is the distinctive V-shaped nose extension that pushes living space out over the trailer tongue. Rather than leaving that triangle of trailer real estate empty, Lumbec engineered usable square footage into what is typically dead space. The result is a home that feels larger than its dimensions suggest.

From the vertical cedar siding and standing-seam metal roof to the carefully planned interior with full kitchen, bathroom, and sleeping loft, this build demonstrates the level of finish and attention to detail that made Lumbec a standout among Canadian tiny house builders.

Micro Lumbec Tiny House on Wheels 001

Images courtesy of Lumbec Tiny Houses

[continue reading…]

{ 16 comments }

This is a tiny house vacation in the Netherlands.

From the outside, it has a traditional cottage look and feel.

When you step inside, you’ll find a living area, dining table, kitchen, bathroom, and an upstairs sleeping loft.

You’ll also find an additional fold out bar stool table and an open wardrobe to hang your clothes. Please enjoy, learn more, and re-share below. Thanks!

Related: Woman’s Legal Tiny House in the Netherlands

Tiny House Vacation in the Netherlands
Tiny House Vacation in the Netherlands 001

[continue reading…]

{ 3 comments }


This is a 380 sq. ft. double-THOW tiny home in Austin, Texas designed by Kim Lewis. What makes it unique, is that it consists of two tiny houses on wheels which is why I like to call it a ‘Double-THOW’ tiny home.

The two units are combined with a shared deck. Have you ever thought of doing that? I love this idea because you can start with one tiny house, and add another one later if you needed to. This tiny home was featured on season 3 episode 4 of Tiny House Nation. It’s called “400 Sq. Ft. Wine Tasting House.”

Don’t miss other interesting stories like this – join our FREE Tiny House Newsletter!

380 Sq. Ft. ‘Double-THOW’ Tiny Home with Adjoining Deck in Austin, Texas

Double THOW Tiny Home in Austin

Images © Molly Winters

[continue reading…]

{ 52 comments }

This is a 357 sq. ft. tiny home on wheels built by Nomad Tiny Homes near Austin, Texas.

It’s built on a large 42′ gooseneck trailer to make the home big enough to house five people.

Inside, you’ll find a full kitchen, bathroom, laundry area, two lofts (one with bunks beds!), a living area, and plenty of storage throughout.

Please enjoy, learn more, and re-share below. Thank you!

357 Sq. Ft. Tiny Home on Wheels for Family of 5

357 Sq Ft Tiny Home on Wheels for Family of 5 001

Images © Nomad Tiny Homes

[continue reading…]

{ 40 comments }

This is the Black Pearl tiny house on wheels by Nomad Tiny Homes in Austin, Texas. It features 200 sq. ft. in the lower level and an additional 60 sq. ft. loft that fits a queen bed.

The home is 23.5′ long and is built with beautiful birch plywood throughout the inside. Pretty nice, I think. Your thoughts on it?

Don’t miss other amazing stories like this – join our FREE Tiny House Newsletter for more! 

Black Pearl Tiny Home on Wheels by Nomad Tiny Homes

Black Pearl Tiny House by Nomad Tiny Homes 001

Images © Nomad Tiny Homes

[continue reading…]

{ 38 comments }