≡ Menu

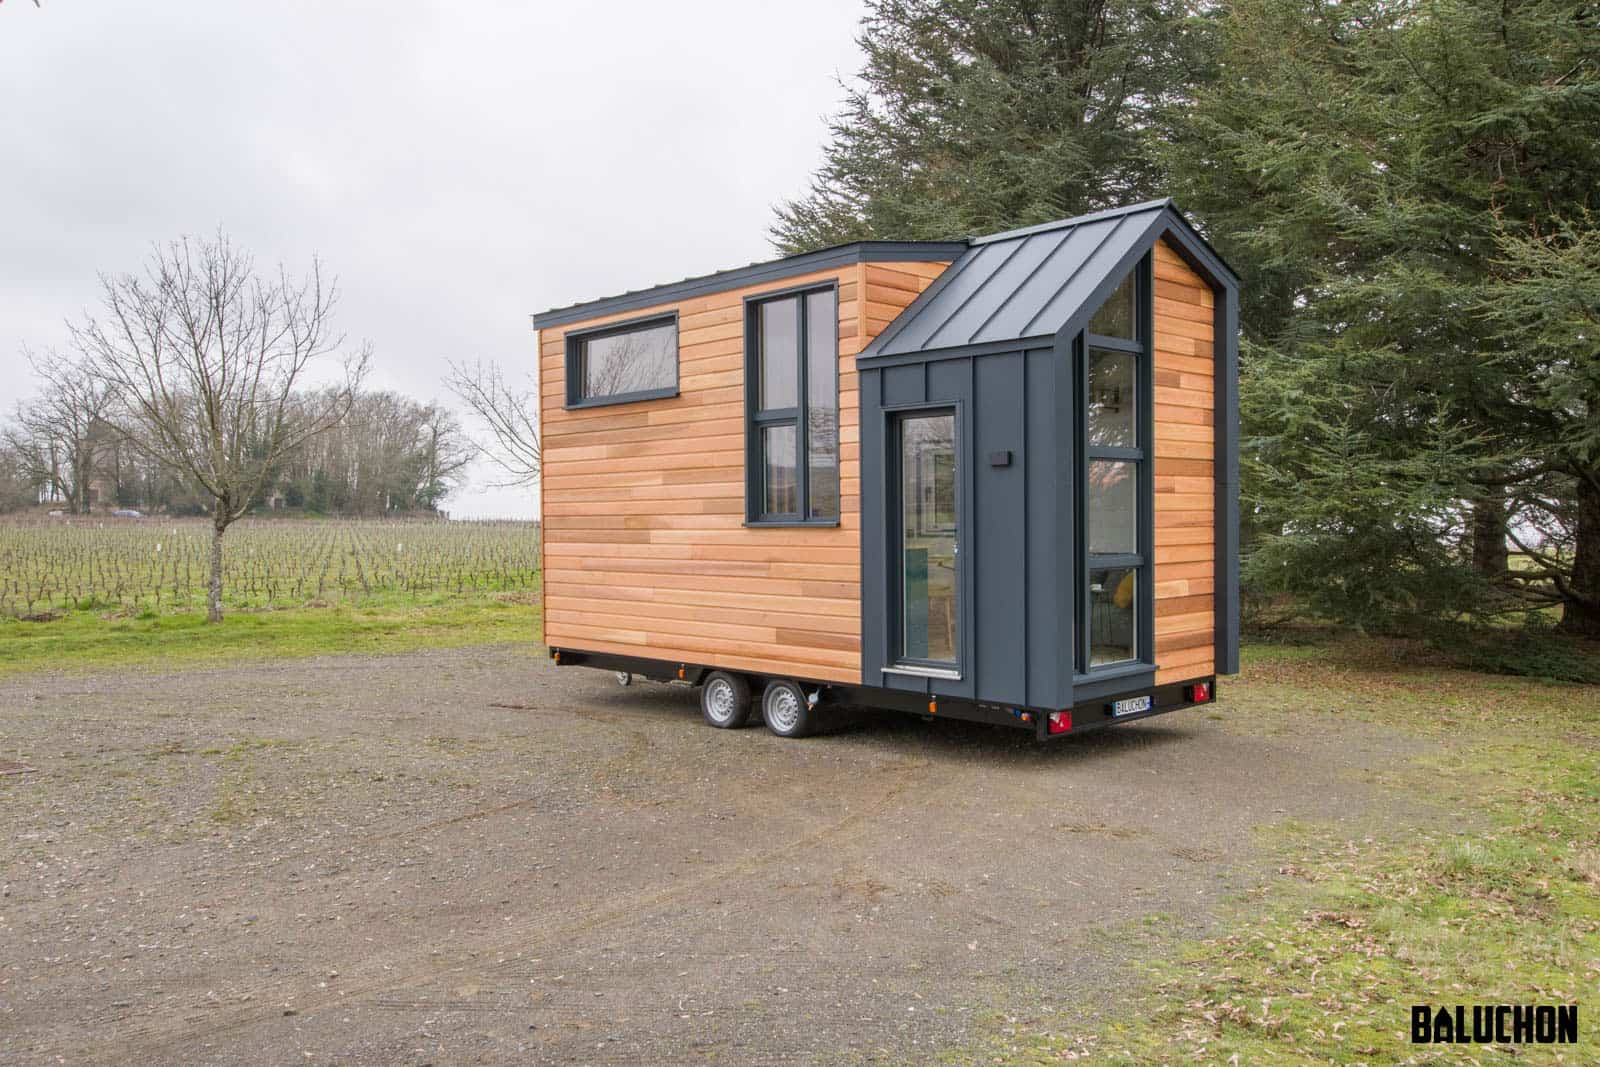
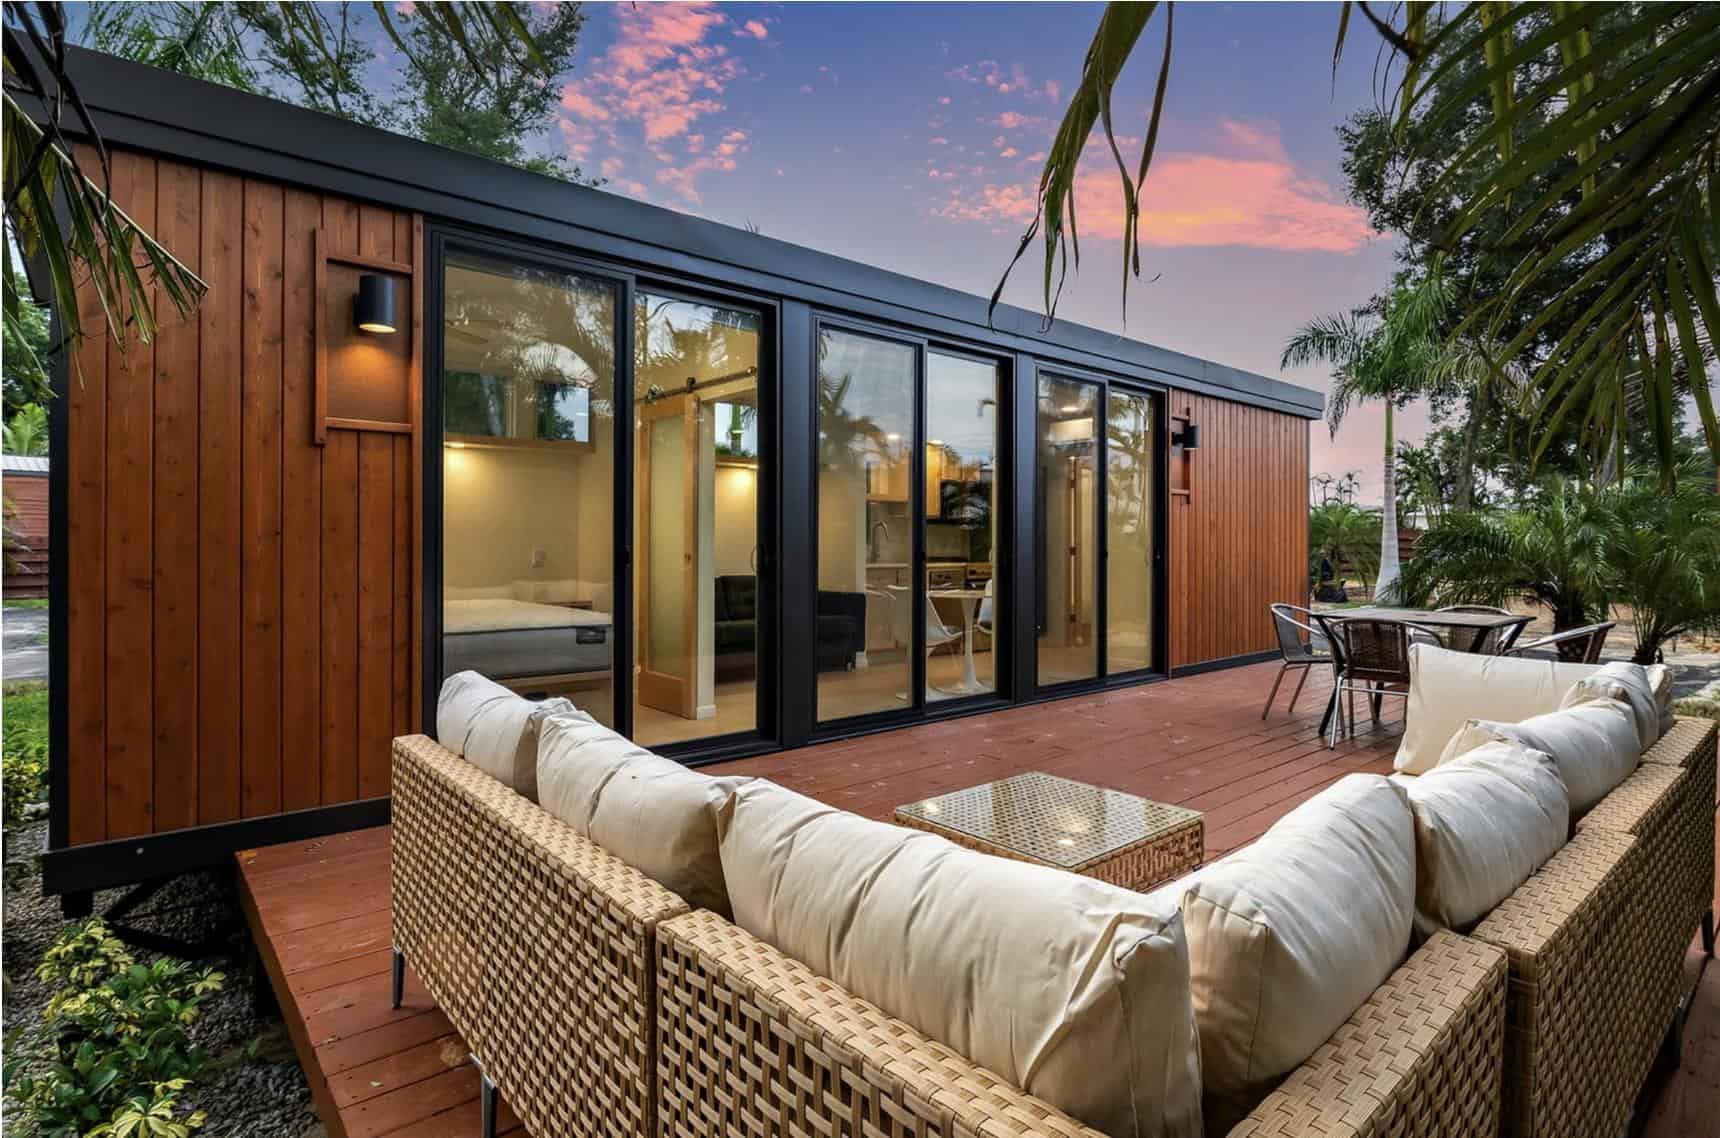
The Vista is a tiny house design from the Netherlands featuring a studio-style layout with no lofts and a large wall of windows. At 13’x23′ (4m x 7m), the house is 299 square feet and includes a separate bathroom with a spacious walk-in shower, as well as a galley kitchen with an induction cooktop, sink, mini-fridge, and dishwasher.

The double bed occupies most of the main space, but there’s a separate couch and a dining table for two near the kitchen. This particular unit was delivered by crane into an urban backyard in the Netherlands—an impressive placement solution for tight city lots.

Don’t miss other interesting tiny homes like this – join our FREE Tiny House Newsletter for more!

Dutch-Built Tiny House with Shed Roof Design

Modern tiny house with large glass wall and wooden exterior in lush garden setting.

Images via Tiny House Hub

[continue reading…]

{ 0 comments }

Do you remember when we showed you Kenya’s first tiny house? Well, it’s for sale now! Carefully designed to traverse Kenya’s roads, this tiny home has some great features like two stand-up loft bedrooms and fold-down benches that become additional beds. David has been living in it off and on for three years as he’s traveled between Kenya and France.

Now that he’s moving to France more permanently, he’s looking for someone to purchase his one-of-a-kind creation. Below, he carefully describes the many features he added to the tiny house! He’s asking €40,000 (~$43,000 USD) and you can get in touch with him via email.

Don’t miss other interesting stories like this, join our Free Tiny House Newsletter for more! 

Kenya’s First Tiny House Looking for New Home: €40K

Tiny house with standing loft, surrounded by greenery, featuring a compact design and large windows.

Images via David Percival

[continue reading…]

{ 1 comment }

After traveling the world with nothing but a backpack, living tiny was nothing new to Gemma. But building a tiny house from the trailer up? Well, that was a new challenge, but one she met gladly with the help of her dad.

She has a whole off-grid setup, including solar panels, a rainwater catchment system, and a composting toilet. Recycled materials, such as donated insulation, helped keep costs down, and she chose to use MDF instead of plywood to save money. You’re going to love the tour of this creative space!

Don’t miss other incredible stories like this, join our FREE Tiny House Newsletter for more! 

She Built a Budget Tiny House w/ Her Dad

DIY tiny home built by a former backpacker with wooden and metal exterior in a rural setting.

Images via Tiny Home Tours

[continue reading…]

{ 0 comments }

Meg lives in a beautiful tiny house, built by the previous owners who she purchased it from. While she didn’t want to rent anymore, she wasn’t in a place to purchase a traditional home. Living tiny provided her with her own space without overtaxing her budget!

Her house feels so warm and cozy inside, with honey-colored wood and oodles of plants. She put in a “big comfy couch” that has no storage or guest bed capabilities but gives her an awesome spot to relax. Her kitchen features a full-sized oven and range, and two mini fridges — one as a fridge and one as a freezer. Which feature do you love most about this home?

Don’t miss other interesting tiny homes – join our FREE Tiny House Newsletter for more

Warm Wood Touches & Natural Pallete THOW

Her Beauitful Second Hand Tiny Home Lots of Wood Touches 2

Images via Tiny Home Tours

[continue reading…]

{ 1 comment }

This adorable 240-square-foot tiny house on skids in North Carolina was built by Bonsai Homes and purchased by the current owner, who has been using it as a guest space and is now interested in selling it. They’re asking $69,950, and it’ll need to be moved professionally since it’s not on a trailer.

The cabin has a double loft configuration which is connected by a large catwalk, making it easy to move from one side to the other. A U-shaped kitchen makes it easy to prepare meals, and there’s a cozy living room space with a built-in bench. The bathroom has a laundry set-up, shower stall, and residential toilet. What do you think?

Don’t miss other interesting tiny homes – join our FREE Tiny House Newsletter for more

240 Sq. Ft. Tiny Home on Skids

[continue reading…]

{ 1 comment }

The Catskills Tiny House Workshop, two hours northwest of NYC, is having another two-day class on March 22-23, 2024 —teaching people how to design, move, and oversee the building of their own small house.

The $695 fee (there are couple’s and group discounts) includes accommodations in three different tiny houses, all meals, sample blueprints, sample written plans, a sample builder’s contract, a sample land rental agreement for a tiny house, and a how-to guide packed with building terms, definitions, and facts. You can learn more and sign up on their website.

Don’t miss other interesting tiny homes – join our FREE Tiny House Newsletter for more!

Learn All About Planning Your Dream Tiny House on Wheels

[continue reading…]

{ 0 comments }

Deb was starting a new phase of her life after her kids moved out, and she got divorced. Living tiny was the perfect “next step” for rebuilding her life. She and her sister purchased tiny houses and placed them on a lush rented lot near the woods.

Her off-grid home has a rainwater catchment system, solar system, and composting toilet. Since she has two lovely cats, she added a catio and catwalk around the living room and some small cat hammocks so they can watch the world outside the windows. The large covered deck expands her living space when the weather is nice, and she and her sister frequently enjoy coffee there on their days off.

Don’t miss other incredible stories like this, join our FREE Tiny House Newsletter for more! 

Flight Attendant and Her Sister with Side-by-Side Tiny Houses!

[continue reading…]

{ 0 comments }

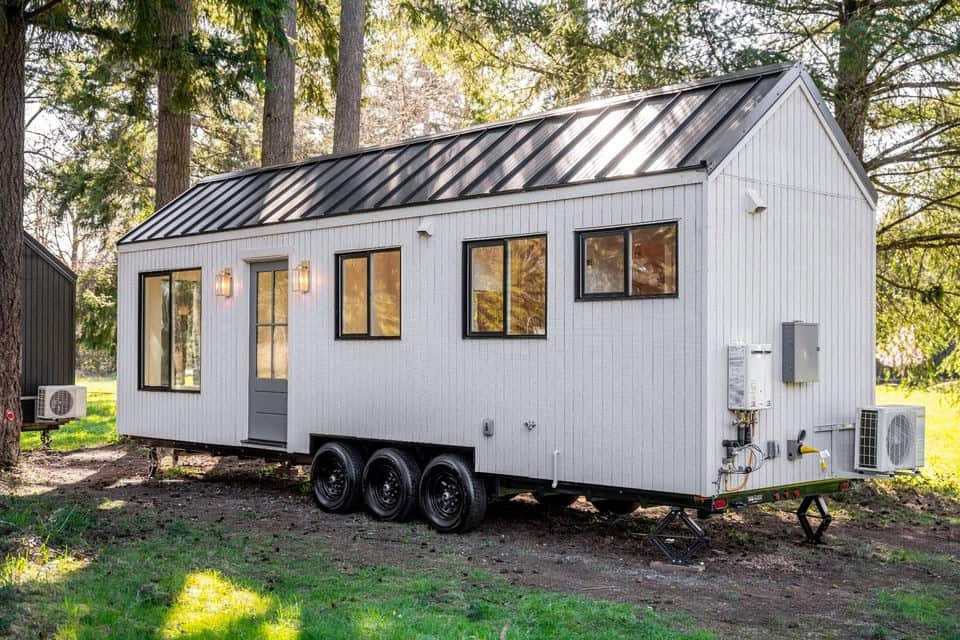
This tiny house was built by contractors in Yakima, Washington with 30 years of construction experience. The modern tiny has a first-floor bedroom, as well as a loft, providing you with the best of both worlds.

There’s a spacious bathroom with a tiled shower stall and residential shower, as well as a beautiful galley kitchen with dark wood cabinets and a glass tile backsplash. The 30-ft. home on wheels is for sale for $130,000.

Don’t miss other amazing tiny homes like this – join our FREE Tiny House Newsletter for more!

Fully Electric Board and Batten Tiny Home

[continue reading…]

{ 0 comments }


Here’s your chance to get a tiny house on a private lot that’s neither in someone’s backyard nor in a park-like setting. For someone who likes a little more space to spread out, this might be the perfect fit! The tiny house and lot are on the outskirts of Austin, Texas, on a beautiful wooded lot. The house is for sale, and you rent the lot.


The house itself has a loft bedroom and a large kitchen with tons of storage and counter space. A sleek, modern bathroom fits a shower stall, residential toilet, and a washer/dryer unit. The home can come fully furnished if you want it to be. The asking price for the house alone is $72,000.

Don’t miss other interesting tiny homes – join our FREE Tiny House Newsletter for more

This Tiny Home Has a Beautiful Private Lot!

[continue reading…]

{ 0 comments }