≡ Menu

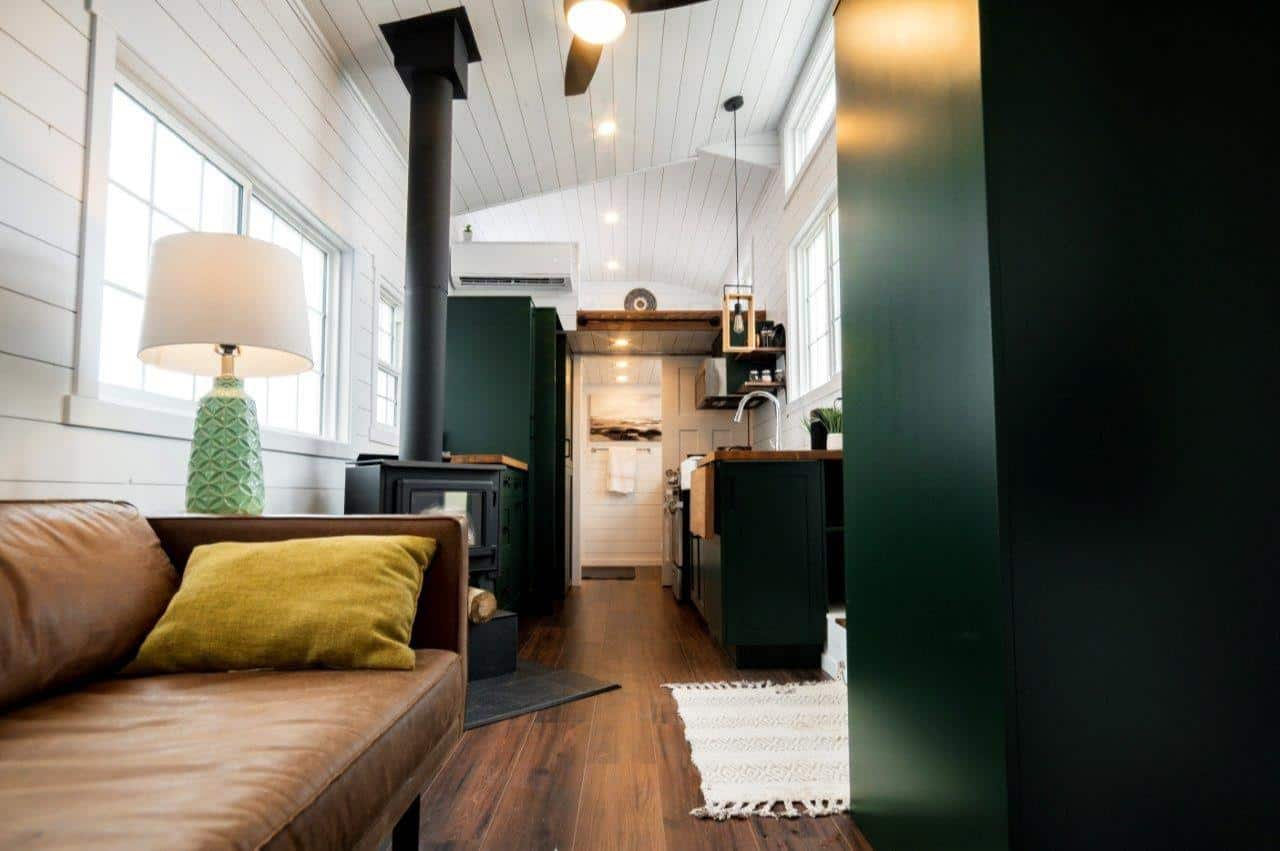
Teacup Tiny Homes built “The Stella” for a family of four in Salmon Arm, B.C. Based on their ever-popular Ruby floor plan, The Stella provides two private loft bedrooms, and a full bathroom with a composting toilet.

Measuring 30 x 8 feet 6 inches, this home features a back staircase leading to the main loft, a huge pull-out pantry for optimal storage, and a kitchen with full-sized appliances. The sage green cabinets and elegant gold fixtures bring warmth to the space. What do you think of this family tiny home?

Don’t miss other amazing tiny homes like this – join our FREE Tiny House Newsletter for more!

The Stella by Teacup Tiny Homes

[continue reading…]

{ 0 comments }

Manon spent 15 years moving from place to place, never staying anywhere for long. Eventually, that nomadic lifestyle led her to van life, where she lived full-time for two years. While she loved the freedom, colder winters pushed her to look for something a bit more comfortable—without giving up her independence.

Using her cabinet-making skills, Manon designed and built her own tiny house on wheels with bold rooflines and plenty of space for what matters most to her—books and her cats. Today, she lives on a rural plot in the French countryside alongside other tiny house dwellers, enjoying a slower, more grounded way of life she built with her own hands.

Don’t miss other amazing tiny homes like this – join our FREE Tiny House Newsletter for more!

A Hand-Built Tiny Home on Wheels in Rural France

[continue reading…]

{ 0 comments }

You’ll want to bookmark this one for later. In this post, we’re sharing two in-depth videos from Drew of Drew Builds Stuff, documenting his DIY tiny house build from a bare trailer to a fully enclosed shell.

The build isn’t finished just yet—Drew still has the bathroom and kitchen to complete at the end of Part Two—but the videos are calm, detailed, and genuinely inspiring. He walks through each step of the process in a way that’s easy to follow and satisfying to watch.

In the first video, Drew completes the entire exterior build, including framing, roofing, window installation, and more. Part Two shifts inside, where he focuses on insulation, finishes, and interior progress (excluding the kitchen and bathroom). We’ll update this post as new parts are released, but for now, it’s a great look at what it really takes to build your own tiny house on wheels.

Update: We’ve added the remaining videos, including the bathroom, bedroom, and final finishing stages of the build.

Don’t miss other unique tiny homes like this – join our FREE Tiny House Newsletter for more!

How to Build a Modern Tiny House on a Trailer

[continue reading…]

{ 1 comment }

Get excited! The eOne XL Tiny Home is a rare unit at a $12K discount. It boasts almost 500 square feet of open space, featuring a stunning interior with LED lighting and privacy blinds for the grand, oversized windows.

The contemporary kitchen has modern appliances and a sleek stone top, and the home includes a generously sized bathroom. Additionally, the unit has an integrated laundry center and USB outlets throughout for convenience. The house is available now!

Don’t miss other interesting tiny homes like this – join our FREE Tiny House Newsletter for more!

Get a $12K Discount on a Nearly 500 Sq. Ft. Tiny House on Wheels

Bright tiny house kitchen with large windows and modern appliances.

Images via ESCAPE

[continue reading…]

{ 1 comment }

This tiny house in Hayward, California is set up well for a single person or couple, with one loft accessible via a storage staircase. A pretty sage green door pops against the metal and wood siding, and takes you into the kitchen space.

The galley kitchen only has lower cabinets and a removable cooktop. You’ll find that the bathroom really shines, with a cool honeycomb tile floor, and a shower stall that features green glass tiles. What do you like most about this THOW?

Don’t miss other interesting tiny homes like this – join our FREE Tiny House Newsletter for more!

$75K Tiny Home w/ Vaulted Ceilings

[continue reading…]

{ 1 comment }

This is an awesome 32-foot tiny house on wheels built in 2020 by Rough Cut Tiny Homes. It’s had one owner and has a spot at the Acony Bell Tiny House Community near Asheville, North Carolina. You can purchase the home for $115,000, and take over the $700/month lot fee.

The house includes a screened-in porch which extends the living area, and indoors you’ll find a small flex room that could be a twin first-floor bedroom, an office, or additional storage. The bathroom includes a small tub and residential toilet, and there’s a galley kitchen and under-loft living room in the rest of the home.

Don’t miss other interesting tiny homes like this – join our FREE Tiny House Newsletter for more!

THOW w/ Flex Room For Sale in Tiny Community

[continue reading…]

{ 0 comments }

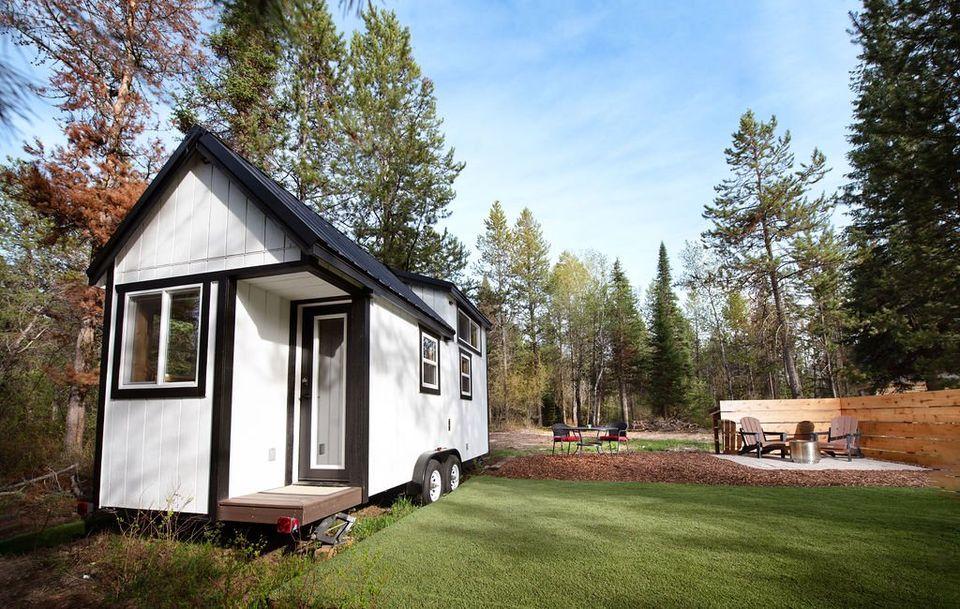
“The Grange” is the latest tiny house from Pinecrest Tiny Homes in Cherry Creek, New York, which is a stunning single-floor design with a modern black and white color scheme.

The living room doubles as the bedroom, so the house has a studio-style layout. The small kitchen is at the other end of the home, adjacent to the bathroom with a fiberglass shower stall, toilet, and small vanity. You can purchase it for $67,500.

Don’t miss other interesting tiny homes like this – join our FREE Tiny House Newsletter for more!

192 Sq. Ft. Single Floor THOW

[continue reading…]

{ 0 comments }

Shantae is an amazing woman who lives and works at the Village Farm Tiny House Community in Austin, Texas. She moved there to be closer to her partner, who also has a home in the community, and she purchased her 399-square-foot park model second-hand.

But boy has she decorated it with her own style! She chose pink and gold accents all throughout the house that shows off that it’s her space. You’re going to love her tour below!

Don’t miss other interesting tiny homes like this one – join our FREE Tiny House Newsletter

Glamorous Second Hand Tiny Home in a Village

[continue reading…]

{ 2 comments }

You might remember this house from when we showed it to you back in 2020, but the folks who purchased it then are reselling the gorgeous, custom-built home after living in it for a few years. It’s still as lovely as ever, with handmade cabinets and a fun DIY chandelier that’s a great talking point.

The house has a loft bedroom with a staircase leading up to it. While it’s not set up for off-grid right now, it was initially designed for solar, which may be helpful. You can purchase the home for CAD 100,000 or $73,365 USD. What do you think?

Don’t miss other interesting tiny homes like this – join our FREE Tiny House Newsletter for more!

Beautiful Handmade Tiny Home For Sale in Canada

[continue reading…]

{ 0 comments }