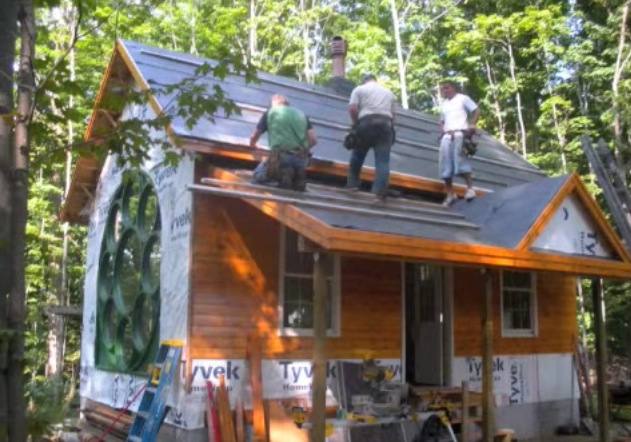
Right now I wanted to show you this awesome DIY mobile micro cabin also known as a gypsy vardo camper (trailer) that’s for sale with an asking price of just $2500. (UPDATE: SOLD)
It’s hand built with a cedar body, onboard marine battery, two windows, side door with lock, working lights, and canvas awning on a single axle trailer.
In total it has less than 1,000 miles on it according to the listing and measures 5′ wide, 9′ long, and 6′ high. Inside it’s about 4′ high and weighs approximately 750 lbs.
Gypsy Vardo Micro Cabin Travel Trailer For Sale
Images: Craigslist
[continue reading…]
{ }

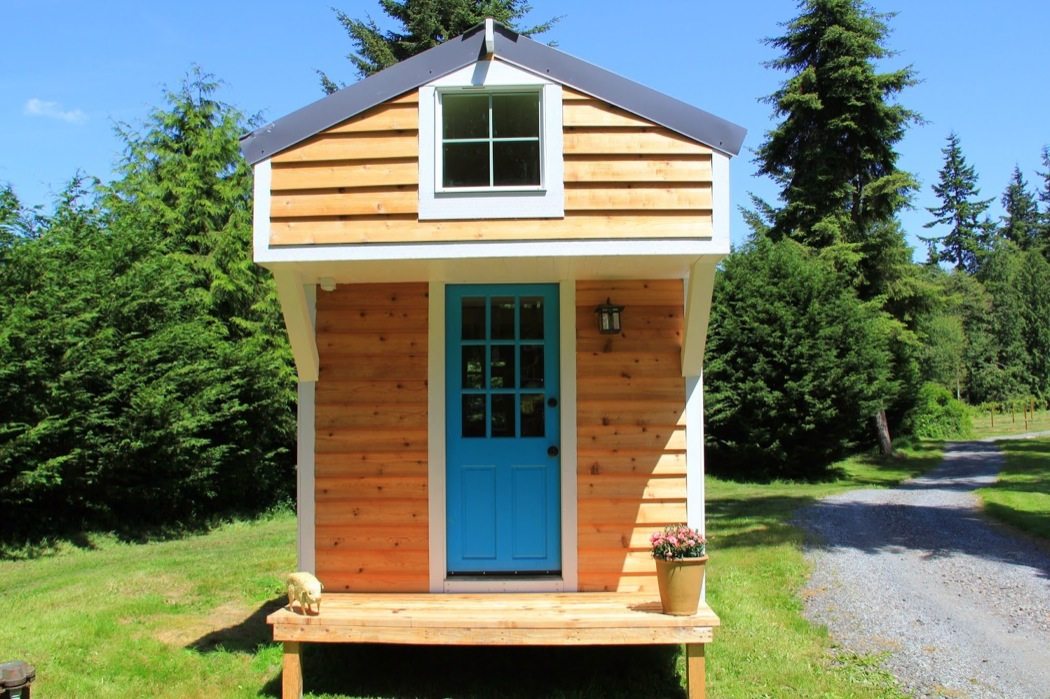
This morning I found out about another DIY tiny home on wheels called the Tiny Blue House so I wanted to share it with you.
It has a standard pitch roof with a side door entrance and it now sits in what seems to be the perfect little plot of land for simple living in a tiny home.
Another feature you might like is that they added space inside by building over the tongue of the trailer where you can enjoy better views of the outdoors thanks to the windows on all sides.
DIY Tiny Home On Wheels: Tiny Blue House
Images: Tiny Blue House
[continue reading…]
{ }
Guest Post – How I Built the Cutest DIY Cargo Trailer (aka Micro Cabin) Ever
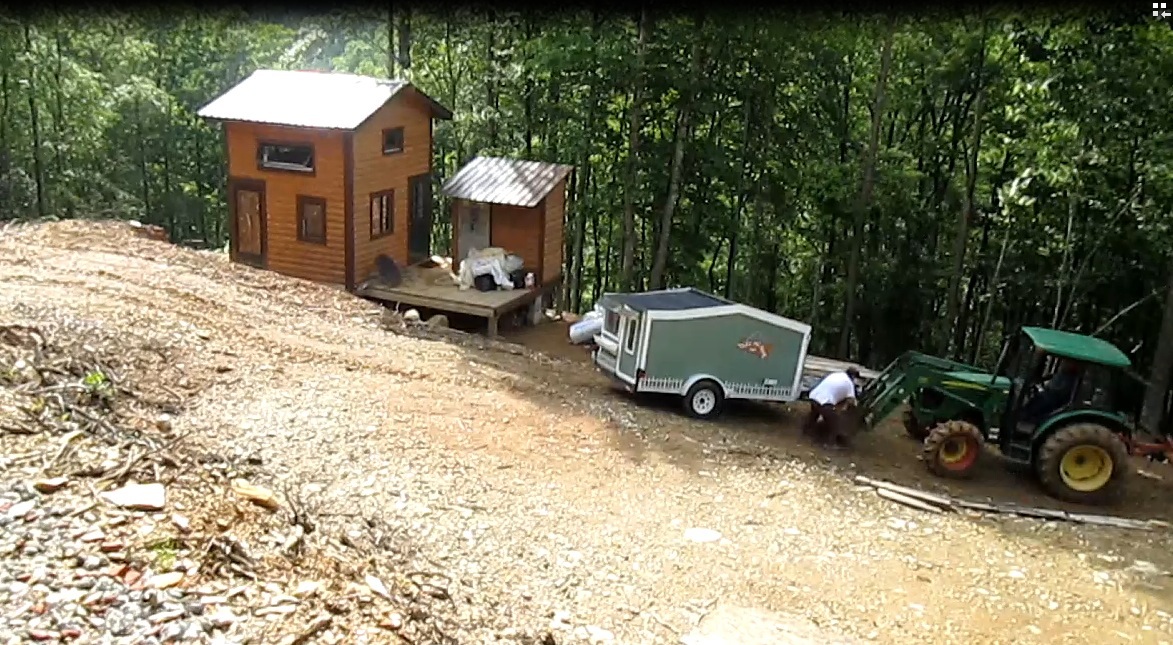
This project was done as a way to quickly and inexpensively enclose my 6’x10′ utility trailer to protect my cargo during transport to the Blue Ridge Mountains where I would start building my own tiny cabin. So I figured, “why not make it cute and practical at the same time?” I bought the trailer new and then built the enclosure around it for about $400 in materials and about a month of labor on my spare time.
I built it on the fly with no plans since it was only intended to keep the rain off my stuff and allow me to lock it up at night. If I hadn’t used reclaimed materials for much of it, I could have finished it a lot faster. But because I used reclaimed materials it took a lot of creative manipulation to make it all work.
Don’t miss other stories like this – join our FREE Tiny House Newsletter for more!
Micro Cabin Cargo Trailer Built for Move to Live Simply
Images © Barbara Diaz
[continue reading…]
{ }

Guest Post – Garden Reading-Writing Room (Writing Shed)
My wife, finding it hard to write with me under foot, asked if I would built her a place where she could write without distraction. Given our small yard I knew that whatever I built would, by necessity, also need to be small.
I poured a concrete pad (26” x 52”), milled rough redwood 4×4’s and 1″ x 8″ fence boards, laminated copper onto concrete board and pieced together a room, of sorts, that serves the purpose and adds to the yard. I included an outlet and a light which makes the pearl plexiglass glow at night like a large Japanese lantern. In the day time the doors open up to the garden and the sun shines through a clear plexiglass ceiling strewn with marbles.
Awesome Husband Builds Micro Writing Shed for his Wife
[continue reading…]
{ }
DIY Bow Top Vardo Office Cabin Guest Post by Blackfox Kindred
I live in the beautiful mountains around Blue Ridge, Georgia and needed space for my home office.
I explored several ideas about how to build it and decided to go with the traditional style of a bowtop vardo but built on a skid beam setup instead of a wagon frame.
I had seen the real thing as child and just had to build one after seeing some examples online.
I started with a 4’ft by 8’ft base and built up from there as if I were building on a wagon. I tried to stay true to the tradition and plced everything just as it would be if done back in the day.
I encourage you to continue enjoying the tour of my vardo office cabin below:
[continue reading…]
{ }
Guest Post 2013 6 x 12 Cargo Trailer Camper/bug out/suite build – By B. Winger
At first, we wanted a vintage canned ham trailer, but most needed too much rebuilding, then we thought about building a teardrop, but after seeing cargo trailer conversions we were sold!
We started out with a 6X 12’ cargo trailer that we bought for $1200, brought it home took out the thin plywood it had on the interior, and started from there.
Our budget was $2000, and since $1200 was used for the purchase of the cargo trailer we had $800 leftover for the actual camper build and thought we wouldn’t be able to get much accomplished, but to our surprise, we were able to do it all, as we wanted… By the way, the tags are permanent and registration title and tags were only $15…
To explore more amazing tiny homes like this stealth cargo THOW, join our FREE Tiny House Newsletter!
Couple’s Stealth Tiny House Built in 5 Weeks for $2,000
Read the rest of the story and take the entire tour of this stealth cargo trailer tiny house below:
[continue reading…]
{ }
This 185 sq. ft. off-grid solar tiny house design was submitted as part of LaMar’s off grid tiny house design contest where you can win up to $500 if you submit a design before 6/30/14.
Jonathan Marcoux’s squared eco house is 12’3″ x 12’3″. It has a water harvesting system, solar heating, solar panels, aquaponics farming system, and more.
Construction will be primarily 2″x4″. Heating will be provided mainly by firewood but a propane system can be integrated as a back up. Water heating in the summer is taken care of by a solar roof water heater. In the winter the wood stove can be used to heat water. And a propane instant hot water heater can also be installed.
DIY Off Grid Solar Tiny House for Only $10K?
[continue reading…]
{ }
Had to show you this amazing micro home called Tiny House Japan.
It’s obviously a Japanese inspired and designed little shelter on wheels.
This mobile micro cabin was designed and built by Tagami Haruhiko and is meant for use as a tiny camping trailer able to be towed by a small vehicle.
Another cool feature which you’ll get to see more of below is that the structure can be separated from the trailer chassis so you can leave it parked on camp, at the garden, etc. while getting to use the trailer for something else if you wanted.
And did I mention that it has a pop up roof feature? You’ll actually be able to watch a video of it in action below.
I encourage you to enjoy, comment about it below, and re-share if you want.
Introducing: Tiny House Japan
[continue reading…]
{ }
I thought you might also like this hand-built rustic modern tiny house in Portland, Oregon.
It’s a backyard tiny home that was hand built by the homeowners (and their friends) on the property.
Best of all- they used mostly reclaimed and recycled materials to build and furnish the cabin. This not only keeps construction costs low, but it’s obviously amazing for the environment.
When you walk inside you’ll immediately notice the living room, kitchen, and ladder that takes you to the upstairs sleeping loft bedroom with a queen bed. And yes there’s a bathroom downstairs too.
Reclaimed Hand Built Modern Rustic DIY Tiny House
All Images © TinyHousePDX
[continue reading…]
{ }