≡ Menu

“The Nest” is a tiny house on wheels (6’x6′) with a storage loft. It’s my second tiny house. You can see my first one, “The Darling” here.

I lived in this one for 7 months, then because I was making plans to work in AZ in a contract position, and would be going back and forth from AZ to NC so much, I sold that tiny house and bought a tiny bus.

It was green with a stained door. You can see it all below.

The Nest Tiny House on a Trailer

the-nest-tiny-house-on-wheels-by-marsha-cowan-0001

Images © Marsha Cowan

[continue reading…]

{ 20 comments }


I bought a 14′ trailer, but because of poor construction, had to build a 10′ long house instead which meant really changing the plans, but now that I have it, I absolutely love it.

It is built mostly from scraps, bargains, and recycled materials including old 100 year old stable boards from which I pulled a gallon bucket full of old rusty nails.

The boards were used for the outside and inside of the home and add a very warm rustic feel against which I put a lot of white trim and furniture. There is a composting toilet.

I worked on the house for 2 years and I lived in it for 6 months and sold it so I could build one that I’d be able to pull with my car (The Nest Tiny House). I even built an off grid solar generator for some power, so now I sleep with a fan pulling in wonderful cool air through the windows. It’s great!

My Darling Tiny House on Wheels

marshas-barn-wood-tiny-house-001

Images © Marsha Cowan

[continue reading…]

{ 9 comments }

I thought you might like this 429 sq. ft. studio house by José Valente. It’s a modern design that I see working well as a standalone tiny home (as shown) or even as micro apartments in a building.

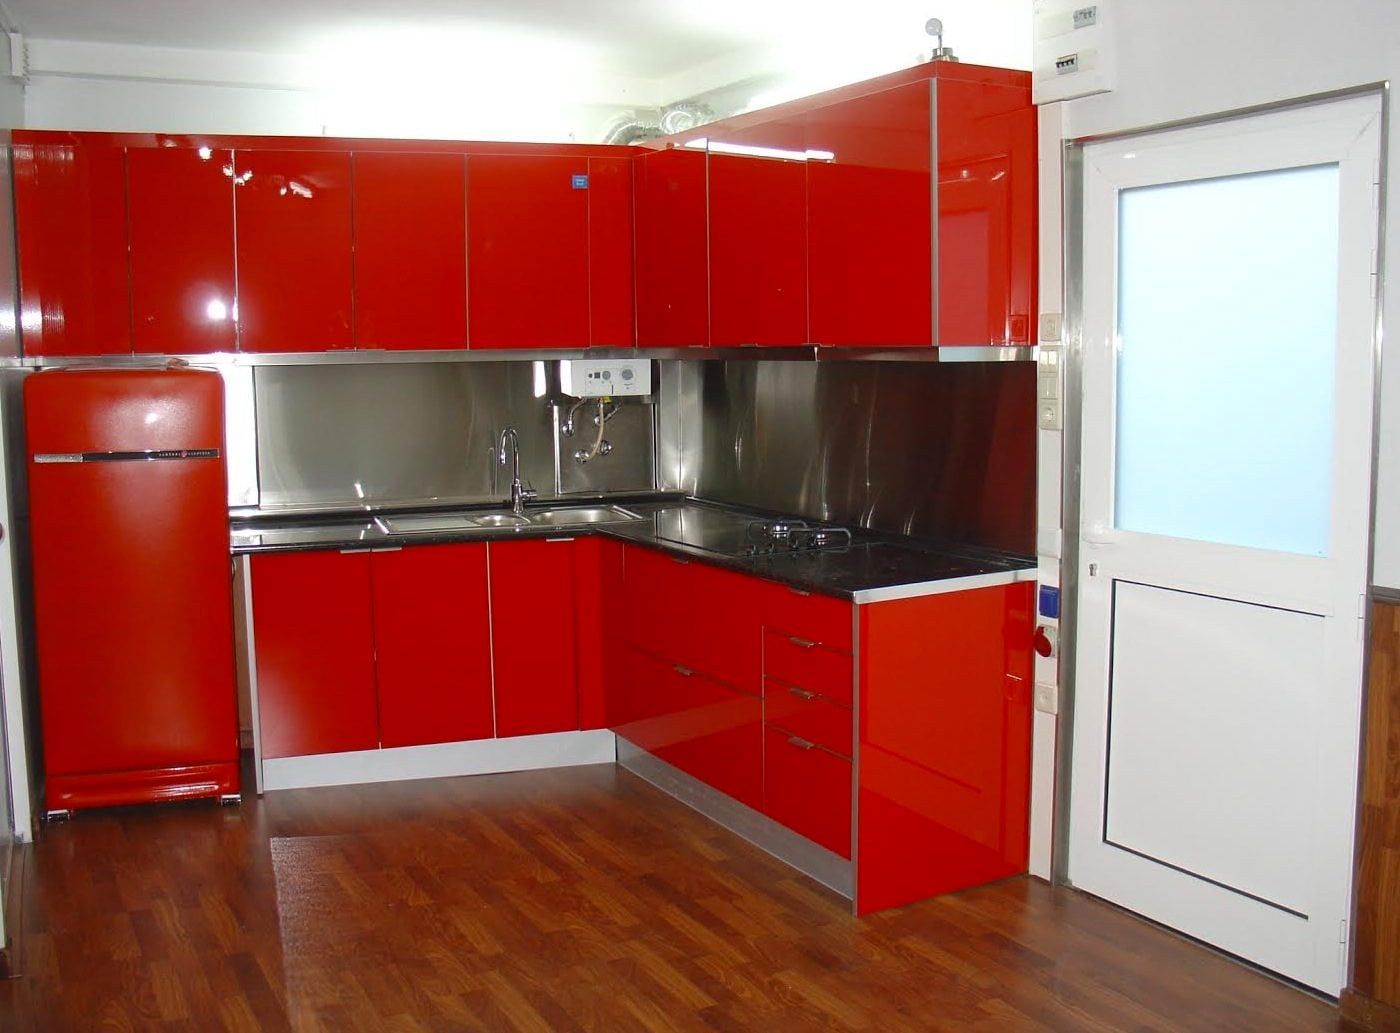
But this modern tiny cabin is one-of-a-kind and located in V. N. e Gaia, Portugal. All the Comforts of Home in 429 Sq. Ft. and inside you’ll find a kitchen with full size range, sink, storage and full size refrigerator. Check out the cool compact kitchen table below too. With a well designed and thought out small space you really won’t miss any of the comforts of home.

Couple Turn Old Garage into Modern Studio Home

garage-rehabbed-into-modern-studio-house-0001

Images © José Valente

See more, including, before and after photos, cost, and more below:

[continue reading…]

{ 7 comments }

I love when our readers share what they’re doing to make tiny houses in their own way and this tiny backyard hobby house is one of them.


They’ve been collecting unwanted windows that would have otherwise just been thrown away. And once they had enough of them…

They built this tiny little house in the backyard. I like to call it a tiny hobby house. But it’s also very much like a micro greenhouse, too. Our hope is that it might inspire you to use old windows too!

One of my favorite parts about it are the real trees and plants that are able to grow inside and how they included space to plant them as part of the design. Pretty cool, right? I hope you enjoy below and if you want to feel free to re-share and inspire others to possibly do the same.

Group Builds Tiny Hobby House Using Reclaimed Windows

backyard-tiny-hobby-house-made-of-recycled-windows-002

Images © Elina Cullen

[continue reading…]

{ 4 comments }

Glad to be showing you this 180 sq. ft. tiny home on wheels that just sold on eBay for $15,000 in the Washington area.

It’s a two bedroom, one bathroom, full kitchen, and full bathroom tiny house with tub/shower, composting toilet, double hung closet, and even a washer/dryer combo.

It’s 13’8″ tall, 8′ wide, and weighs about 8,000 lbs. The trailer was refurbished from a 1986 travel trailer. What do you think? Pretty good deal, right?

180 Sq. Ft. Tiny Home on Wheels Sold on eBay

tiny-home-on-wheels-sold-on-ebay-0001

Images © eBay/rachelle0828

[continue reading…]

{ 13 comments }

Guest Post by Michael Kelley – How I Converted My Garage into a Tiny Home for $6k

We live in a 600 square foot cottage in Ely, NV. We have plenty of space for everything except parties and overnight guests.

Our solution was to convert our humble stand alone garage into a party room/casita. Our home and casita project have been furnished and decorated from yard sales and hand-me-downs from friends.

The casita is approximately 380 square feet and features a separate sleeping area and a bathroom with shower. We wanted an industrial look so we used corrugated metal on about half of the interior walls.

A tool chest serves as a kitchen cabinet with drawers. All of the “kitsch” on the walls was obtained for less than $500.00. We did a lot of the labor but did use a contractor for the plumbing and electoral work.

An evaporative cooler provides cooling and space heaters are used for heat. A coffee pot, toaster, and an induction burner have been sufficient for our guests cooking needs. The remaining garage space is just large enough to house our golf cart.

Man Turns Garage into Tiny Home for $6k

Man Turns Garage into Tiny Home for $6k

Images © Michael Kelley

[continue reading…]

{ 15 comments }

I love when people start and complete their own DIY projects like this 144 sq. ft. Blue Door Tiny Home on wheels by Conrad Harley in Stanwood, Washington because it can normally be done for less than $20,000.

Who else do you know that has been able to build their own house for $20k or less? You might be lucky enough to know somebody who has, but most people obviously don’t.

And if you hire a builder or if you decide to order a tiny home from a tiny house company you’re normally going to be asked to pay upwards of $45,000 (or more).

Some of you have been lucky enough to have had your home built for $35,000 but that’s rarely the case these days because labor is just, well, expensive.. So a Do-It-Yourself project is the answer if you’d like to own a tiny home for less than $25,000.

And people like Conrad Harley are leading the way. Others, like Dan Louche, can teach you how to do it using his step by step guide.

Conrad’s Blue Door Tiny Home on Wheels

conrads-blue-door-tiny-house-0001

Images © Conrad Harley

[continue reading…]

{ 8 comments }

Tiny houses aren’t just for living. They can also be for hobbies and careers too. That’s why this husband helped build a tiny writing cottage for his author wife.

She’s an author of several books and desperately needed space of her own to create a distraction-free environment from her family, dog, phone calls, and everything else that was interrupting her from her writing projects.

Lucky for her, her husband is an artist in his own right. A very talented carpenter. And he was willing to help her dreams come true as you’ll see below.

Mad Woman in the Forest Gets a Tiny Writing Cottage

mad-woman-in-the-woods-gets-tiny-writing-cottage-00029

Images: YouTube/Laurie Halse Anderson

[continue reading…]

{ 30 comments }

Guest Post – WWOOF Gypsy Caravan Tiny House by Bianca Voyer

We are a fruit orchard and alcohol maker in Quebec, Canada. We’ve decided last year to start participating with WWOOF.

WWOOF is an organization where people from around the world decide to come help on farm while getting to discover a new country.

We host them, giving them somewhere to live and something to eat and in exchange they work with us in the orchard for 5 days a weeks, 5 hours a day and then they have 2 days of break to visit our country.

Family Builds Gypsy Caravan Tiny House for WWOOF Guests

wwoof-gypsy-caravan-tiny-house-001

Images © Bianca Voyer

[continue reading…]

{ 0 comments }