≡ Menu

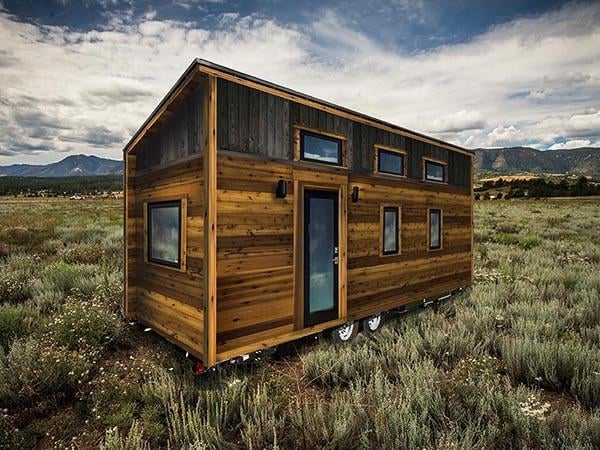

This is the Basecamp Tiny House on Wheels with a rooftop deck by Backcountry Tiny Homes!

Please learn more and enjoy below. Thanks!

Related: 204 Sq. Ft. Mountaineer Tiny Home with Rooftop Deck

204 Sq. Ft. Tiny House on Wheels with a Rooftop Deck

© Backcountry Tiny Homes

[continue reading…]

{ 3 comments }

This is the Newport by Cubist Engineering. It’s an 8’x8′ cube designed to put in your backyard to use as your office.

Inside, you’ve got a 9.5′ ceiling, french doors, and windows to give you the feeling of spaciousness.

What do you think about walking into your backyard to go to work in one of these? Not bad if you ask me! Enjoy and learn more below. Thanks!

Don’t miss other awesome stories like this – join our FREE Tiny House Newsletter for more! 

The Newport Backyard Office by Cubist Engineering

© Cubist Engineering

[continue reading…]

{ 4 comments }


This is the Escher Tiny House on Wheels by New Frontier Tiny Homes. This house was designed and built to suit a couple with a baby (as their full-time home).

It’s an incredible custom tiny house built on a gooseneck trailer featuring large windows and a garage door that opens up to the outdoors. What do you think, could you see yourself raising a baby here for a few years?

Don’t miss other amazing stories, announcements, and tours like this – join our FREE Tiny House Newsletter for more!

Amazing Gooseneck Tiny House on Wheels with Garage Door Window That Opens Up To Nature!

[continue reading…]

{ 29 comments }

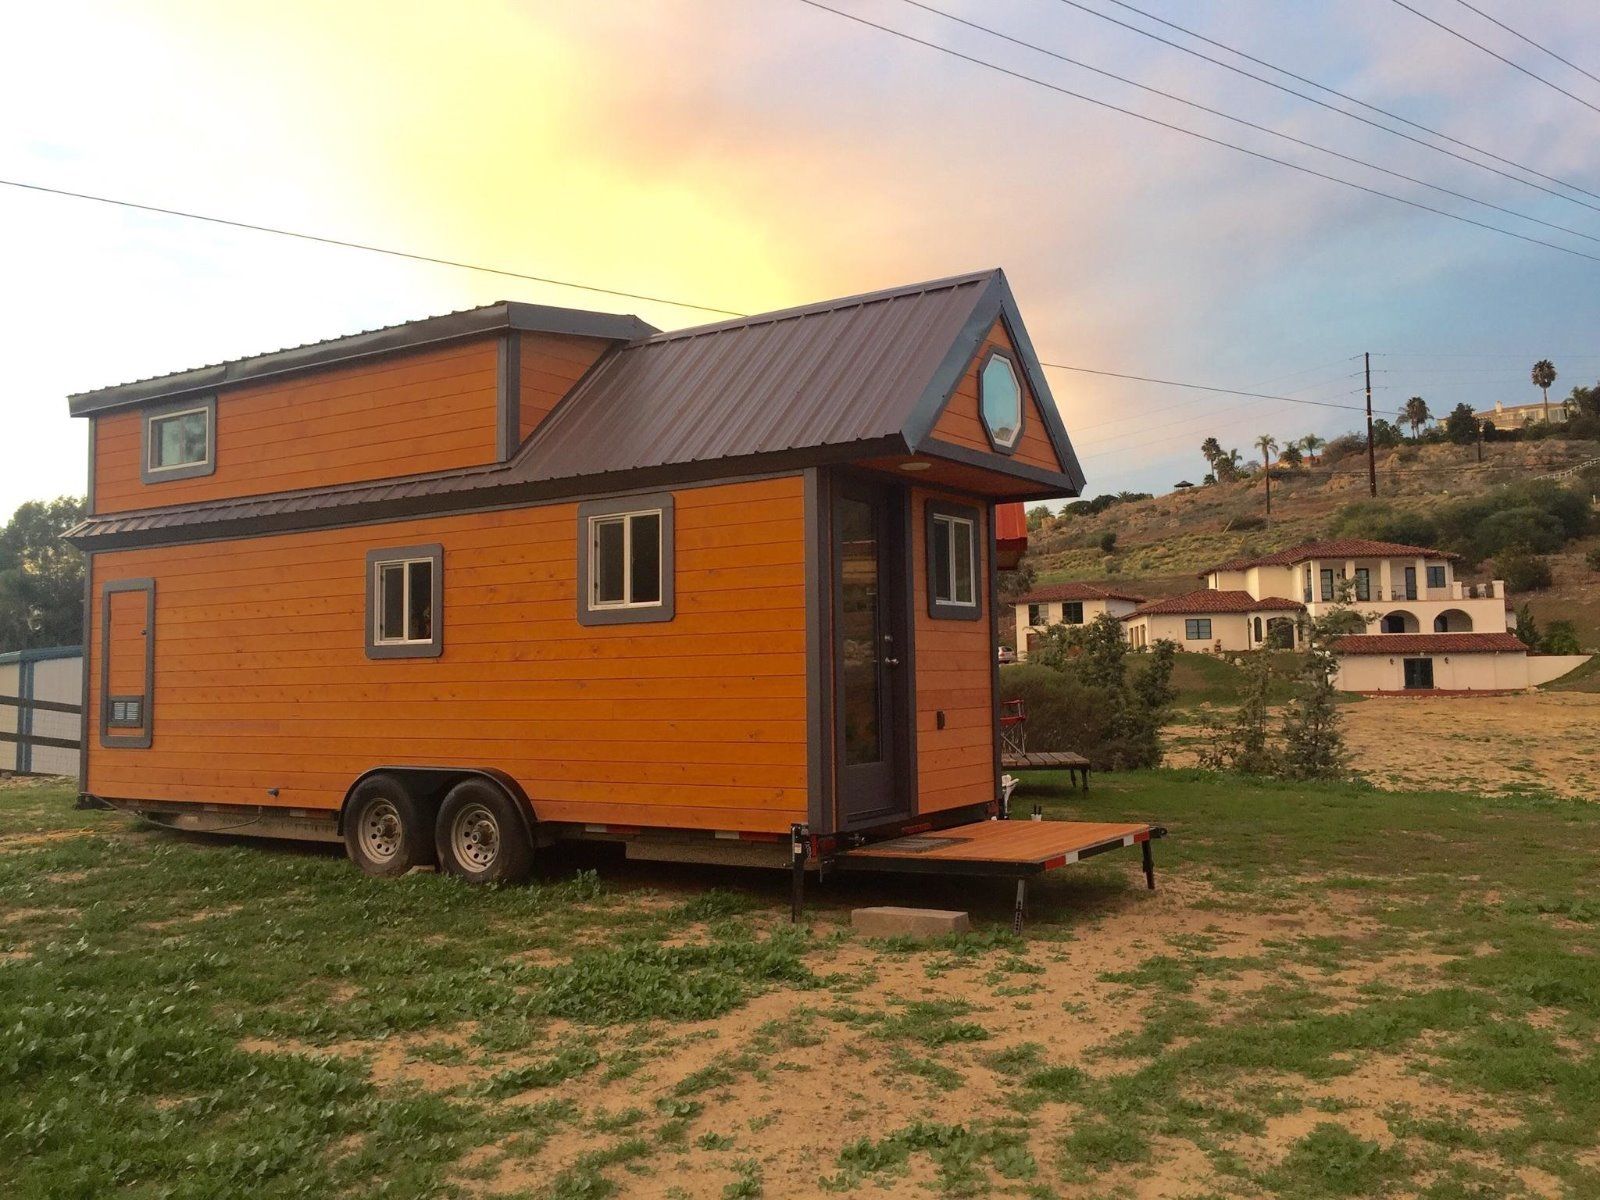
This is the SaltBox Tiny House on Wheels by Extraordinary Structures.

It has just over 200 sq. ft. of space and is built using a CNC-cut panelized construction system on a 24 foot trailer.

Enjoy!

200 Sq. Ft. Saltbox Tiny House on Wheels Built Using CNC-cut Panelized Construction

Photos © Kate Russell Photography via Extraordinary Structures

[continue reading…]

{ 12 comments }

Kate and Simon built this 250 square foot Scandinavian-style tiny house as a cottage for their family of 3, and have since started a tiny house-building business called Cabane.

Image © Exploring Alternatives

[continue reading…]

{ 2 comments }

This is the 28ft Bayview Tiny House on Wheels with a set of sliding glass doors.

It’s a 368 sq. ft. THOW built by Tiny House Building Company and it retails for $89,900. Enjoy!

Triple Axle 28ft Tiny House on Wheels with Sliding Glass Doors!

[continue reading…]

{ 1 comment }


This is a custom-built 400 sq. ft. park model cabin built by Alabama Custom Cabins.

It features a custom deck and screened-in porch. Step inside, and you will not be disappointed!

Don’t miss other amazing stories like this – join our FREE Tiny House Newsletter for more!

Their 400 Sq. Ft. Park Model Cabin by Alabama Custom Cabins

© Susie Eads

[continue reading…]

{ 24 comments }

Sebastien Cloarec and Guillaume Gilbert met each other in Engineering School in 2009. By the time 2017 rolled around, they created a company together called l’Atelier Des Branchés to build tiny houses.

© atelierdesbranches.fr

[continue reading…]

{ 8 comments }

This is the Sturgis tiny house on wheels by Cubist Engineering. It’s a modern 21ft tiny house with “a queen-size bed that appears magically from the ceiling,” according to the builder. Watch how it works in the video below!

It also features a unique trailer with removable axles and trailer hitch. Very interesting! Did I mention the remote control gull-wing door? Take the tour below and let us know what you think in the comments!

Don’t miss other awesome stories like this – join our FREE Tiny House Newsletter for more!

The Sturgis Tiny House by Cubist Engineering

© Cubist Engineering

[continue reading…]

{ 27 comments }