≡ Menu

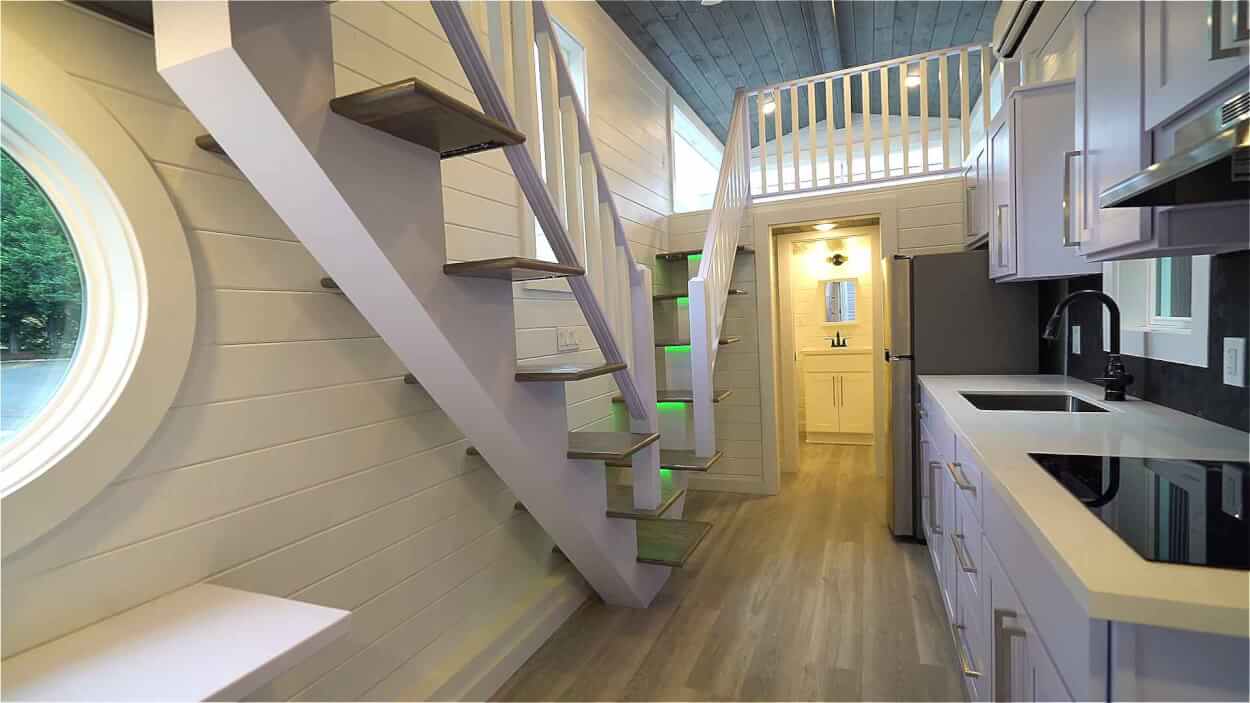
This is the Oki Tiny House in the Catskills of Upstate New York where you are approximately 2 hours away from New York City. It’s an ESCAPE ONE tiny home which features staircase to the loft space. This loft, by the way, has extra headroom and large windows.

On the main floor, there’s a couch that converts into a bed as well as a massive 13-ft. window beside your dining area. It’s a pretty epic tiny house, don’t you think? By the way, you can book a vacation here if you want to try it out and of course you can always quote and order an ESCAPE ONE or ONE XL here.

Don’t miss other awesome tiny homes like this – join our FREE Tiny House Newsletter for more!

The Oki Tiny House Vacation in the Catskills (Upper-State New York)

[continue reading…]

{ 4 comments }

This is the Noyer Tiny House by Minimaliste. It’s an extreme-winter-ready tiny home on wheels that’s 30’x10.5′. It starts at 118,500 CAD and features a cozy but shareable living space with office, kitchen, living area, bathroom, and a sleeping loft.

The Noyer was built in close collaboration with a client from California. This house is quite different from our previous projects on many levels, including the roof slope and the bedroom layout. This unit, just like all of our houses, is meant to perform as well in a Californian climate as in a northern climate such as Quebec. The Noyer is intended to be inhabited full-time by a couple or a single person. Here’s a more detailed presentation of this unique model.1

Don’t miss other beautiful tiny homes like this – join our FREE Tiny House Newsletter for more!

10.5-ft. Wide Noyer Tiny House by Minimaliste

Noyer Tiny House on Wheels by Minimaliste 001

Images via Minimaliste

[continue reading…]

{ 12 comments }

This is to help announce that New Frontier Tiny Homes is partnering with Liberation Tiny Homes to build out their incredible tiny house designs.

So here is a video update with the official announcement from David Latimer, CFO of New Frontier Tiny Homes below.

Don’t miss other awesome updates just like this – join the FREE Tiny House Newsletter for more!

New Frontier Tiny Homes and Liberation Tiny Homes Partnership/Collaboration Announcement (Video)

[continue reading…]

{ 1 comment }

This is the story of a city couple who hired Seattle Tiny Homes to build their dream tiny house in the mountains.

It sleeps up to six people comfortably. Take a look below and watch the full video tour, too all thanks to Jenna over at Tiny House Giant Journey. What do you think of this tiny house design/build?

Don’t miss other awesome stories like this – join our FREE Tiny House Newsletter for more!

Modern Tiny House w/ Add-On Shed

Couples Modern Tiny House in the Mountains via Tiny House Giant Journey 001a

Images © Tiny House Giant Journey

[continue reading…]

{ 2 comments }

This is The Craftsman Tiny House by Liberation Tiny Homes with a stylish interior design. It’s a 30-ft. home on wheels with a main-floor bed, beautiful side-entry, and it’s built on a sturdy triple-axle trailer.

The home features quartz countertops, metal roof, wainscot, and other interesting features. The Craftsman by Liberation Tiny Homes starts at $85,000. What do you think of the layout and interior design?

Don’t miss other super cool tiny homes kind of like this – join our FREE Tiny House Newsletter for more!

30’x8.5′ Craftsman Tiny House on Wheels by Liberation Tiny Homes in PA

[continue reading…]

{ 9 comments }

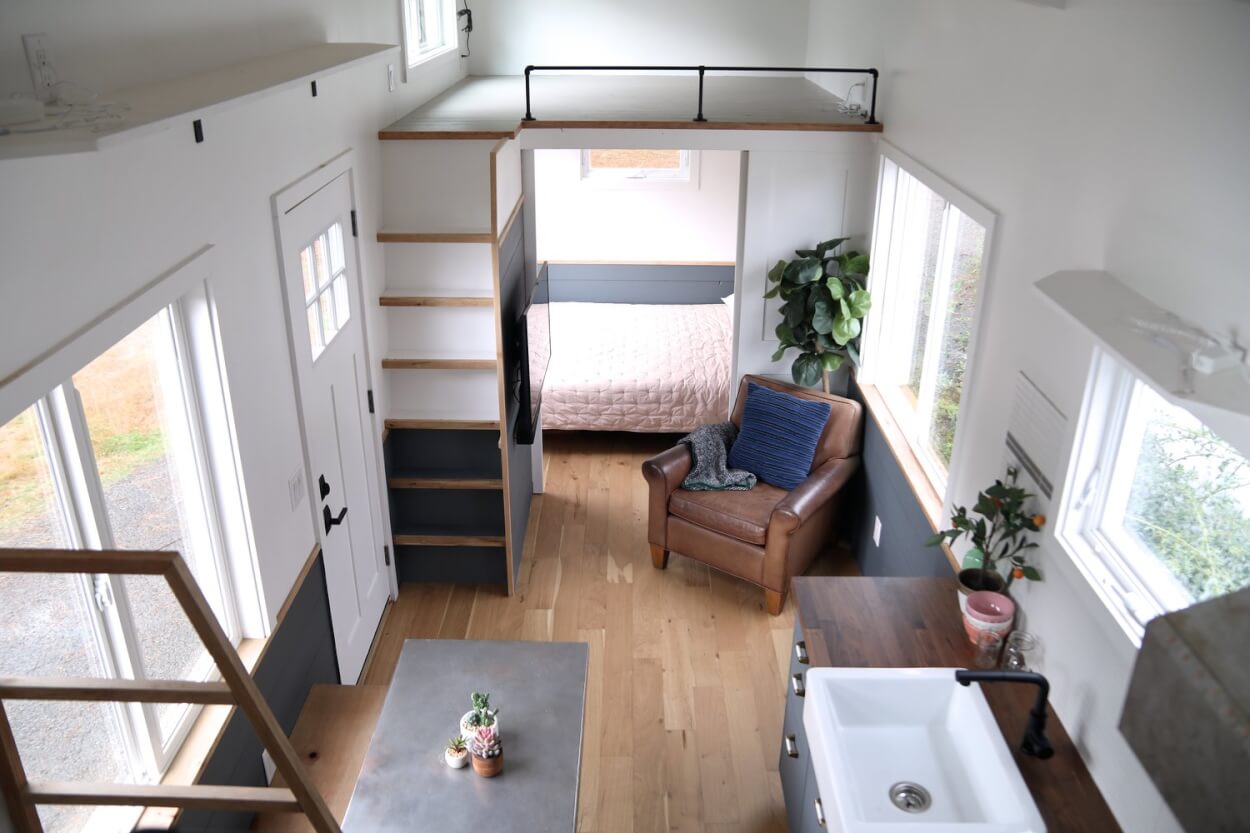
This is a tiny house by Tiny Homes Perth in Australia.

It features a first-floor bed, cozy couch, modern kitchen, and full bath. It lives like a studio, what do you think?

Don’t miss other awesome stories like this – join our FREE Tiny House Newsletter for more!

Contemporary Tiny House with a First Floor Bedroom Murphy Bed by Tiny Homes Perth

Tiny House with Murphy Bed by Tiny Homes Perth 001

Images via Tiny Homes Perth

[continue reading…]

{ 3 comments }

This is a spacious Beachview Tiny House w/ first floor bedroom by Pratt Homes. It’s an Athens Park Model with 399 sq. ft. of space inside.

This model is 11ft 2in wide, 34ft 10in long with an optional 6ft porch you can add on. Take a look and let us know what you think in the comments. Is this a design that would work for you?

Don’t miss other awesome stories like this – join our FREE Tiny House Newsletter for more!

Beachview Park Model Tiny House by Pratt Homes

Beachview Park Model Tiny House Athens Park Model 399sf via lpratthomes-com 001

Images via Pratt Homes

[continue reading…]

{ 23 comments }

This is a custom 28ft Cascade Tiny House w/ slide-out by Tiny Idahomes. It’s a custom-build with a cottage look on the exterior. When you step inside, it feels like a cozy little cabin.

Inside you’ve got a full kitchen, dining slide-out, full bathroom, living area with bed lift (it stores into the ceiling), plus an additional loft. It’s a pretty nice design, isn’t it? What do you think?

Don’t miss other awesome stories like this – join our FREE Tiny House Newsletter for more!

CUSTOM 28ft Cascade Tiny House w/ Slide-outs

Custom 28ft Cascade Tiny House w Slide-outs by Tiny Idahomes 001

Images via Tiny Idahomes

[continue reading…]

{ 6 comments }

This is to announce the 2020 Tiny Idahomes Photo Contest. Tiny Idahomes, builder out of Emmett, Idaho, is accepting your tiny house photos through December 10, 2019 at tinyidahomes@gmail.com.

If you enjoy getting to show off and share your tiny home, your photos may be used in their upcoming 2020 tiny house calendar! So if you’re interested, just send in your photos to tinyidahomes@gmail.com. 🙂

Don’t miss other awesome stories like this – join our FREE Tiny House Newsletter for more!

Tiny Idahomes Photo Contest for 2020 Calendar

Tiny Idahomes Photo Contest

[continue reading…]

{ 0 comments }