
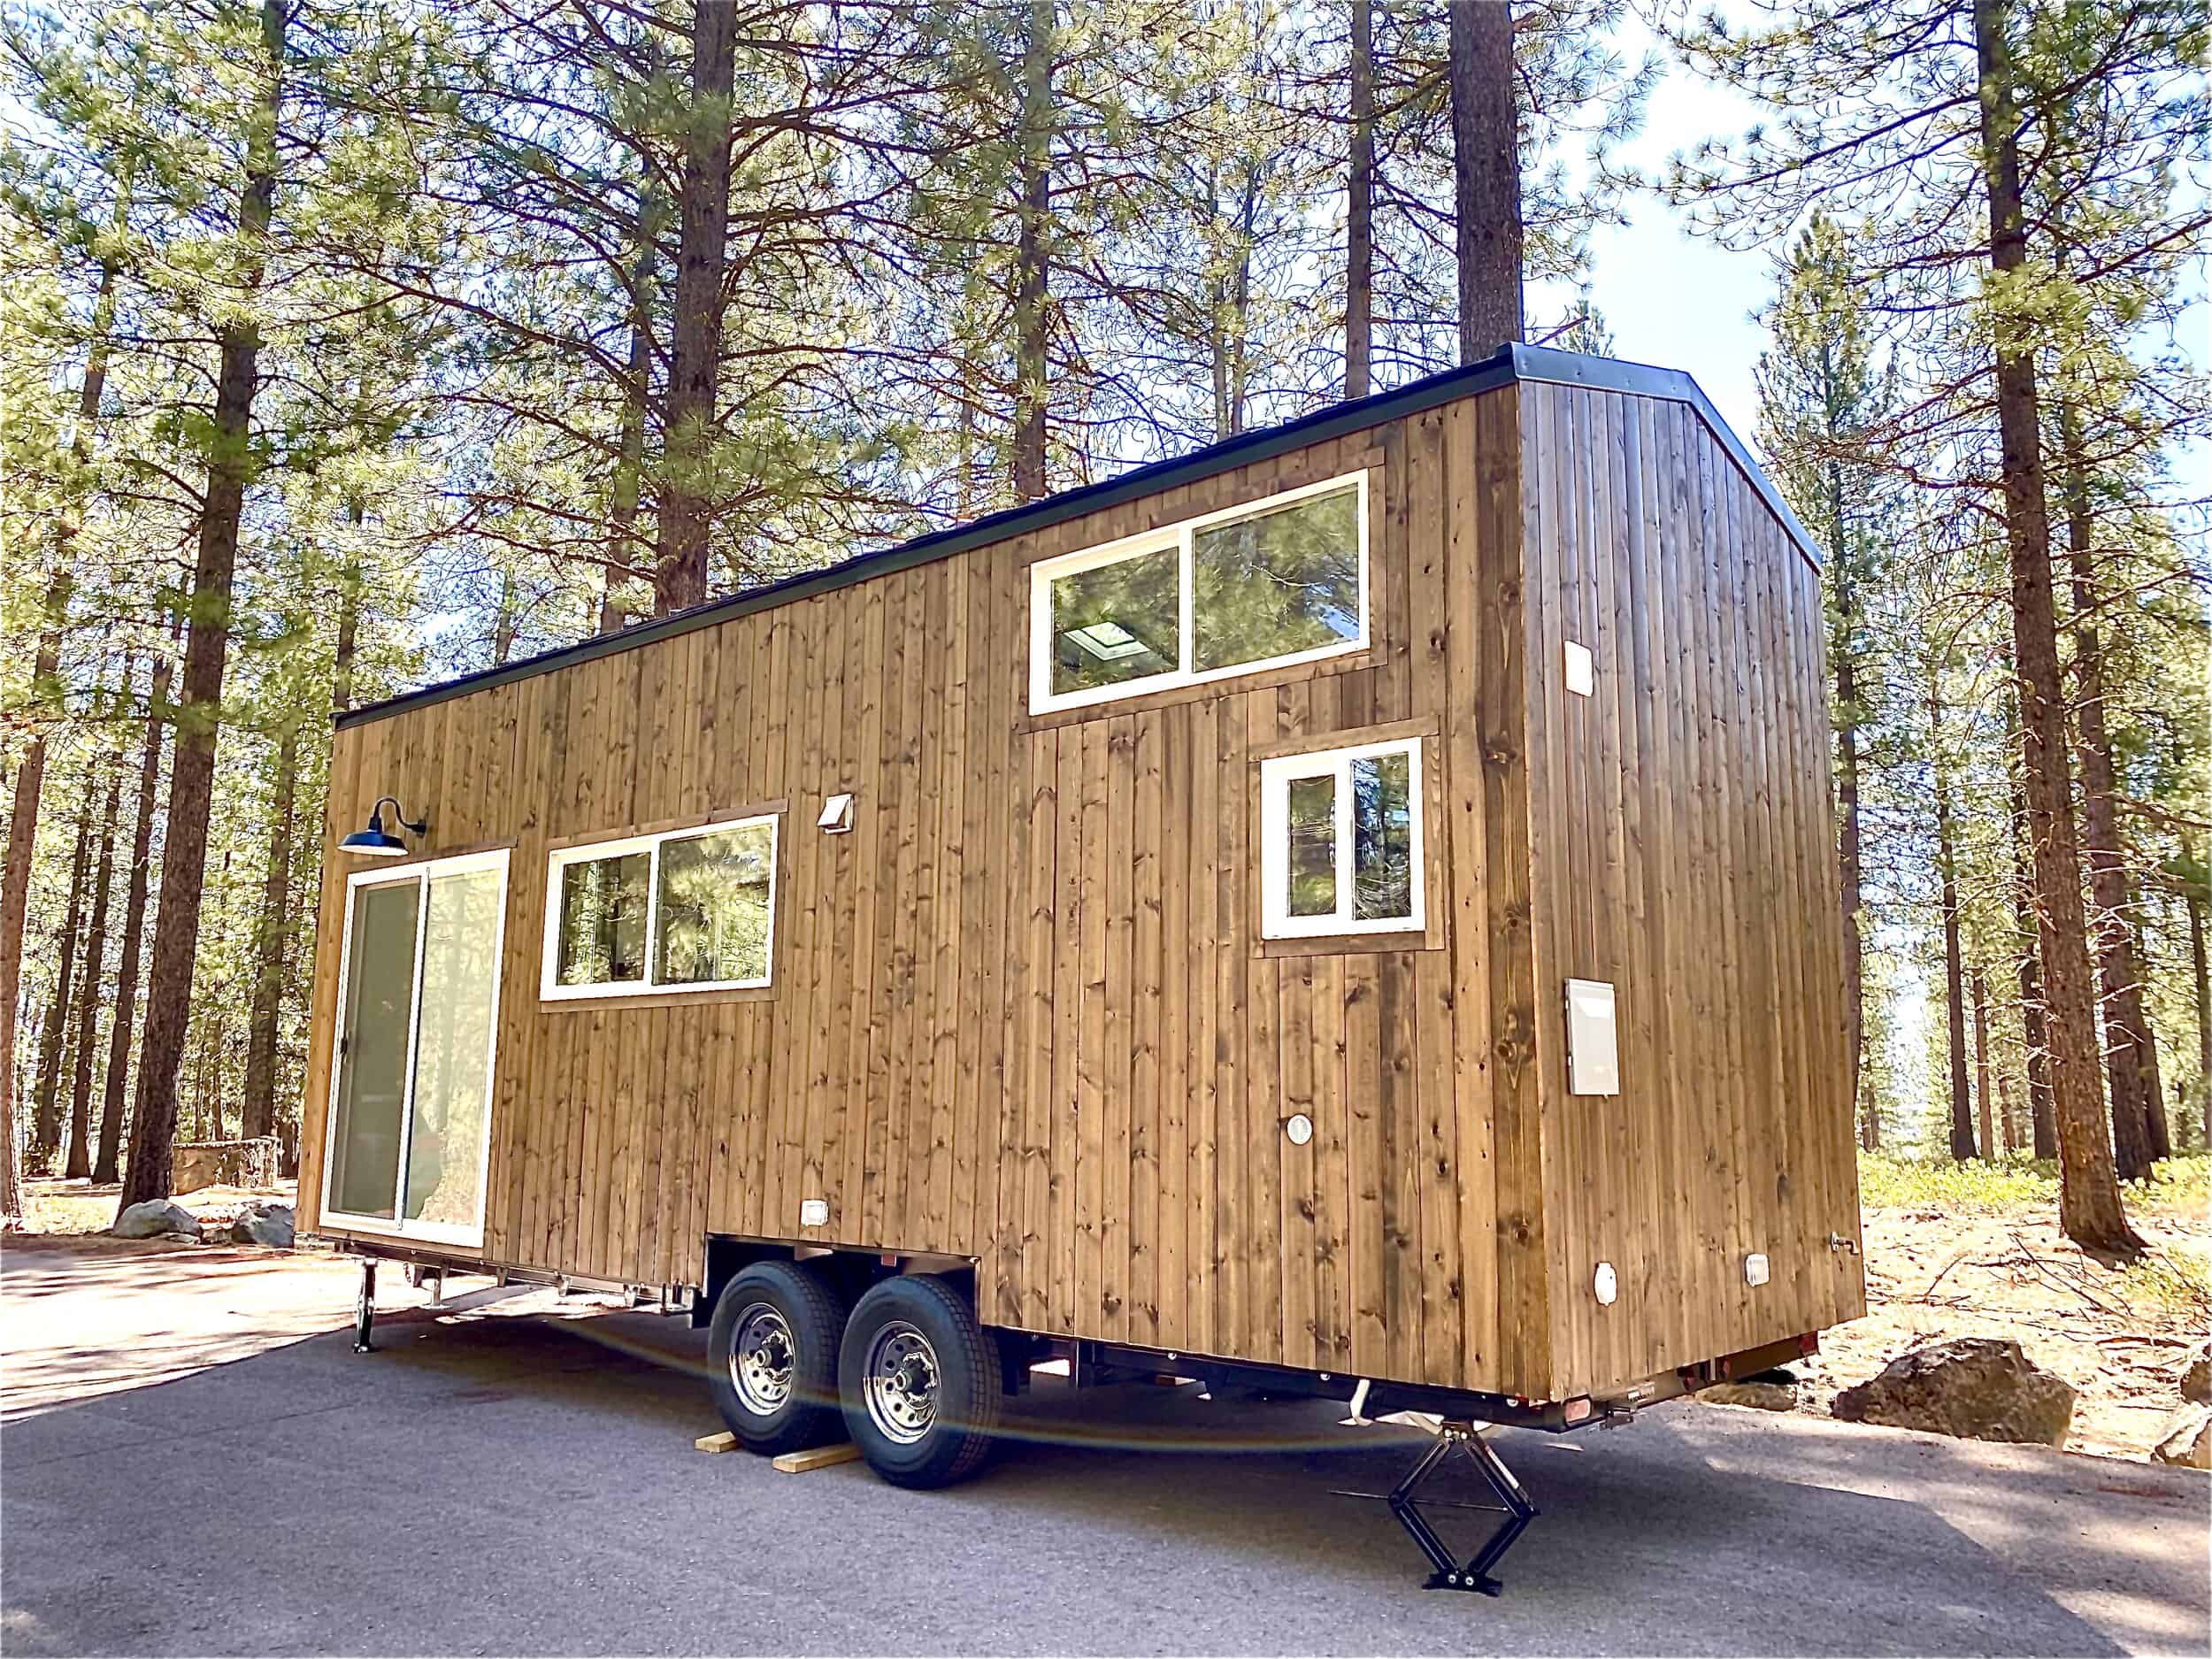
The Sonoma is the most popular model from Spindrift Homes, the family-owned builder in Bend, Oregon, and it is easy to see why. It is a 26-foot tiny house on wheels with 220 square feet of living space, a vaulted shiplap ceiling, and so many windows and skylights that the forest practically becomes part of the room. It is sold fully furnished for a base price of $110,000, and like every Spindrift build, it is designed to live comfortably off-grid and put natural light and healthy, largely reclaimed materials front and center. Here is a full look inside.
Images courtesy of Spindrift Homes
Open, Light-Filled Living
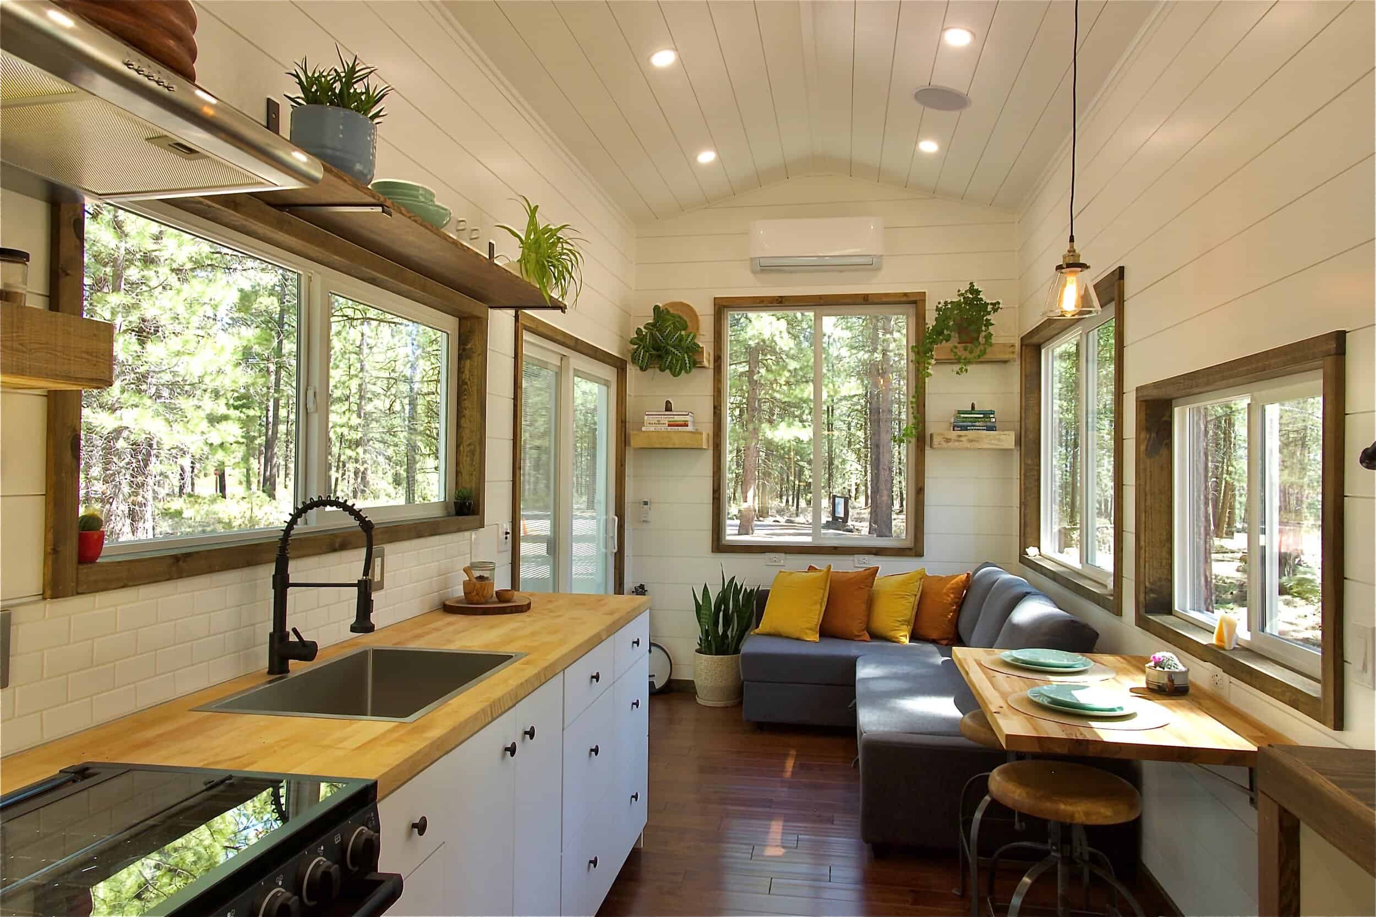
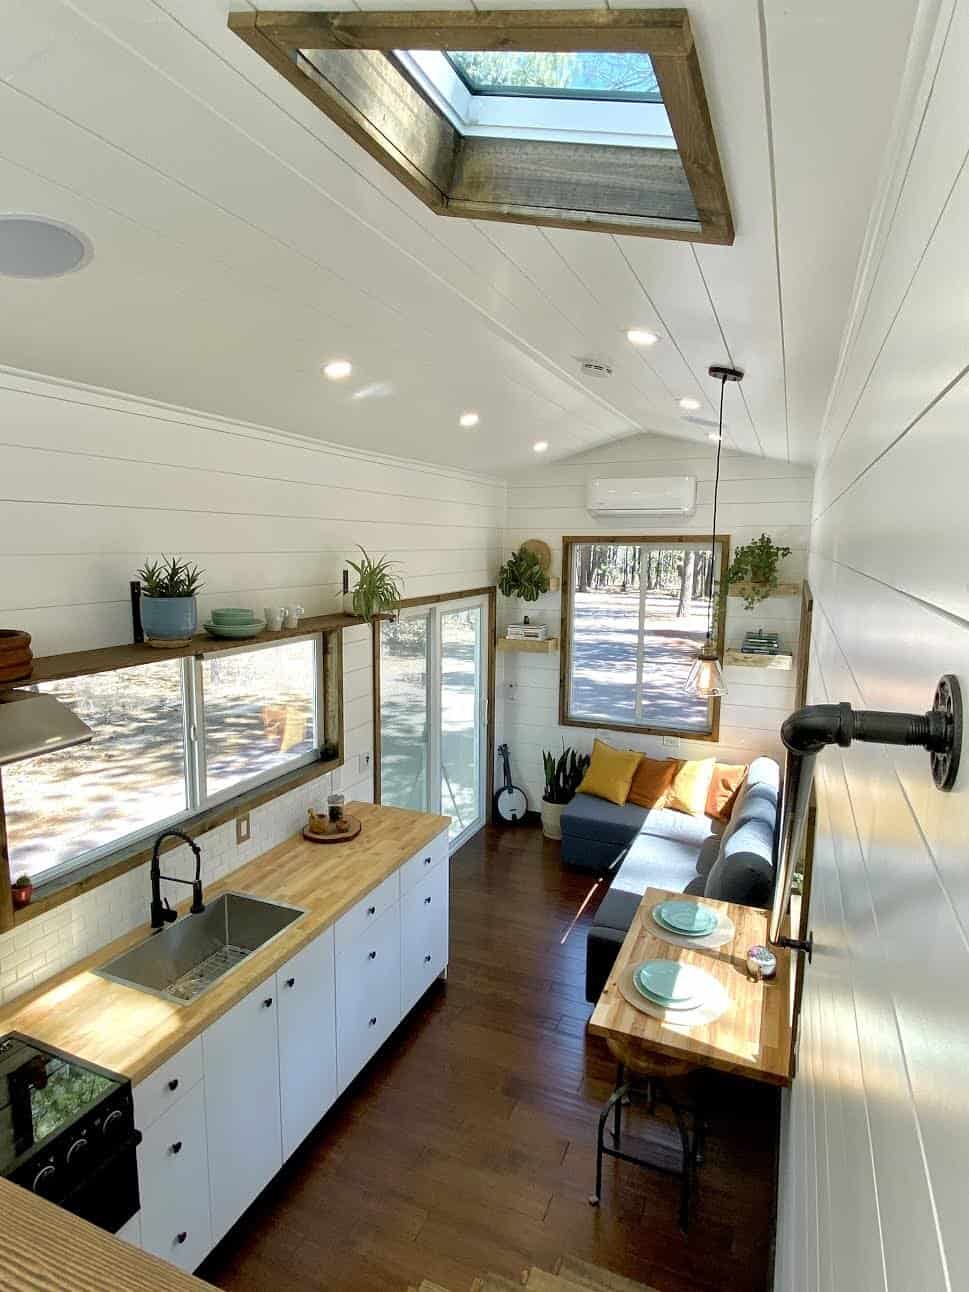
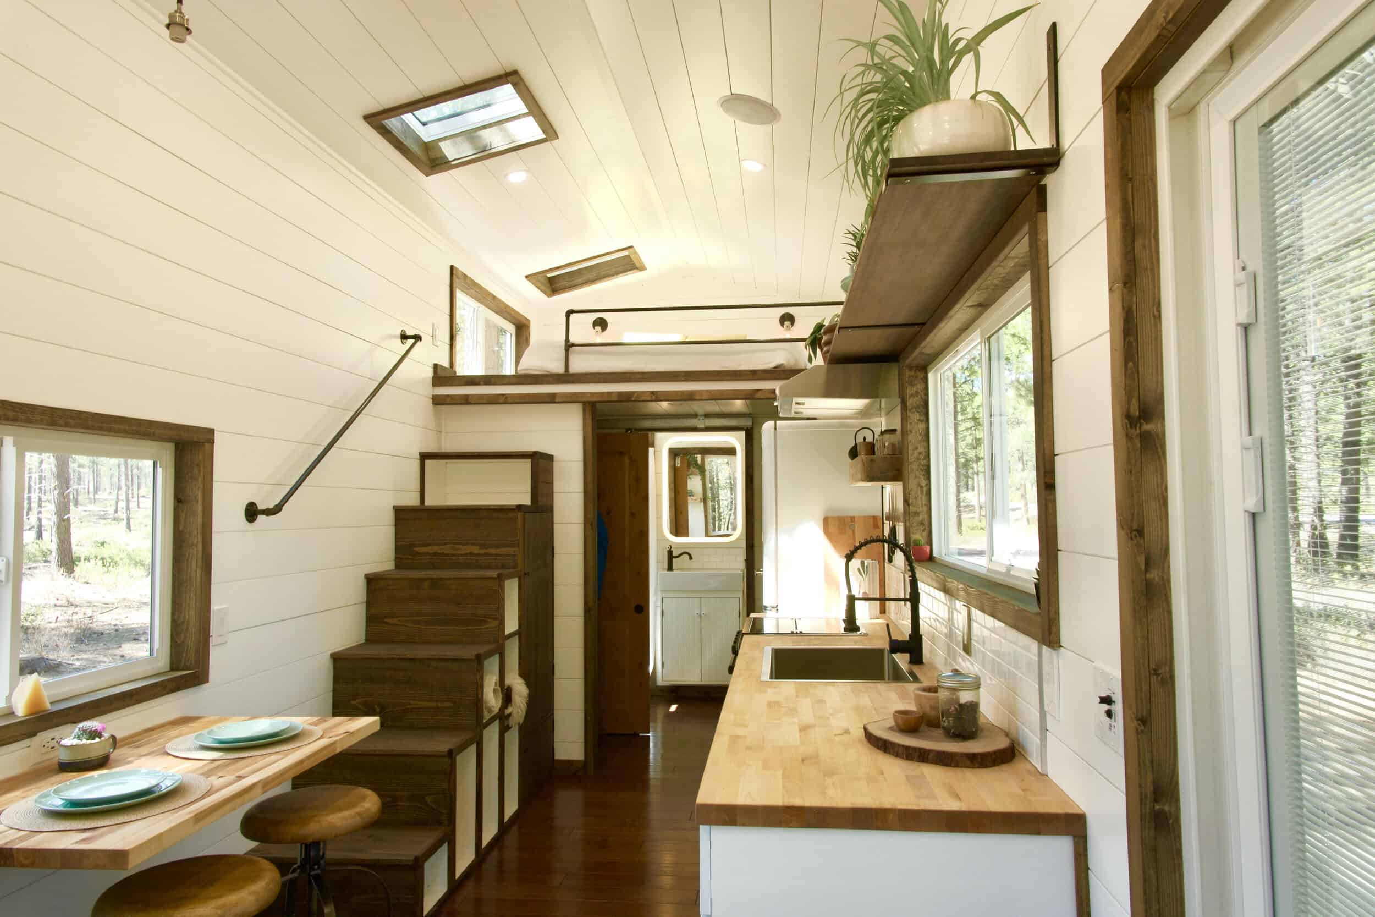
Step inside and the first thing you notice is how big the Sonoma feels for 220 square feet. A vaulted, white-painted shiplap ceiling carries the eye up, recessed lights and two skylights brighten the core of the home, and windows line nearly every wall. The galley layout runs the kitchen down one side with the living and dining area at the far end, so there is a clear, uncluttered path straight through the house. Warm wood floors and reclaimed-wood window trim keep all that white from feeling cold.
Images courtesy of Spindrift Homes
Images courtesy of Spindrift Homes
A Kitchen Built to Actually Cook In
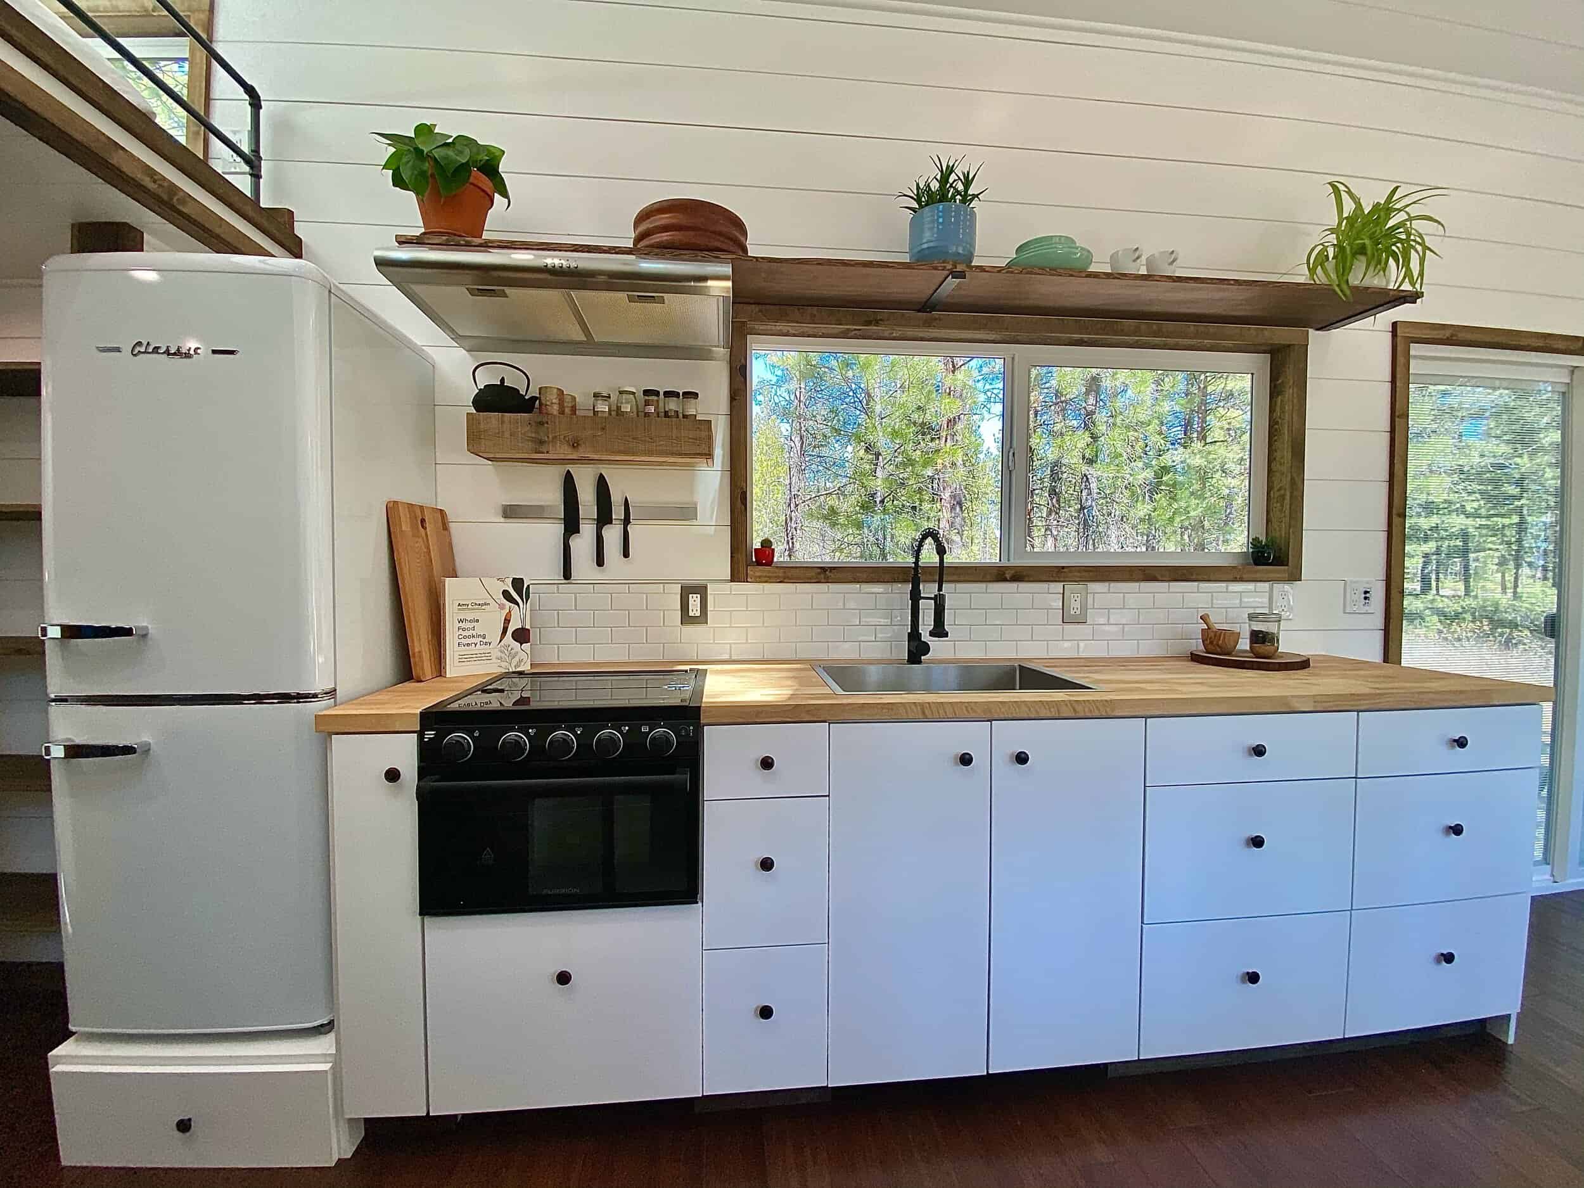
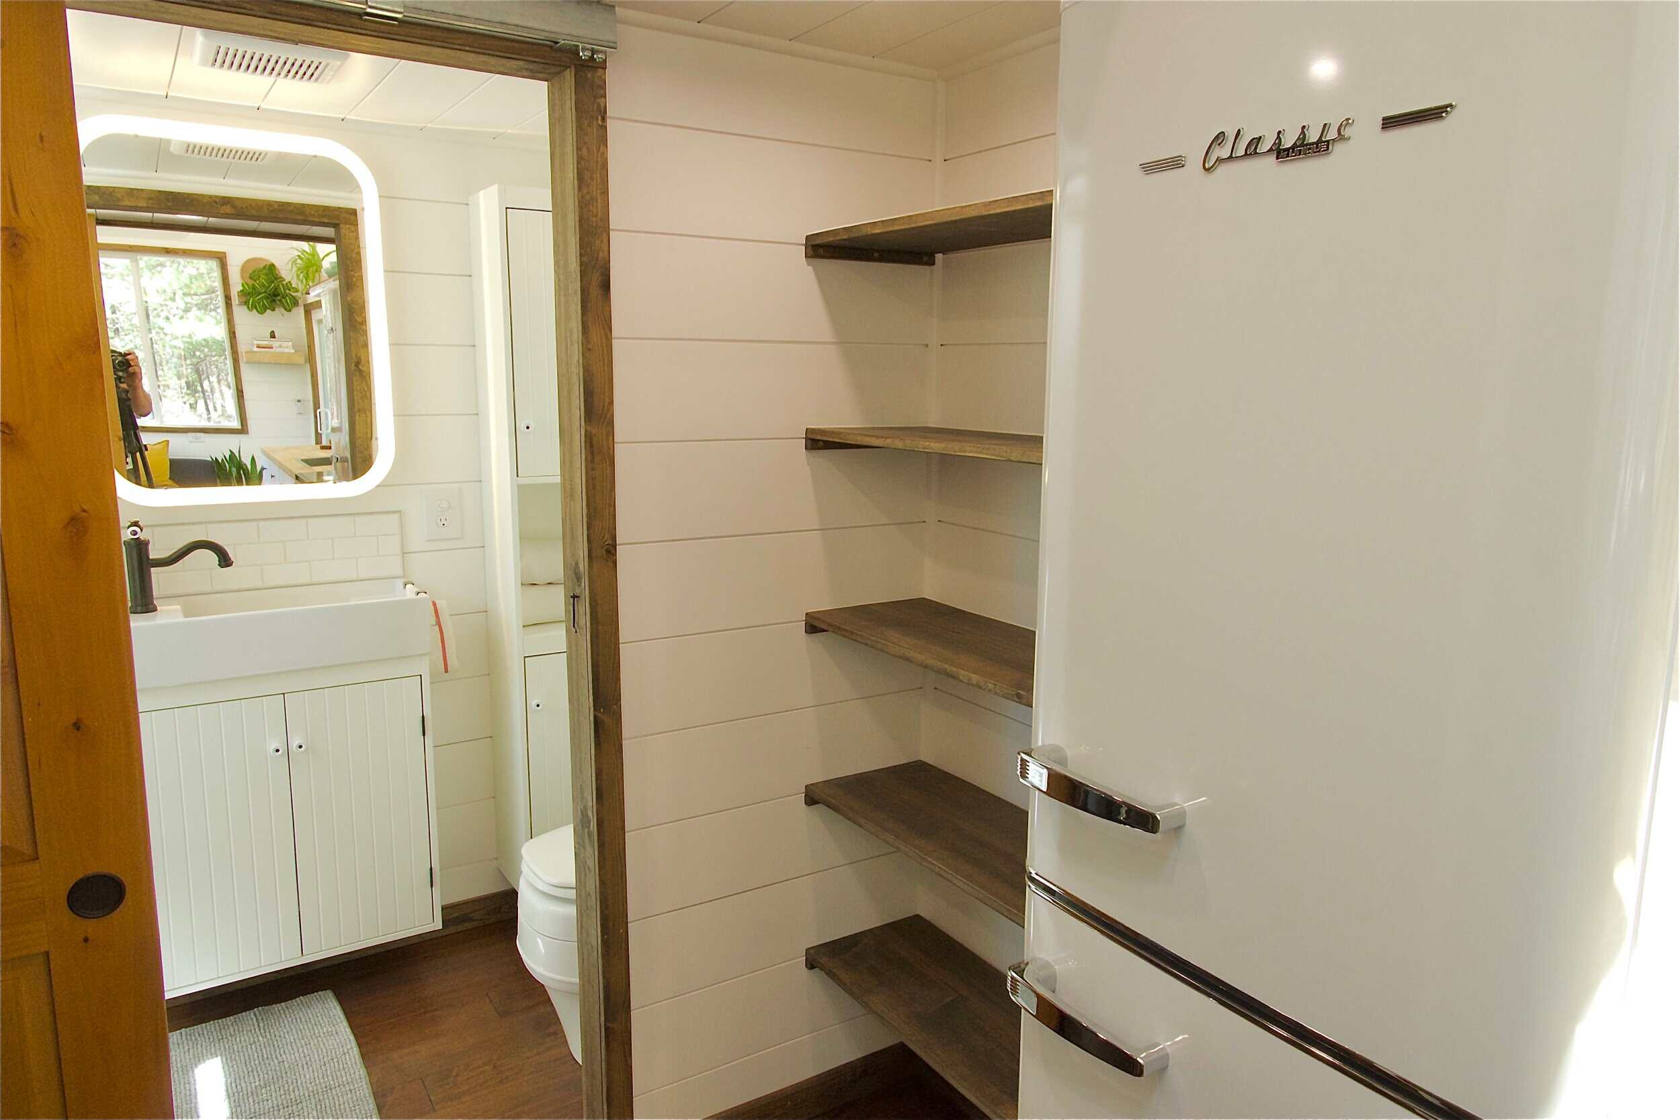
The kitchen is a real one, not an afterthought. A long butcher block counter gives you genuine prep space, with a deep metal sink under the window and a three-burner gas range with an oven and a vent hood for serious cooking. The retro-style Classic refrigerator with a bottom freezer anchors one end and adds a bit of personality, while subway tile and open reclaimed-wood shelving keep everything light and within reach.
Images courtesy of Spindrift Homes
Next to the fridge, a bank of open shelving acts as a full pantry, the kind of everyday storage that is easy to overlook until you are living in a small space and realize how much it matters.
Images courtesy of Spindrift Homes
Living Room and Dining Nook
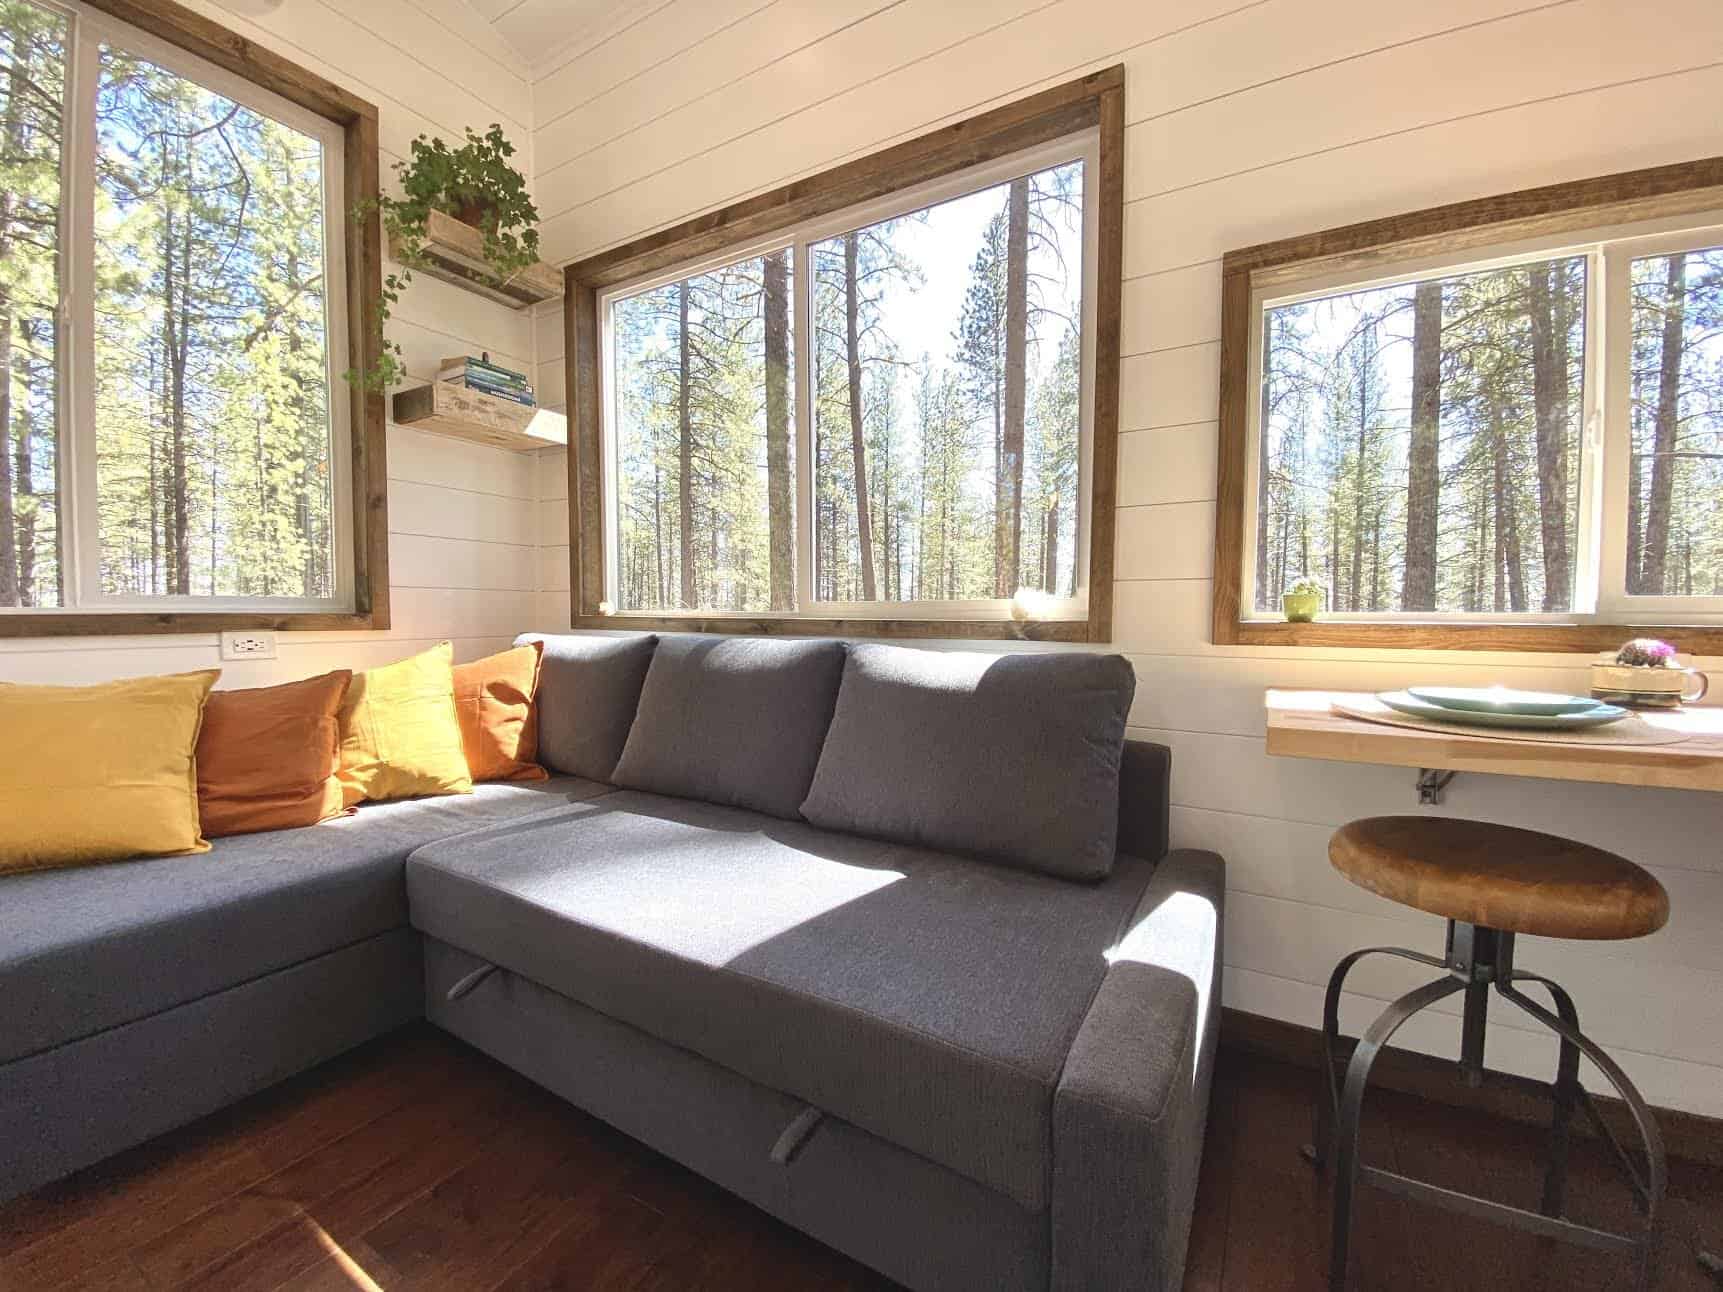
At the end of the home, an L-shaped sofa wraps the corner beneath a wall of windows, the kind of spot that is hard to leave on a quiet afternoon. The sofa converts into a queen bed, so the Sonoma sleeps guests without a second loft, and a collapsible leaf table with a stool tucks in alongside as a breakfast nook that folds away when it is not needed.
Images courtesy of Spindrift Homes
Storage Staircase and Sleeping Loft
Instead of a ladder, the Sonoma uses a staircase to reach the sleeping loft, and every step doubles as a drawer or cabinet. It is one of the smartest moves in the whole house, turning what is usually dead space into a closet you climb. The handrail and solid treads also make the loft feel far more accessible than the typical tiny house ladder.
Images courtesy of Spindrift Homes
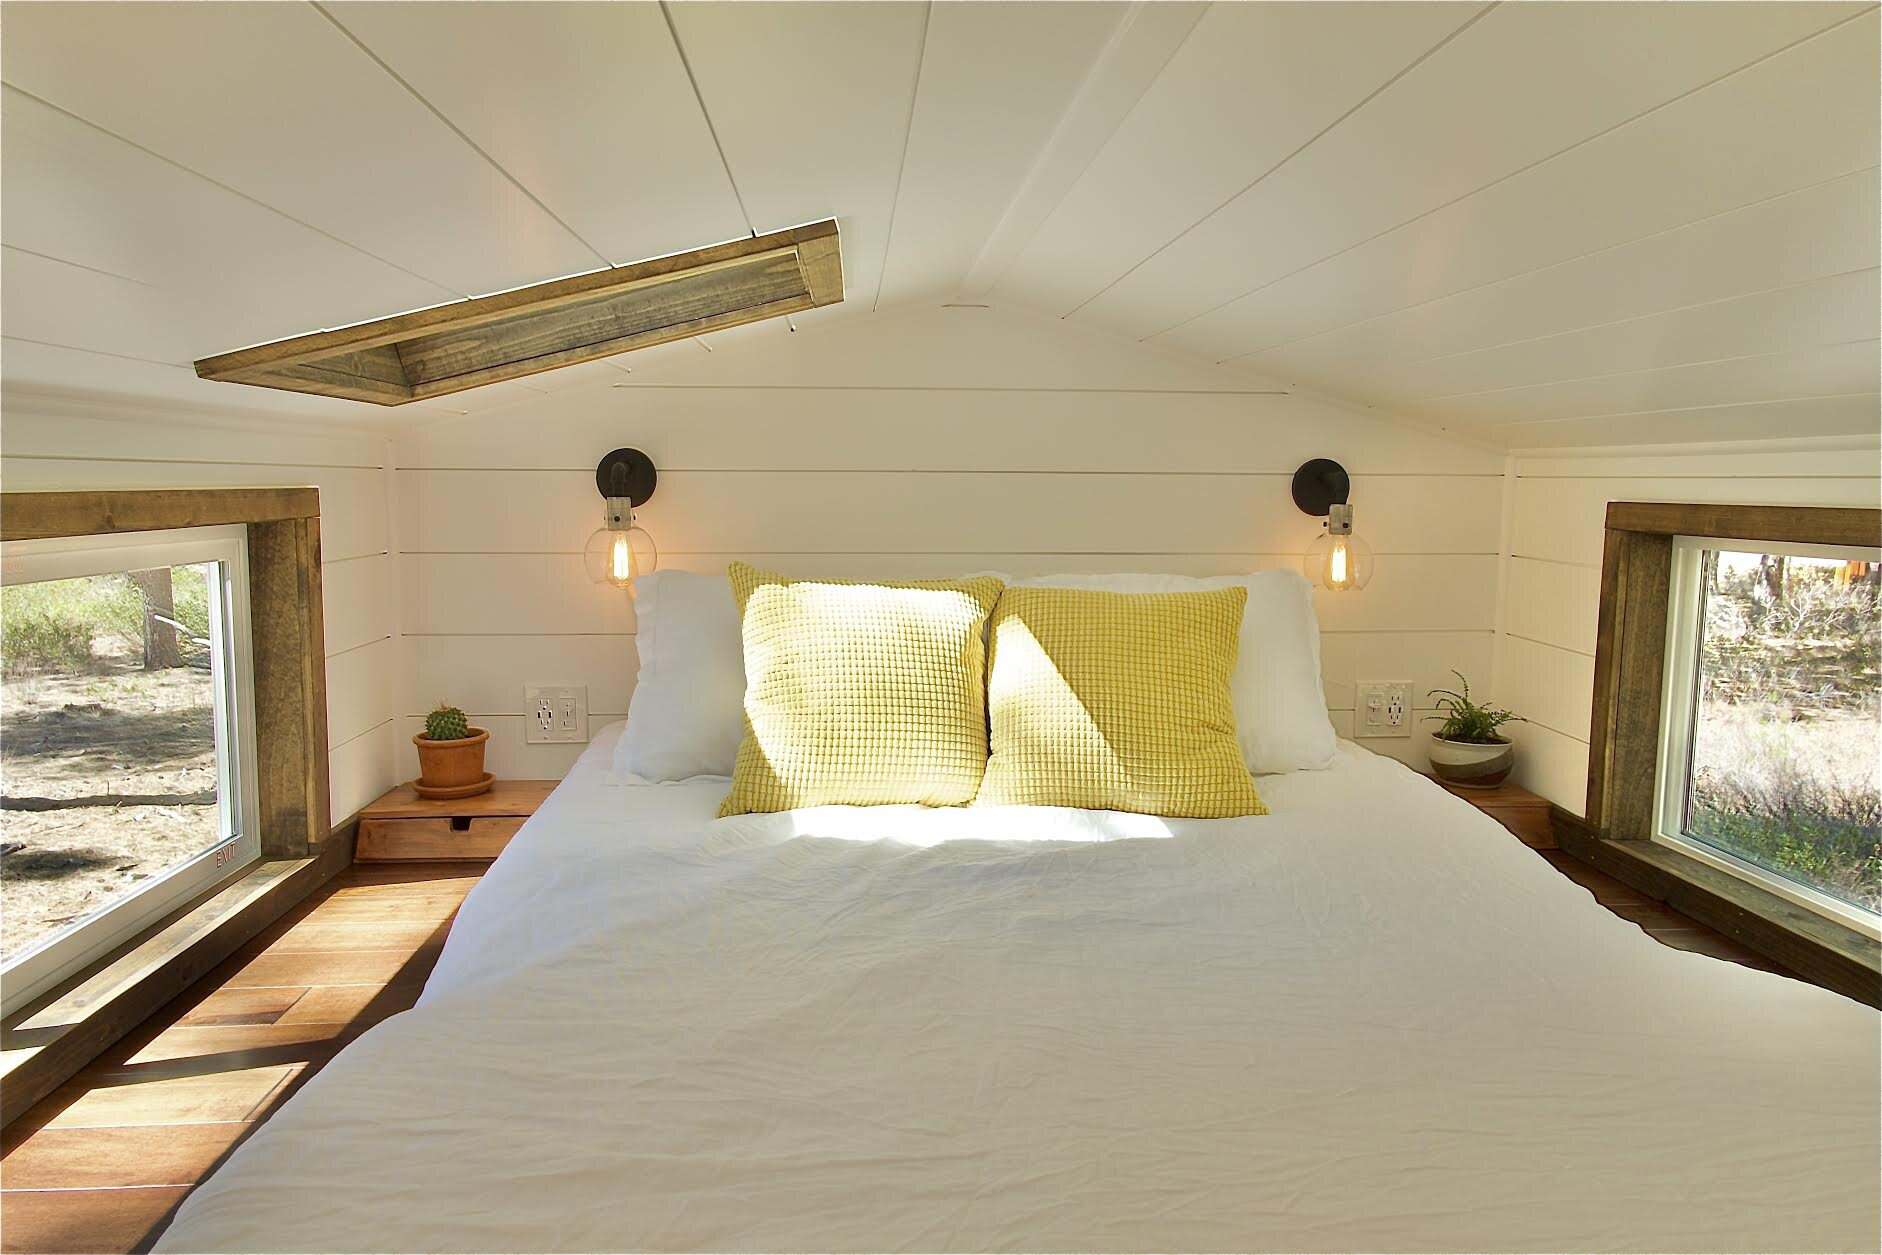
Up top, the loft holds the bed beneath the peak of the vaulted ceiling, with windows on both sides, a skylight overhead, and wall-mounted reading lights. It is a bright, airy place to wake up rather than the dim crawlspace lofts can sometimes be.
Images courtesy of Spindrift Homes
The Bathroom
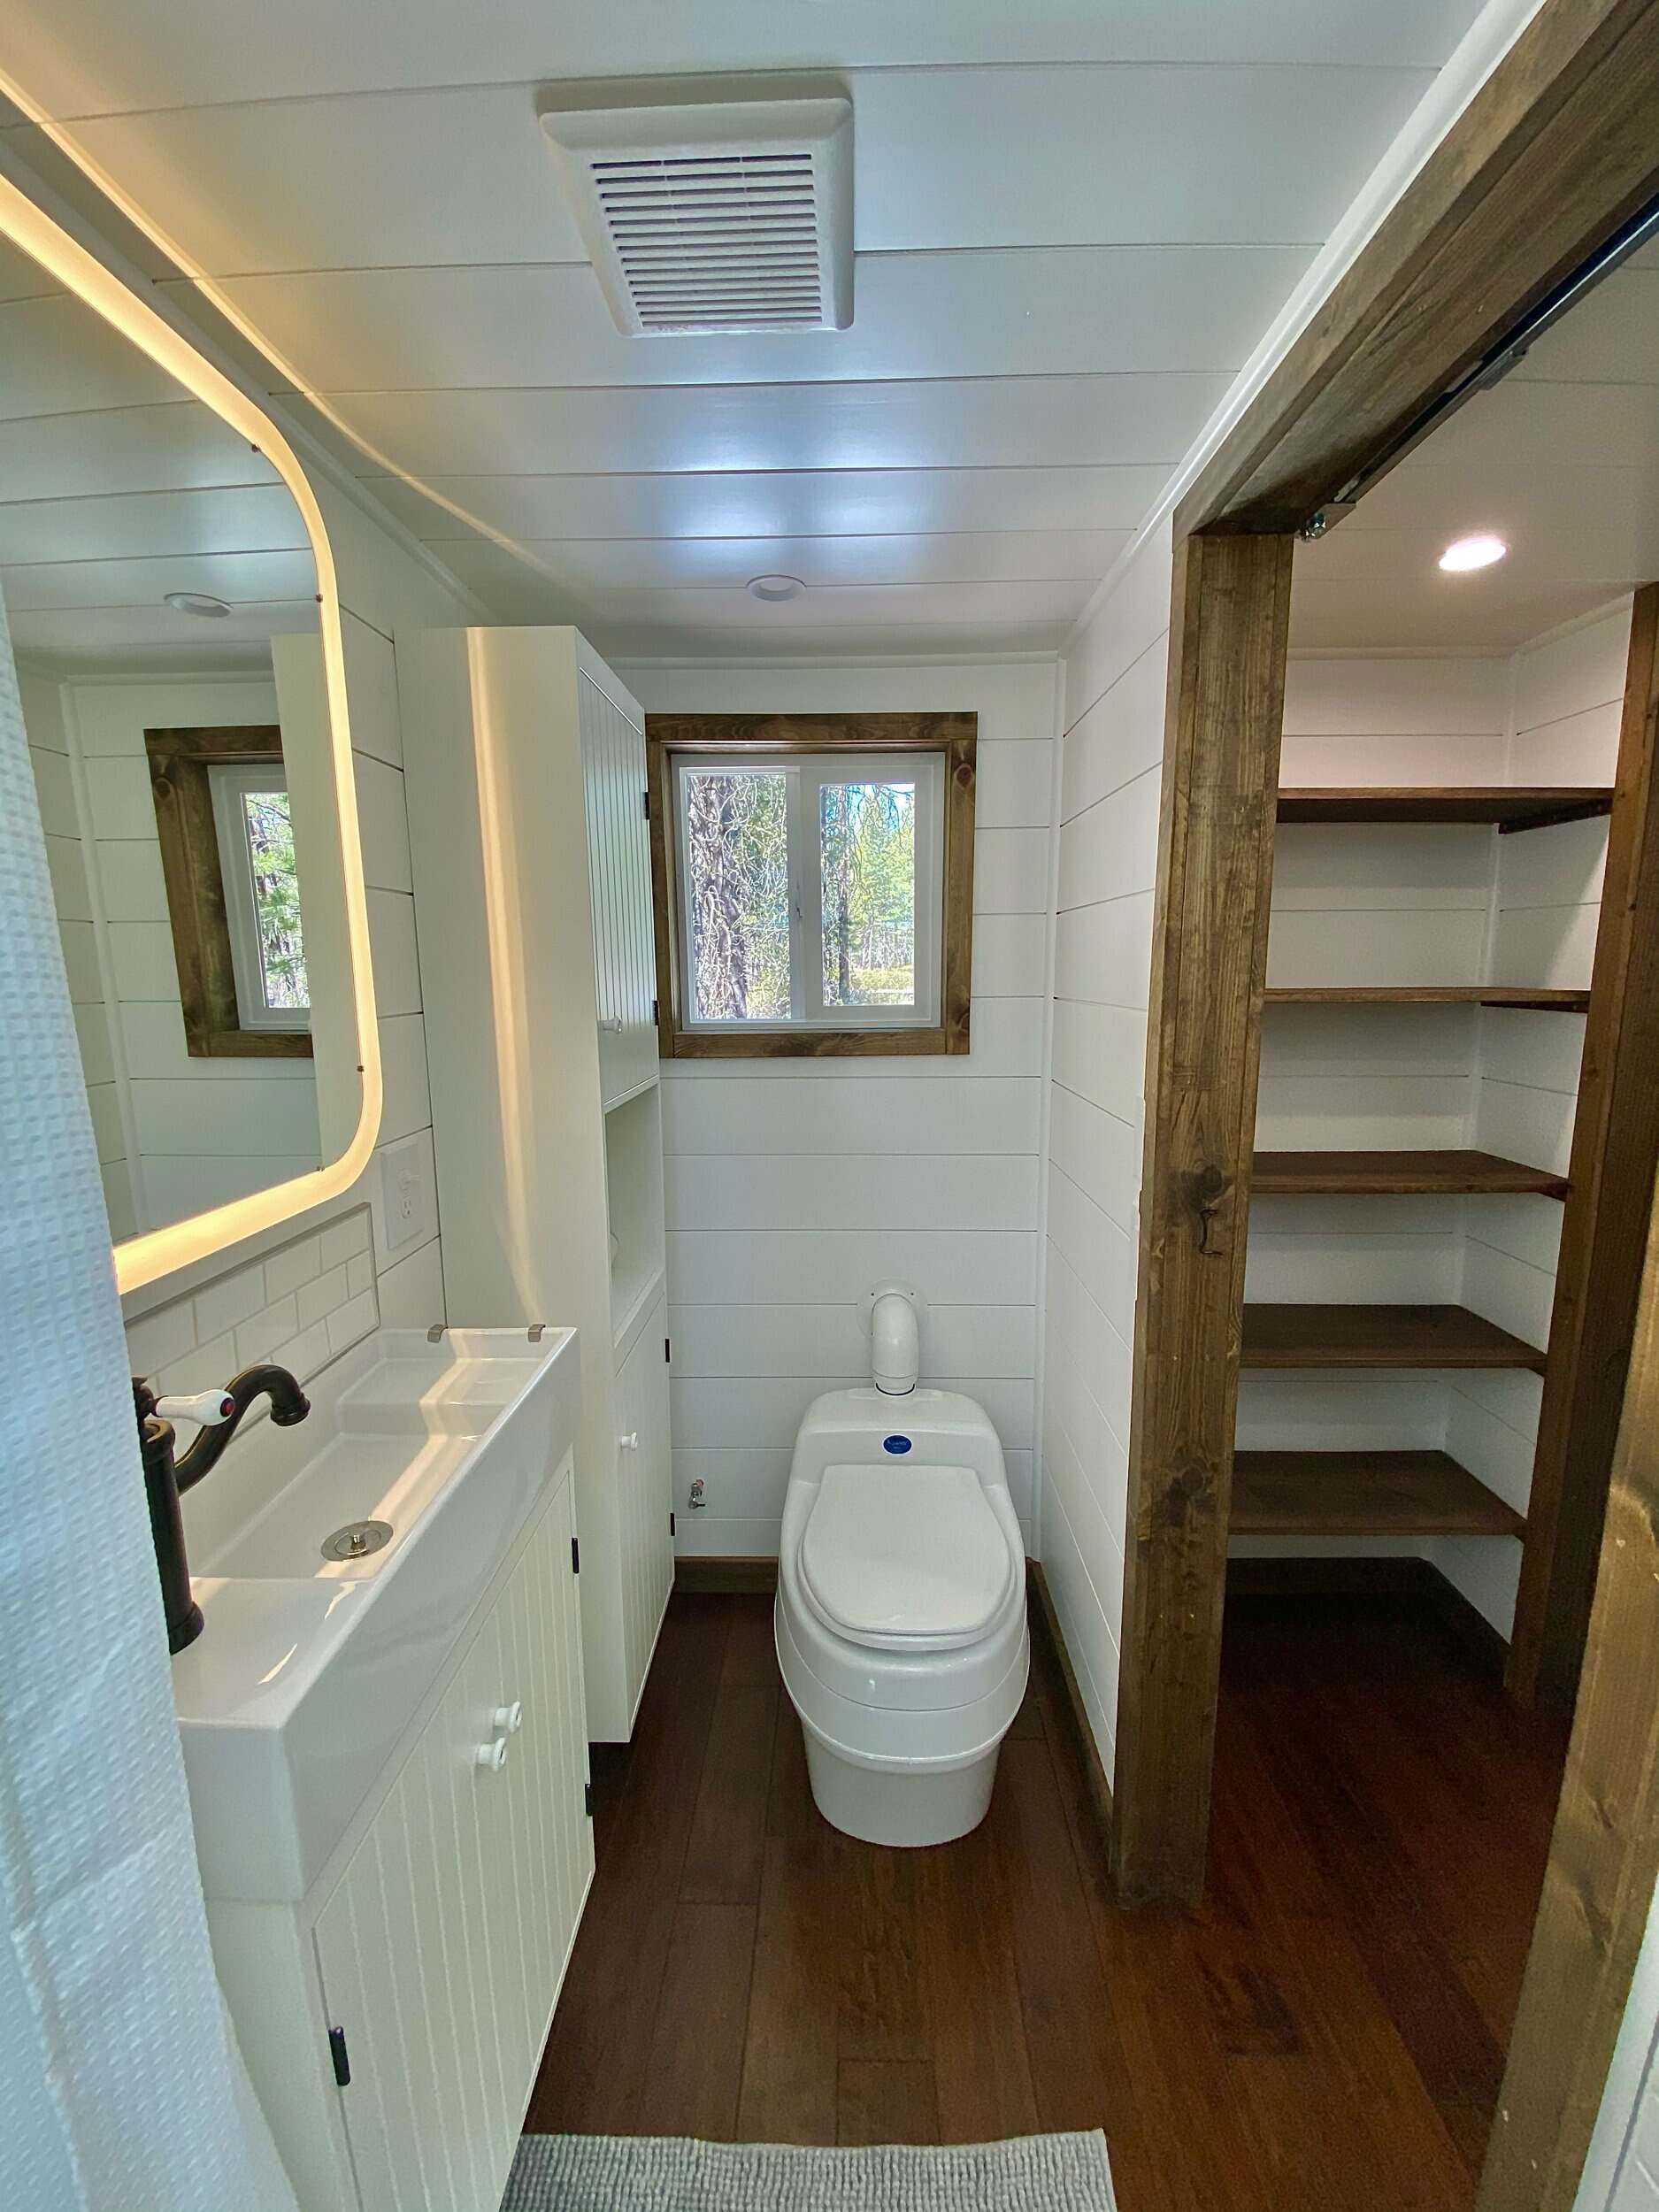
The full bathroom sits between the kitchen and the living area and makes good use of every inch. There is a vanity with a deep sink and a backlit mirror, a composting toilet that keeps the home off-grid friendly, and a window that brings in daylight, plus more of that open reclaimed-wood shelving for towels and supplies.
Images courtesy of Spindrift Homes
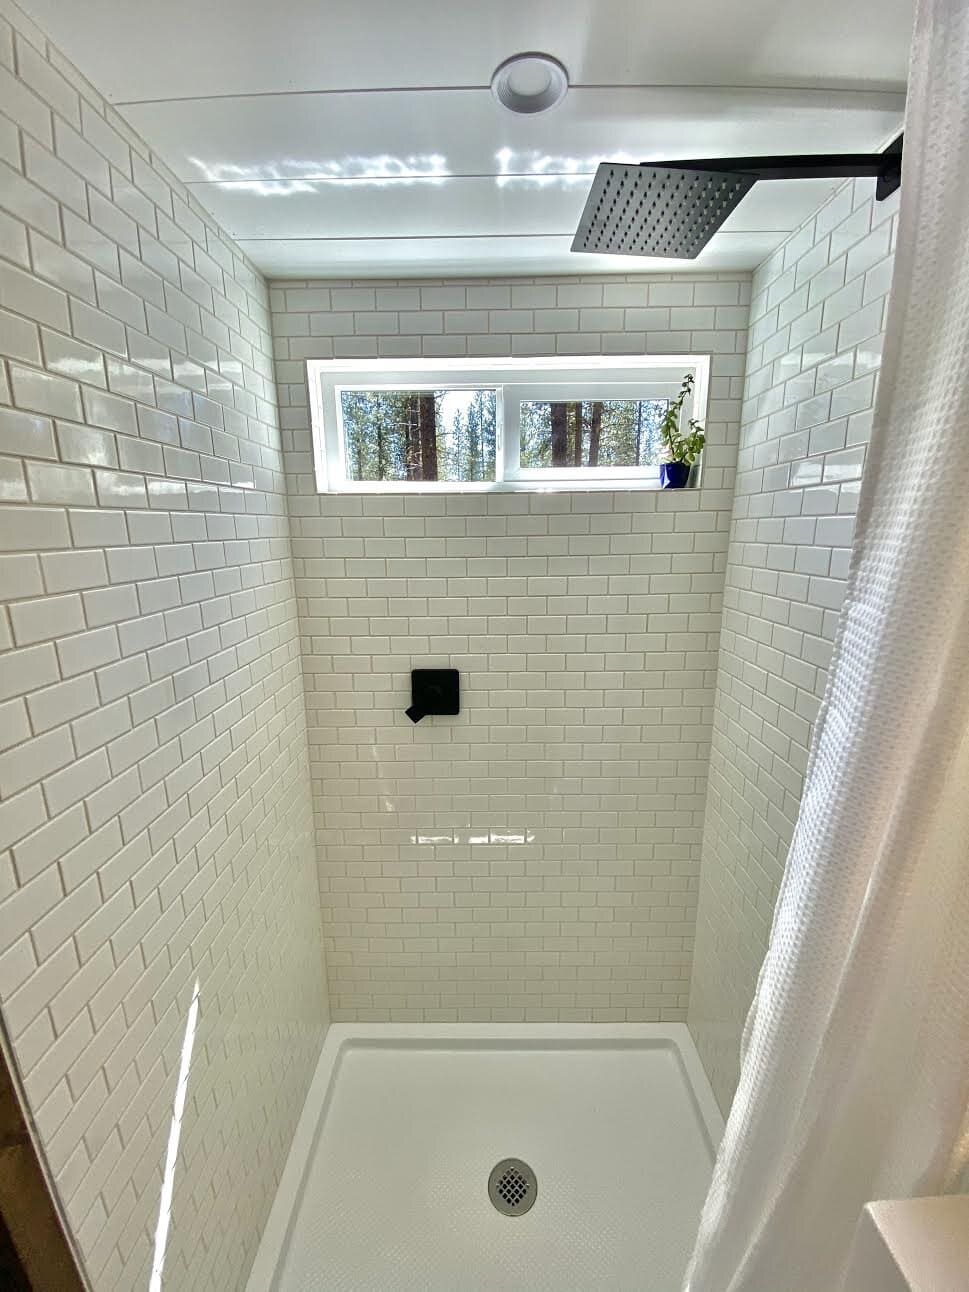
The shower is fully tiled in white subway tile with a rainfall shower head and its own window, a genuinely comfortable shower rather than the cramped fiberglass box you often find at this size.
Images courtesy of Spindrift Homes
Design Details
- Builder: Spindrift Homes, Bend, Oregon
- Dimensions: 26′ long x 8.5′ wide x 13.5′ tall, on a double-axle trailer
- Size: 220 square feet, legally towable anywhere in the U.S.
- Price: $110,000 base, sold fully furnished
- Kitchen: butcher block counters, deep metal sink, three-burner gas range with oven and hood, retro Classic fridge with bottom freezer, subway tile, open pantry shelving
- Living: L-shaped sofa that converts to a queen bed, collapsible leaf table and stool
- Loft: sleeping loft reached by a storage staircase, skylight, dual windows, reading lights
- Bathroom: tiled shower with rainfall head, vanity with backlit mirror, composting toilet, open shelving
- Systems: LG washer-dryer combo, on-demand hot water heater, mini-split AC and heat, Bluetooth surround sound, two skylights (one opening, one fixed)
- Exterior: wood siding, durable metal roof, abundant windows and skylights
What Makes the Sonoma Special
- It lives big for 220 square feet. A vaulted ceiling, skylights, and wall-to-wall windows do more for the sense of space than any single feature.
- The storage staircase earns its keep. Drawers and a closet hidden in the steps replace a ladder and solve the eternal tiny-house storage problem at the same time.
- It sleeps more than it looks. The loft plus the sofa-to-queen conversion means guests are covered without sacrificing daytime living space.
- Sustainability is baked in. Spindrift leans on reclaimed and nontoxic materials, designs the Sonoma to run off-grid, and plants 104 trees for every home it builds.
- It is yours to personalize. Wall colors, exterior stain, roof color, and even the furniture upholstery can be tailored to your taste.
Learn More
You can see more of the Sonoma, configure your own, or start a custom build conversation at spindrifthomes.com, or follow along on Instagram @spindrift_tinyhomes.
More from Spindrift Homes
- Meet Spindrift Homes: Handcrafted, Sustainable Tiny Houses from Bend, Oregon
- The Joshua Tree: A Rustic-Modern Tiny House That Sleeps Four
- The Olympic: A 255-Sq-Ft Tiny House with Storage Hidden Everywhere
- The Ochoco: An Extra-Wide 10-Foot Tiny House with a Peninsula Kitchen
- The Shasta: A Cabin-Style Tiny House with a Main-Floor Bedroom
- The Black Butte: A Design-Forward Tiny House with a Raised Platform Living Room
- The Silverado: A Cedar Mobile Sauna That Seats Eight
- The River West: A Wood-Fired Scandinavian Sauna on Wheels
Subscribe to our Newsletters:
Join the Tiny House Newsletter => https://tinyhousetalk.com/tinyhousenewsletter
Join The Small House Newsletter => https://tinyhousetalk.com/small-house-newsletter/
This post may contain affiliate links and/or sponsored content.

Alex
Latest posts by Alex (see all)
- Storybook Cedar Tiny House on Wheels for Sale in Texas - July 7, 2026
- Creekfront Tiny Home for Sale in the Acony Bell Community, NC - July 7, 2026
- Best Tiny Homes Under $75K: 6 Affordable Builds You Can Buy Right Now - July 7, 2026