
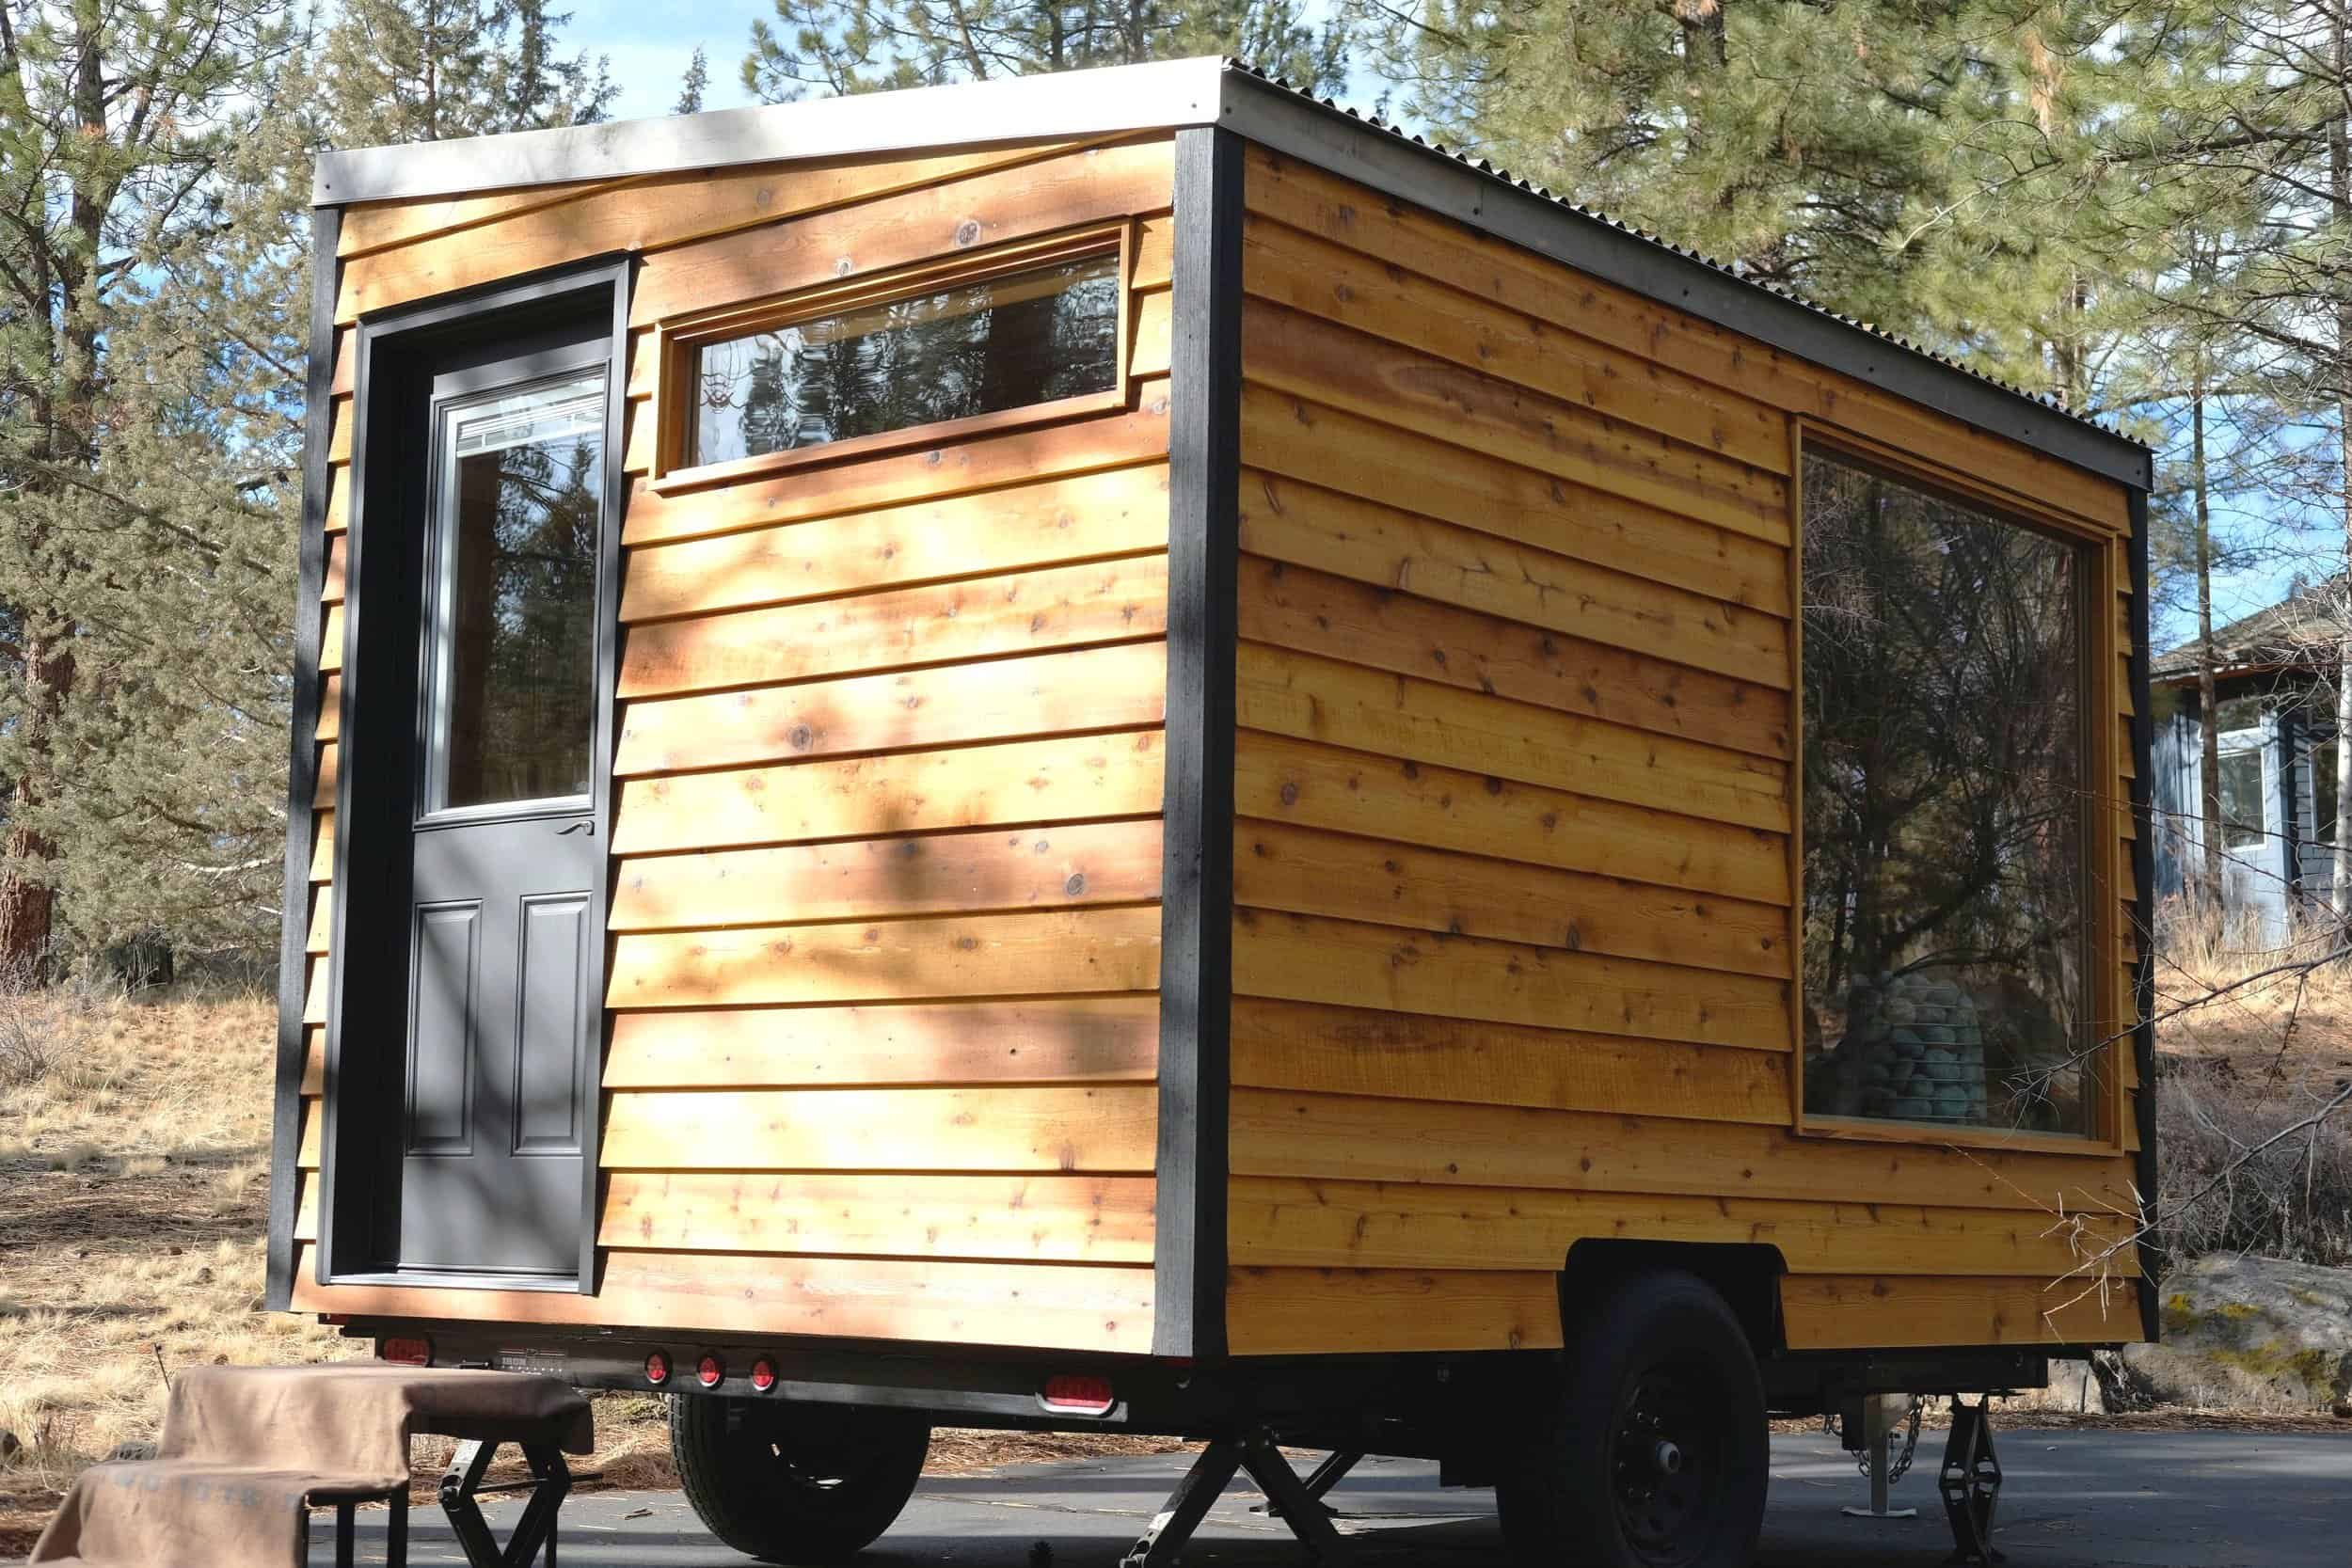
Beyond tiny houses, Spindrift Homes in Bend, Oregon also builds mobile saunas, and the Silverado is the larger of the two. It is a 12-foot, fully towable cedar sauna built for serious heat and good company, with stadium-style benches that seat six to eight, a remote-start electric stone heater, and a 5-by-5-foot picture window that opens the hot room to the view. Wrapped in cedar with a slanted metal roof, it is designed to be parked anywhere, ideally near cold water for hot-cold contrast therapy. It starts at $40,000. Here is a closer look.
Images courtesy of Spindrift Homes
A Cedar Sauna on Wheels
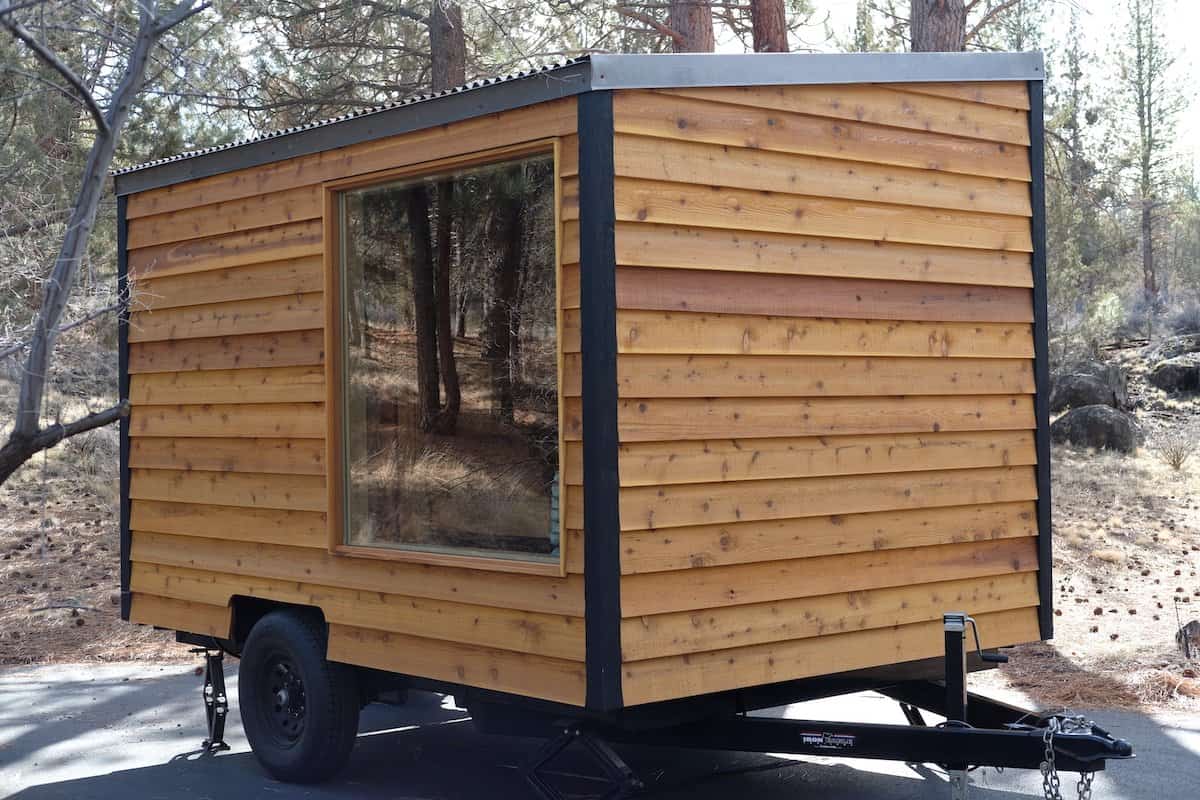
The Silverado is built like a tiny building, not a barrel. Rich cedar shiplap wraps the exterior, a slanted, heavy-duty corrugated metal roof sheds snow, and sustainable sheep’s wool insulation (R-13) holds the heat in. Because the whole thing rides on a trailer, you can position it wherever you want it, and the standout exterior feature is a big 5-by-5-foot window that frames the outdoors from inside the hot room.
Images courtesy of Spindrift Homes
Inside the Hot Room
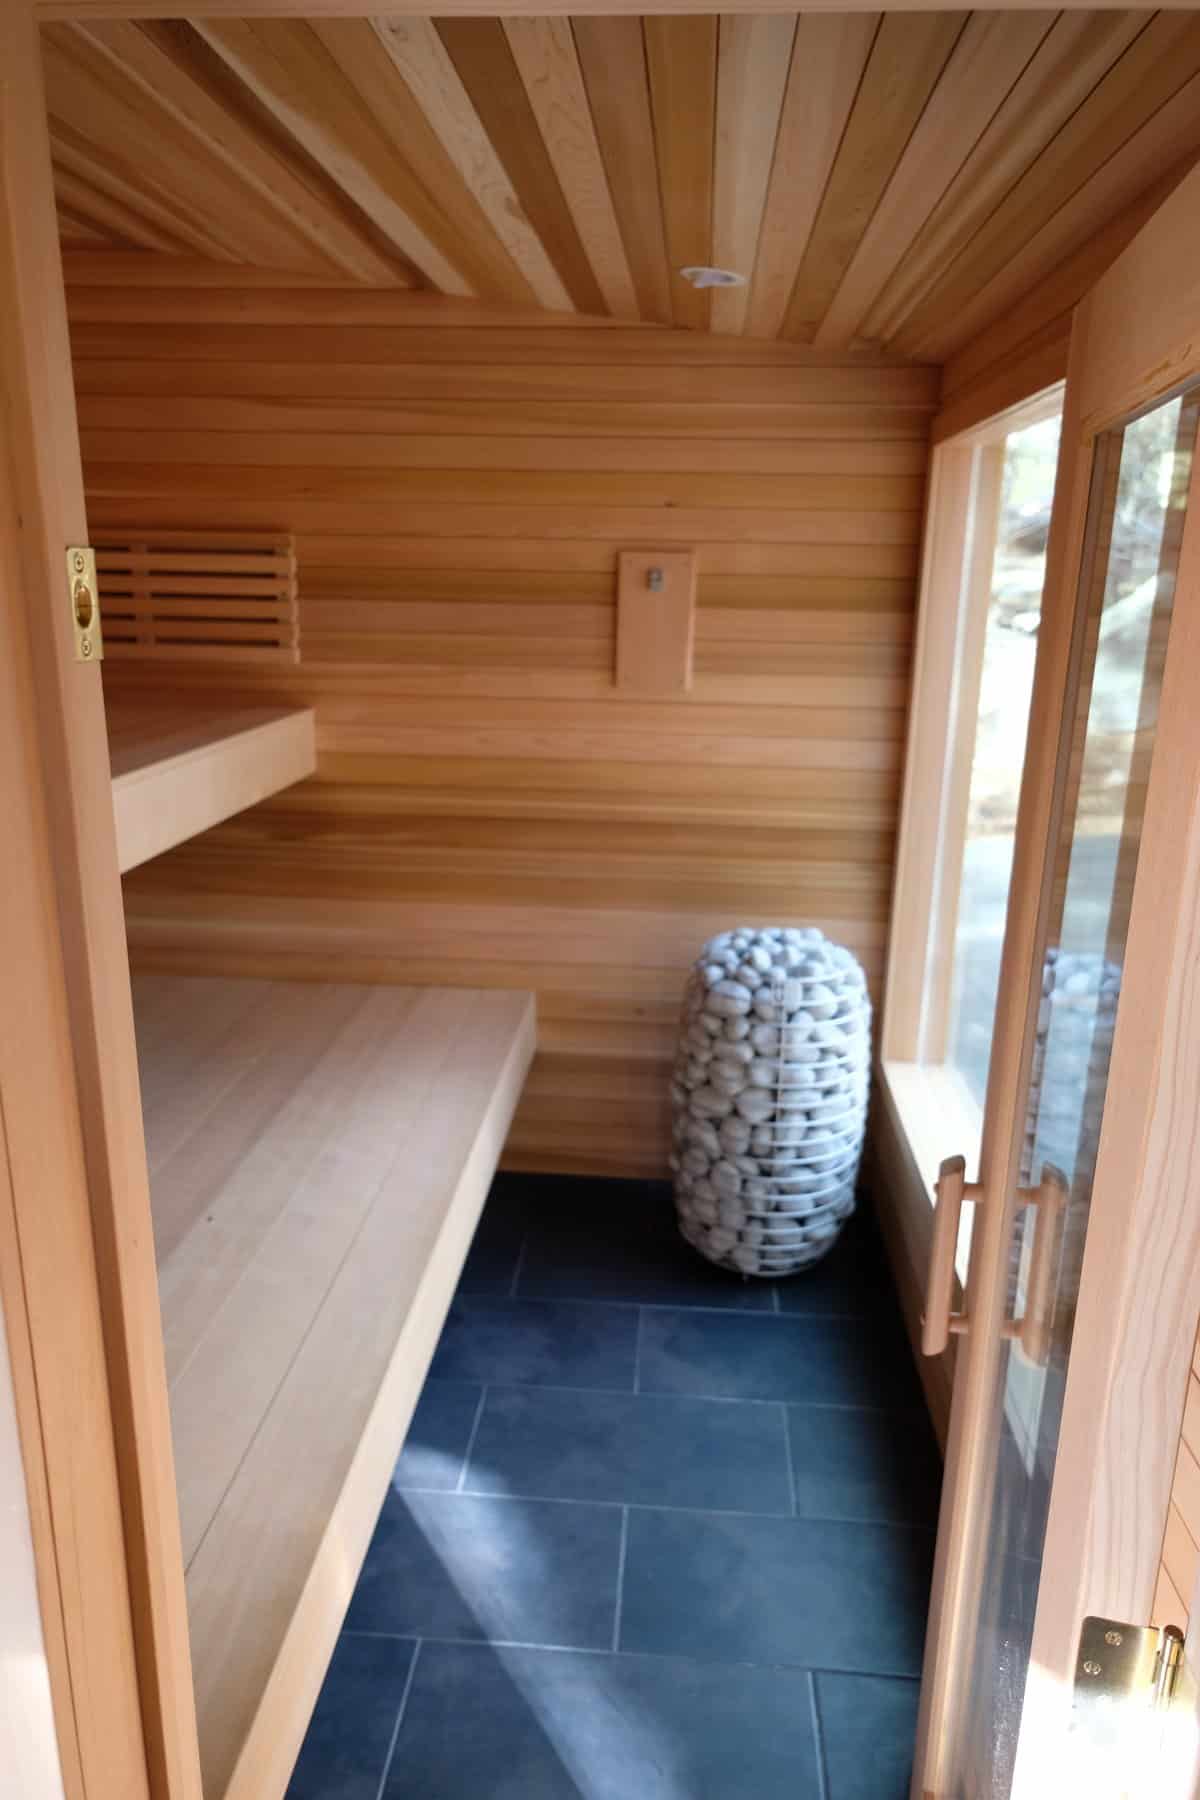
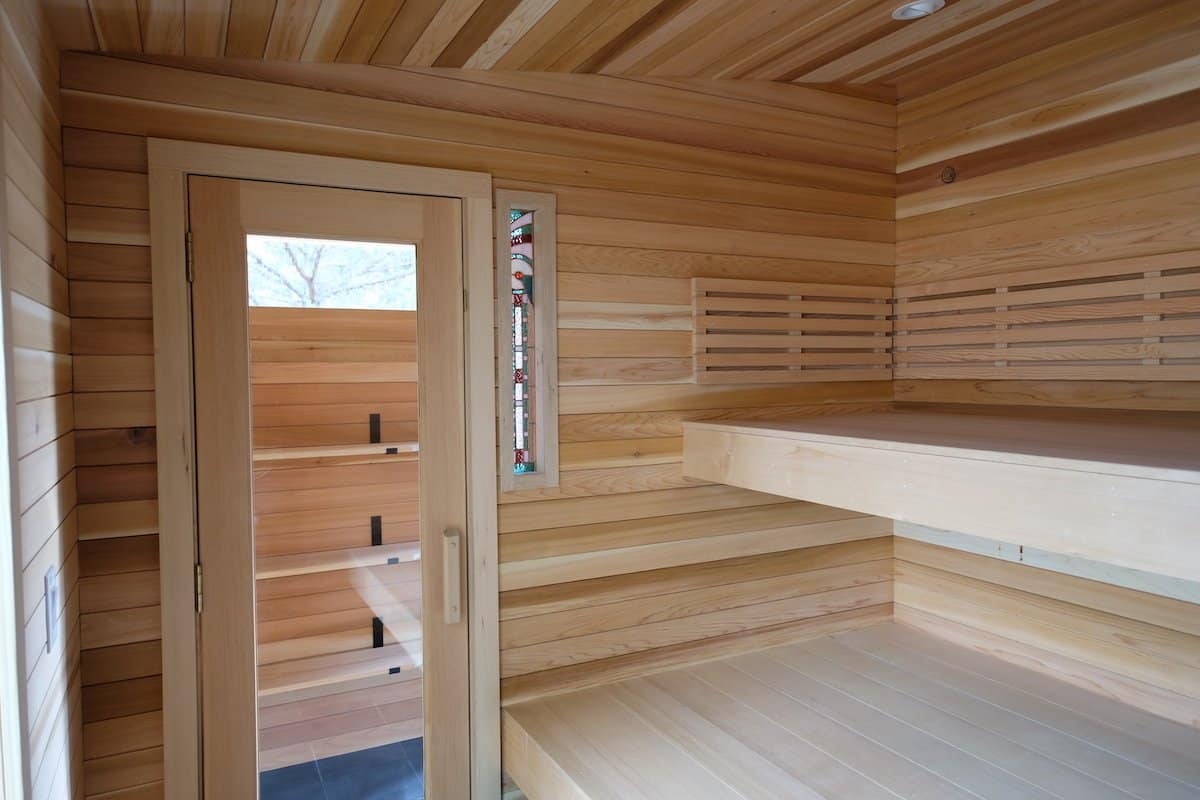
Step in and it is all warm, clear cedar, with tongue-and-groove walls and ceiling and tiered, stadium-style benches that comfortably seat six to eight. At the center sits a remote-start electric HUUM stone heater you can fire up from your phone over WiFi or cell service, so the sauna is hot by the time you arrive, and it can be converted to a wood-fired setup if you prefer. Pour water over the stones to dial in the humidity.
Images courtesy of Spindrift Homes
Images courtesy of Spindrift Homes
Light and a View
What sets the Silverado apart from a typical dark, boxed-in sauna is how much light it lets in. Beyond the big picture window, there is a slimmer window framing the trees, a customizable stained-glass accent, and dimmable lighting throughout, plus a built-in Bluetooth receiver for music. It is a hot room you actually want to linger in.
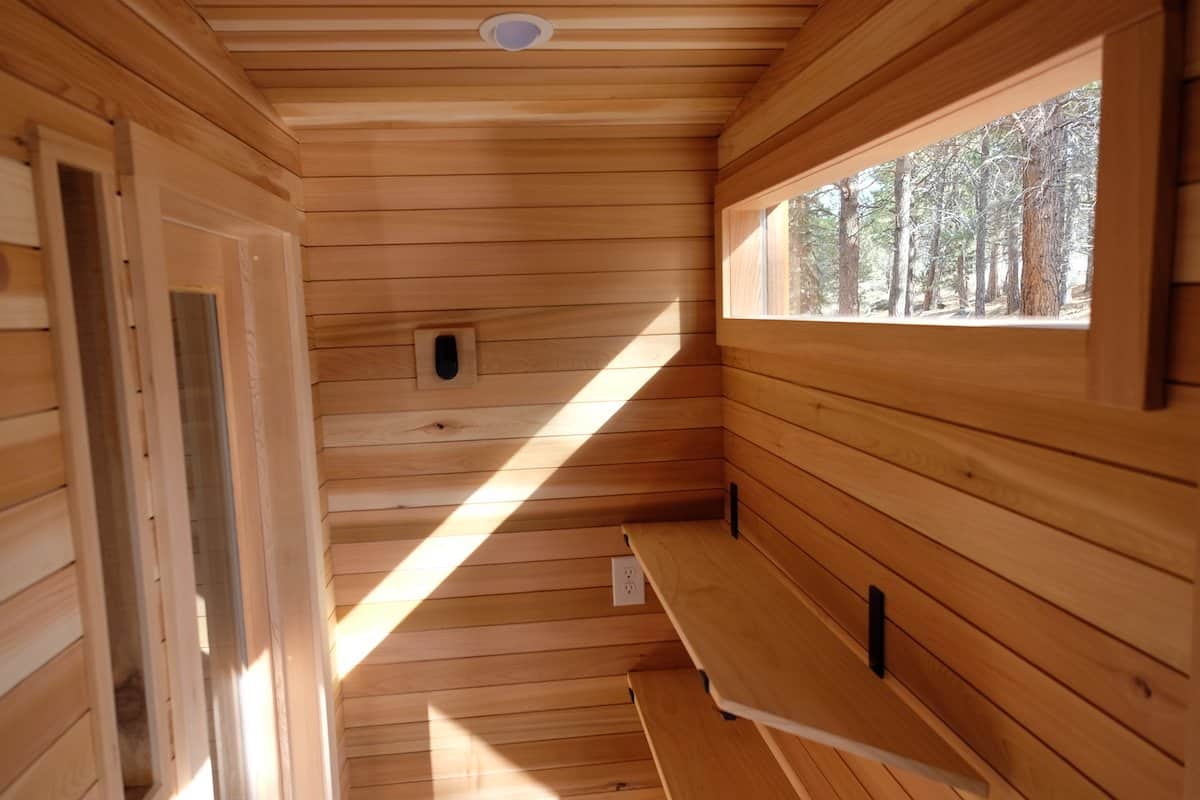
Images courtesy of Spindrift Homes
The Changing Room
A separate changing room sits between the outdoors and the hot room, entered through a full glass door, so you have a place to transition, hang towels, and cool down between rounds. Slate-style tile flooring keeps it practical, and a second glass door leads into the sauna itself.
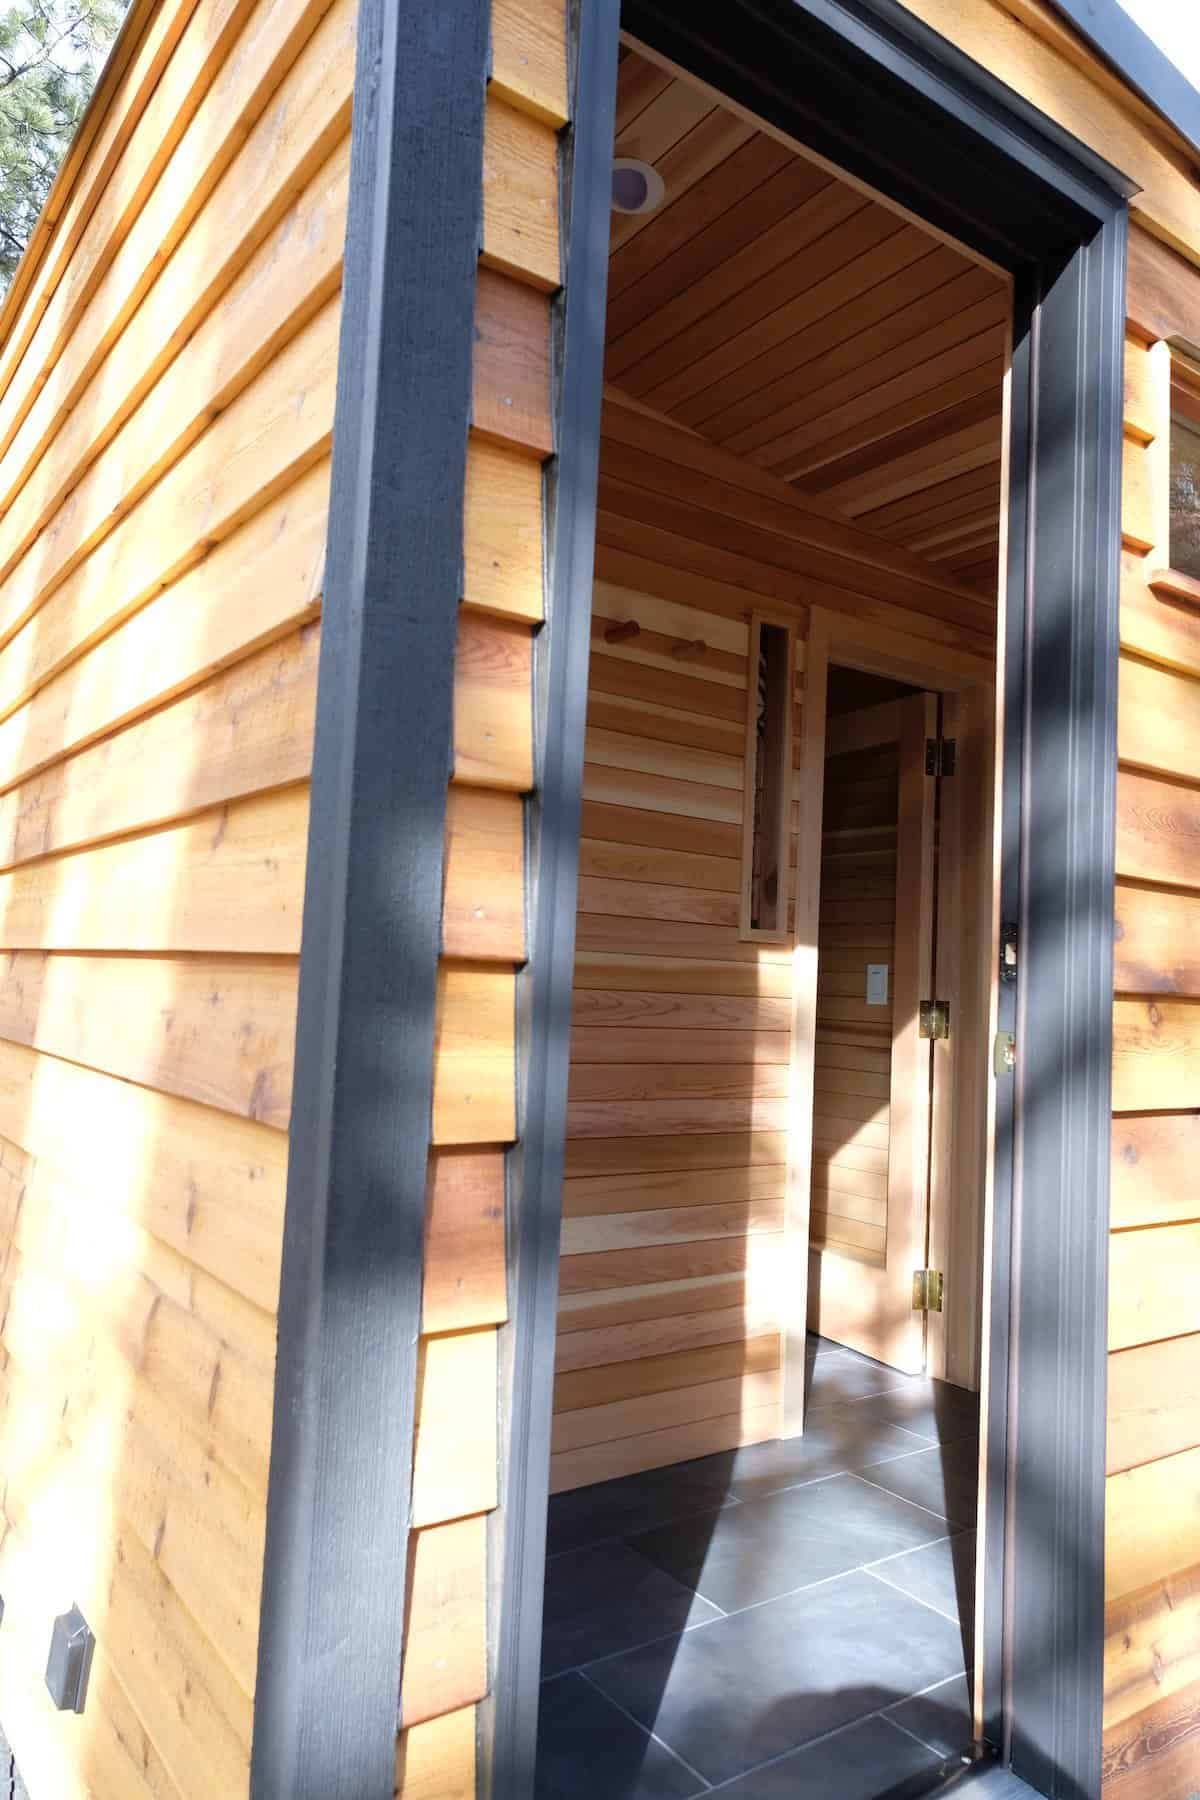
Images courtesy of Spindrift Homes
Design Details
- Builder: Spindrift Homes, Bend, Oregon
- Dimensions: 12′ x 8.5′, fully towable on a trailer
- Price: starting at $40,000, fully customizable
- Capacity: 6 to 8 people on tiered, stadium-style benches
- Heater: remote-start electric HUUM stone heater (WiFi/cell), convertible to wood-fired
- Windows: 5′ x 5′ picture window, a secondary window, and a customizable stained-glass accent
- Materials: Grade-A cedar and pine tongue-and-groove inside, cedar shiplap outside, slate-style tile floor
- Roof & insulation: slanted corrugated metal roof, sheep’s wool insulation (R-13)
- Extras: dimmable lighting, Bluetooth receiver, full-glass changing-room door
What Makes the Silverado Special
- It is hot when you are. A remote-start heater means you fire it up from your phone and walk into a ready sauna.
- Light, not a dark box. A 5-foot picture window, a stained-glass accent, and dimmable lighting make it feel open.
- It seats a crowd. Stadium benches for six to eight make it genuinely social.
- Park it by the water. Being fully towable makes hot-cold contrast therapy, sauna then cold plunge, easy to set up anywhere.
- Built to Spindrift standards. Cedar craftsmanship, sheep’s wool insulation, and full customization carry over from their tiny houses.
Learn More
See more of the Silverado or start a custom sauna build at spindrifthomes.com, or follow along on Instagram @spindrift_tinyhomes.
More from Spindrift Homes
- The River West: A Wood-Fired Scandinavian Sauna on Wheels
- Meet Spindrift Homes: Handcrafted, Sustainable Tiny Houses from Bend, Oregon
- The Sonoma: A 220-Sq-Ft Tiny House Filled with Natural Light
- The Joshua Tree: A Rustic-Modern Tiny House That Sleeps Four
- The Olympic: A 255-Sq-Ft Tiny House with Storage Hidden Everywhere
- The Ochoco: An Extra-Wide 10-Foot Tiny House with a Peninsula Kitchen
- The Shasta: A Cabin-Style Tiny House with a Main-Floor Bedroom
- The Black Butte: A Design-Forward Tiny House with a Raised Platform Living Room
Subscribe to our Newsletters:
Join the Tiny House Newsletter => https://tinyhousetalk.com/tinyhousenewsletter
Join The Small House Newsletter => https://tinyhousetalk.com/small-house-newsletter/
This post may contain affiliate links and/or sponsored content.

Alex
Latest posts by Alex (see all)
- Storybook Cedar Tiny House on Wheels for Sale in Texas - July 7, 2026
- Creekfront Tiny Home for Sale in the Acony Bell Community, NC - July 7, 2026
- Best Tiny Homes Under $75K: 6 Affordable Builds You Can Buy Right Now - July 7, 2026