
Disclosure: This post may contain affiliate links. If you purchase through one of our links, we may earn a commission at no additional cost to you.
Looking for a tiny house that’s fireproof, termite-resistant, has no loft and doesn’t sit on wheels? This PreFabulous Home checks all those boxes!
This expandable tiny house is 350 square feet and can include two bedrooms. There are a number of layout options available, as well as exterior and interior finishes to make the home truly yours. The home can also be moved because it can be folded up and transported on a truck — meaning it’s location isn’t set in stone (pun intended).
Don’t miss other interesting tiny homes like this one – join our FREE Tiny House Newsletter for more!
Expanding Tiny House With Two Bedrooms

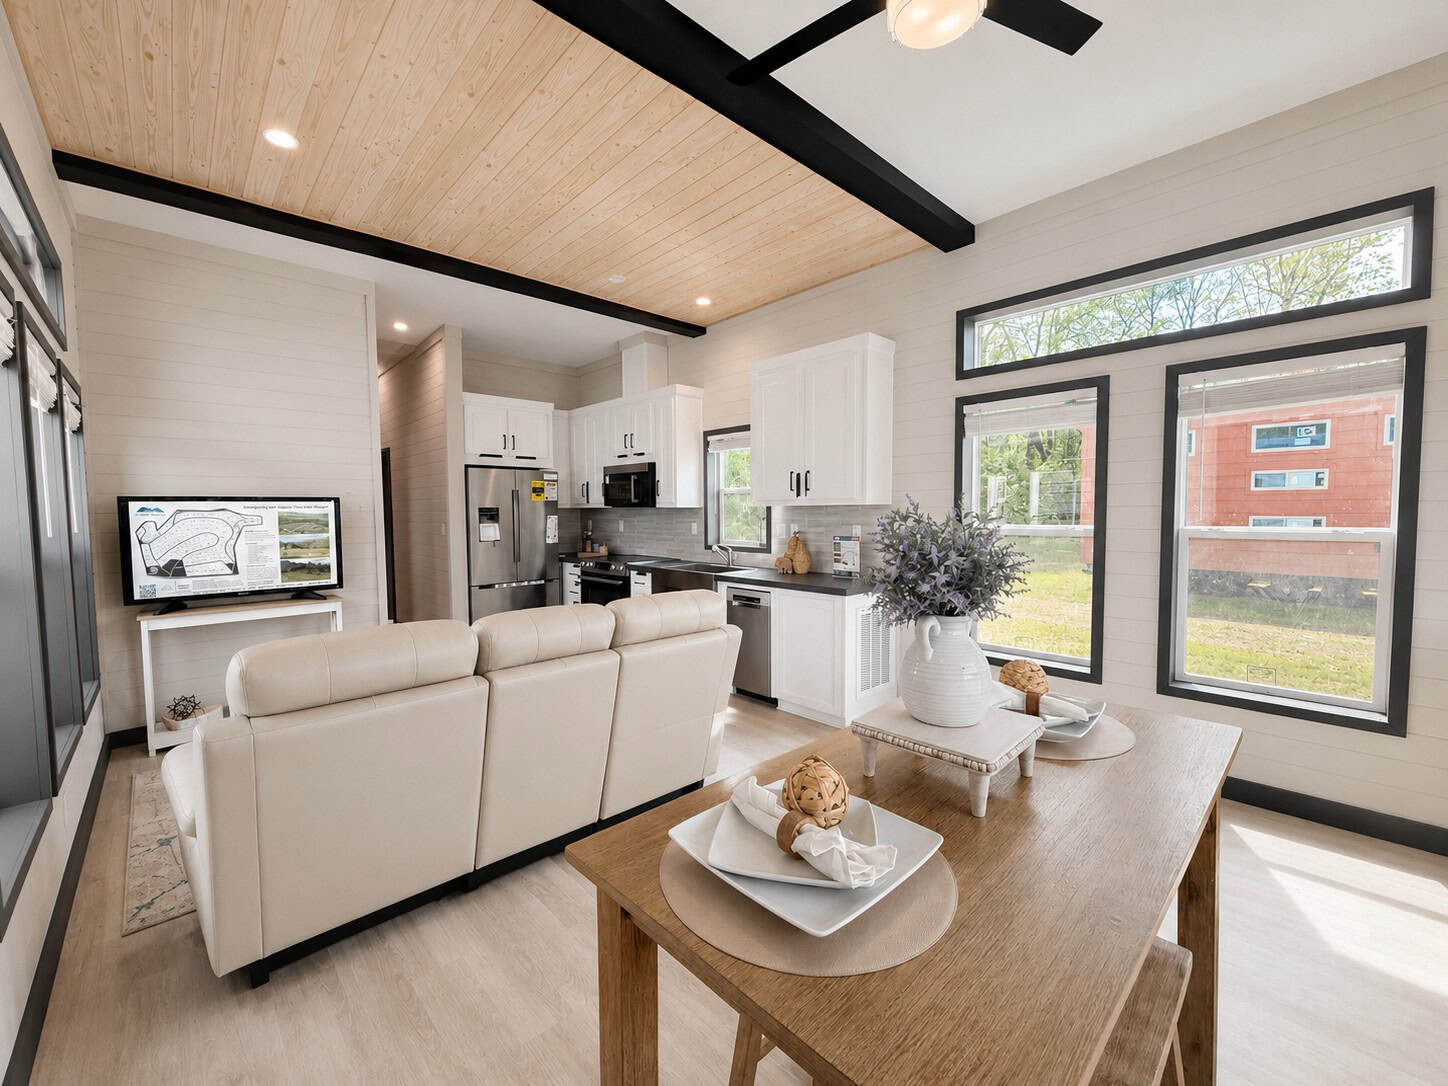
Here’s the living room area of a PreFabulous Home

You can see one of the bedrooms on the left.

This one has two bedrooms!

The bathroom and kitchen are at the back of the house.

All surfaces are easy to wipe down.

Windows in the bedroom for lots of natural light.

The bathroom with standard plumbing.

You can see some layout options here.

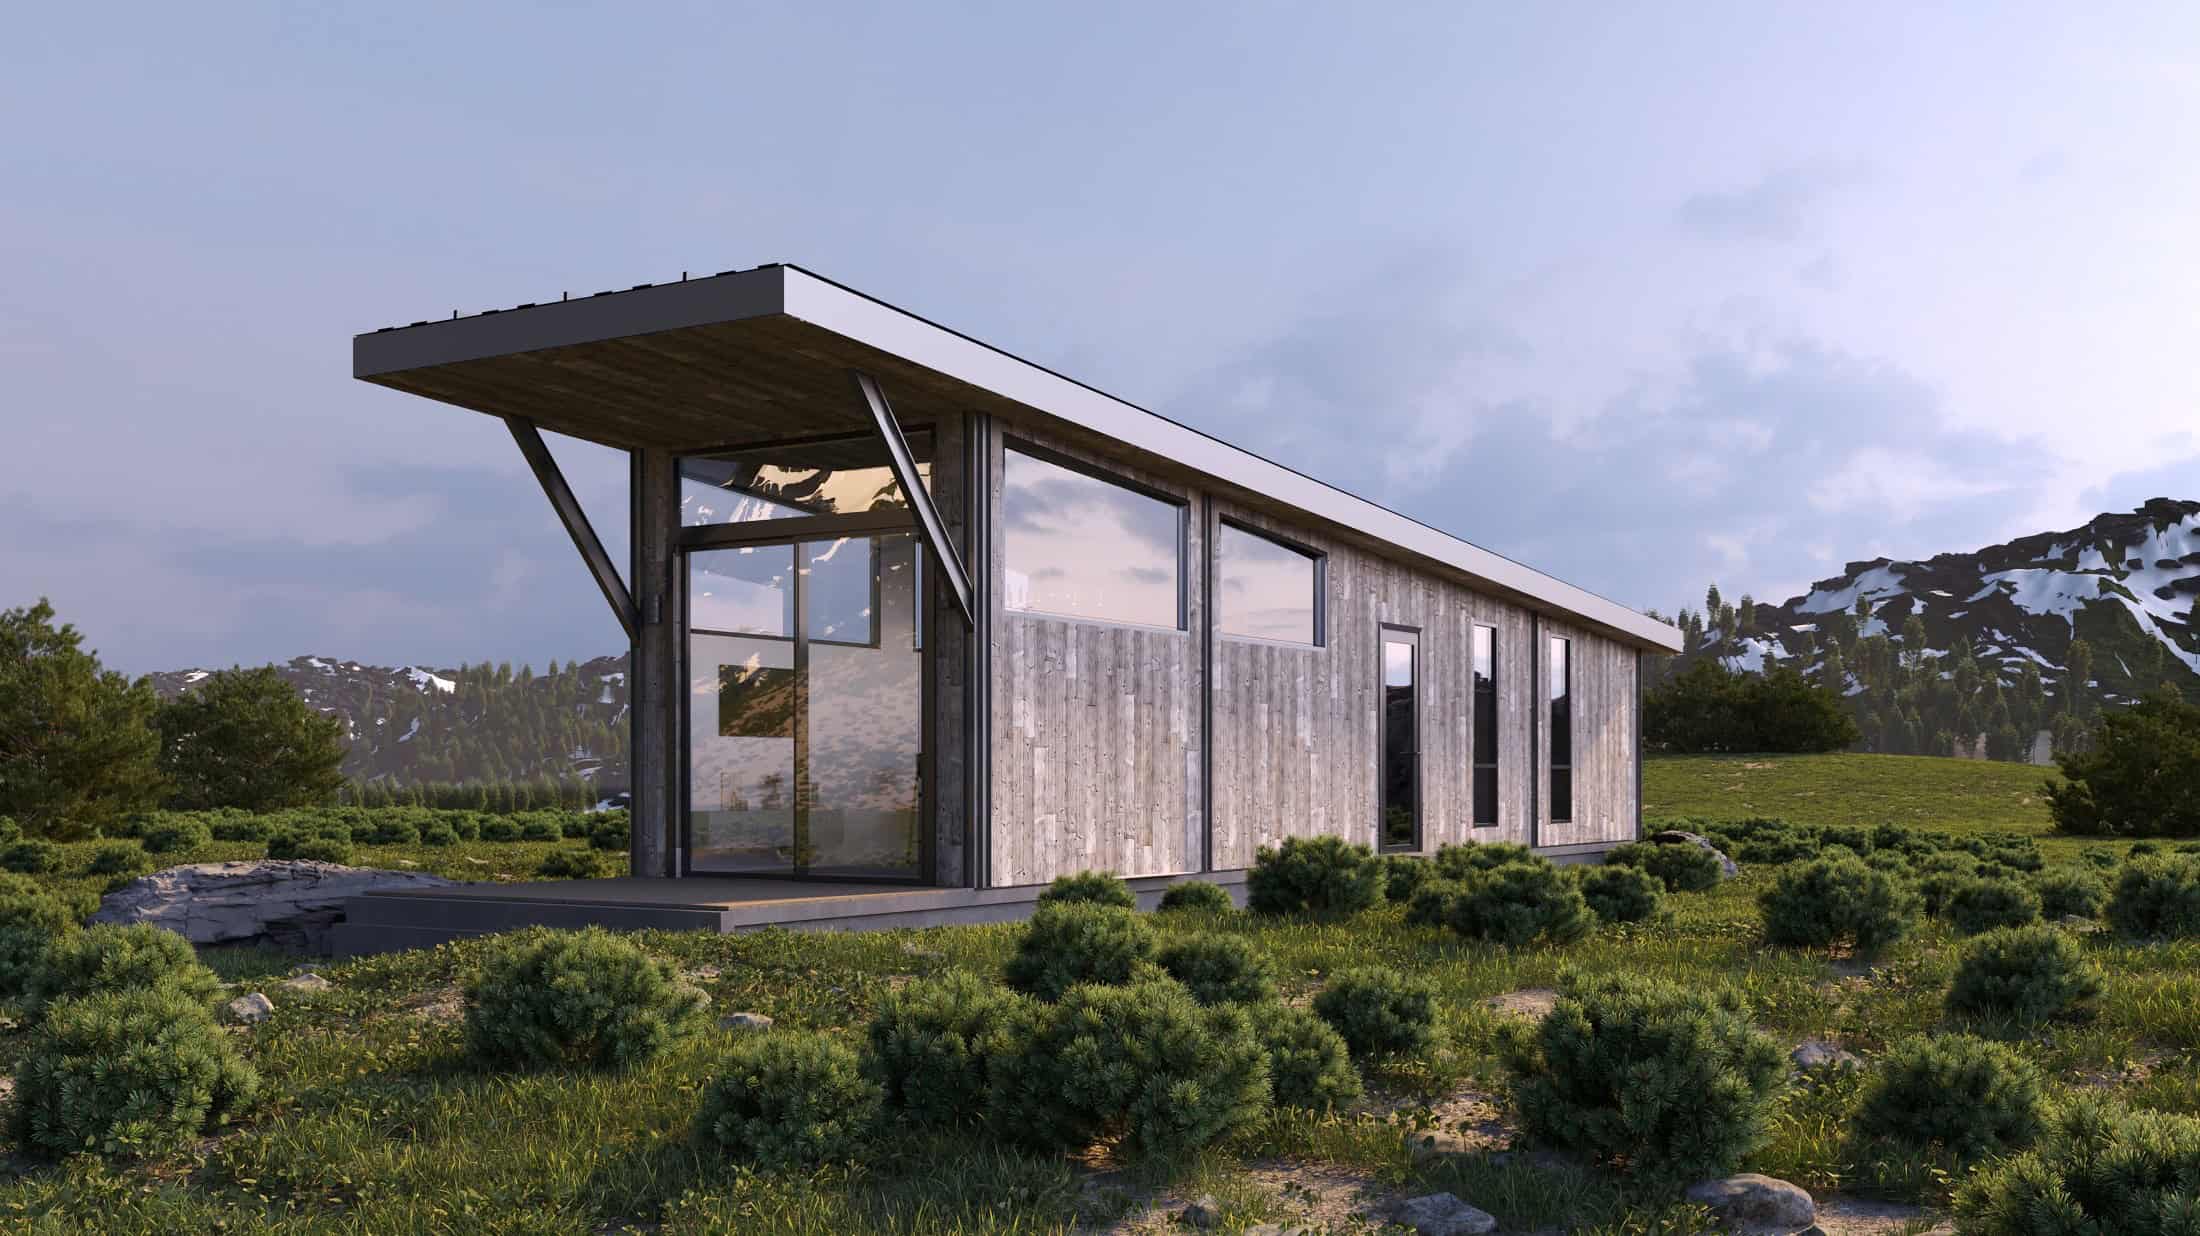
Here are some exterior pictures, with different colors and finishes.

Wood-looking exterior.

Add a deck!

This one has green trim.

Fire-resistant insulation.

How about lime green?

Highlights:
- 350 sf Expandable 2BR Tiny House
- Internal and external walls are made from light weight steel. The walls are easily washed (hosed) on the outside and wiped down on the inside.
- Highly insulated from outside heat and cold. Well insulated to retain inside heating and cooling.
- Well-sealed to prevent dust ingress.
- Fire resistant – The walls and roof are made from steel sheets with a non-flammable internal core. The floor is made from MGO board and the structure is made from galvanized steel.
- It’s possible to re-locate the house with little fuss. Just disconnect services, remove the kitchen cabinets and partition walls then fold it up and crane onto a truck.
- Thermal: Great thermal properties with the Styrofoam walls and roofing. When an air-conditioner is used, the heat or cooling is well retained keeping power bills low.
- Fully termite proof: an all steel structure, with floor beams and joists being galvanized steel, All walls are made from sandwich panels which have a thin sheet metal outer and inner layer and a Styrofoam inner core. Flooring structure is MGO board.
- Rodent and pest resistant: Walls, floor and roof do not have a cavity, all but eliminating pest habitats.
- High quality floating floor provided for lying over the top of the structural floor.
- Specification layout and items included
- 1x 19.2ft folding container prefabricated home with exterior anti-corrosion paint finish (optional limited colors) folded: 19.2×7.4×8.2’/folded out: 19.2×20.7×8.2′ x 5500lbs
- 8x windows and 79×80″ door
- 1x 5x-10x-110v outlets, light switch(es), led ceiling light(s)
- 1x 2″ eps sandwich panel w/ color sheet
- 1x all electrical, plumbing, breaker box (power outlets must be customized to clients needs and proper building code layout. Each state may have similar or slightly different code for this application. Please consult your local building codes and contact us with your blueprints so we can properly install all electrical, plumbing and breaker box fixtures in your new home)
- 1x plywood flooring
- 1x kitchen cabinet
- 1x kitchen double sink
- 1x shower cabin
- 1x bathroom ceramic sink
- 1x flush toilet
- Appliances and furniture not listed above are not included
- Optional add-ons (extra cost will accrue to the total price):
1. Solar panels 3-6x-72 cells (340w-375w) or 4-8x-60 cells (250w-275w) + 2000w (3kw-10kw optional) inverter + controller box + 15kw (luxury), 10kw (standard) or 5kw (economical) battery pack rack + partial installation included
2. Air conditioner with heater (10k-15k btu) (up to 1 units) per 1x 20ft home
3. Interior paint finish, kitchen cabinets, marble or epoxy counter-tops, crown molding, luxury sink faucets and anything else that is not standard with our prefab home.
4. Anti-rust protection paint on both sides of the galvanized steel walls.
5. Osmosis water filtration system (uvc sanitation optional)
6. Roof deck with or without rails can be customized to buyer’s requirements
7. Additional waterproofing the roof will help in corrosion problems during its lifetime (double or triple coats) (standard protection is anti-rust paint with single coat). Maintenance during its lifetime will be required for a waterproof home
What do you think?
Learn more:
- PreFabulous Homes Website
- To get a quote for your very own PreFabulous home, click here.
Related stories:
- The Kasita: An Ultra High-Tech Modular Tiny House
- 900-sq-ft. Prefab Small House by Orbit Homes
- A Big Tiny House: 572-sq.-ft. Prefab Cabin by SLEDHaus
You can share this using the e-mail and social media re-share buttons below. Thanks!
If you enjoyed this you’ll LOVE our Free Daily Tiny House Newsletter with even more!
You can also join our Small House Newsletter!
Also, try our Tiny Houses For Sale Newsletter! Thank you!
More Like This: Tiny Houses | Tiny House Builders | Manufactured Homes
See The Latest: Go Back Home to See Our Latest Tiny Houses
Disclosure: This post may contain affiliate links. If you purchase through one of our links, we may earn a commission at no additional cost to you.


Natalie C. McKee
Latest posts by Natalie C. McKee (see all)
- Two Bed Two Bath 10×40 Tiny House - June 16, 2024
- Southern Heights Small House Village - June 16, 2024
- Little Italy Tiny House Community: Corcoran, CA - June 16, 2024










Join the Conversation
23 comments