Tiny House Talk

Latest posts

dustin-diedricksens-small-house-tour

850 Square Foot Small House Tour: Dustin Diedricksen Family Home with Loft

Dustin Diedricksen and his wife Dawn live in an 850 square foot small house that demonstrates how couples and growing families can thrive in compact spaces. The home features an upstairs sleeping loft and delivers significant benefits: lower rent or mortgage payments, reduced utilities, faster payoff potential, and simplified maintenance. House Details Size: 850 square…
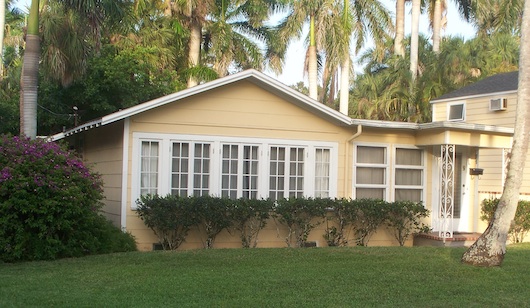
small-house-in-florida

Downsizing to Save Money: How Moving to a Smaller House Saves Thousands Annually

Moving to a smaller house or apartment can save thousands of dollars annually in housing costs. Reducing monthly rent or mortgage payments from $1,473 to $550 creates over $11,000 in yearly savings. Even modest downsizing from $900 to $650 monthly yields $3,000 annually. These savings can fund retirement, business ventures, debt payoff, or family goals.…

400-sf-20k-house-10

Small House Inspiration Gallery: Five Compact Homes Under 500 Square Feet

This curated collection showcases five distinct small house designs, each under 500 square feet, demonstrating the variety possible in compact living. From budget builds to garage conversions to transformer apartments, these homes offer ideas for interior design, space optimization, and downsizing inspiration. Featured Small Houses 400 SF Budget House: Affordable small house construction Mushroom Dome…

small-space-furniture-01

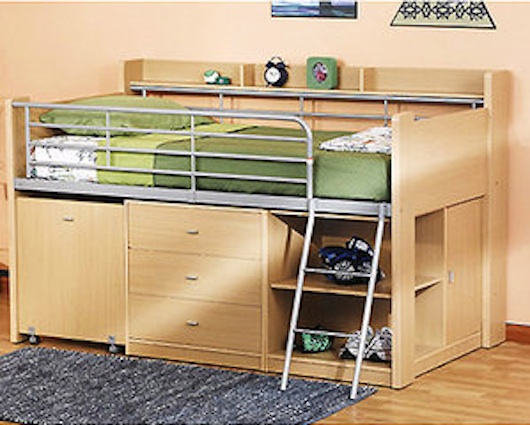
Loft Bed with Storage and Desk: Multifunctional Small Space Furniture

This loft bed design combines sleeping, working, and storage into a single furniture piece ideal for tiny houses, studios, and small bedrooms. The elevated bed frees floor space for a pull-out desk below, while drawers and shelves throughout provide hidden and open storage. A built-in ladder provides loft access. Furniture Features Type: Loft bed with…

tiny-house-on-a-trailer-with-big-porch

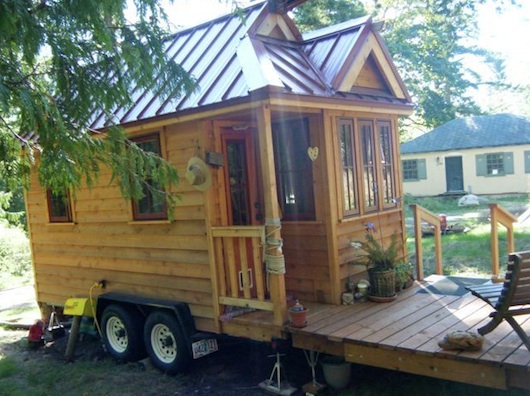
Tiny House Porch Design: Expanding Living Space with Outdoor Decks

Adding a larger porch to a tiny house on wheels effectively expands the living area without increasing the interior footprint. This design approach allows occupants to lounge, read, and enjoy outdoor activities while remaining connected to their home. For tiny house dwellers, thoughtful outdoor space becomes an essential extension of interior living. Design Details Type:…

Log Cabin

DIY Log Cabin Building: Hand-Built Tiny Cabins Using On-Site Materials

Building a tiny log cabin using materials harvested within 100 feet of the construction site represents the ultimate in self-reliant construction. These hand-built cabins demonstrate that with basic tools, time, and wooded property, anyone can create a rustic retreat using traditional notching techniques and minimal purchased materials. Construction Details Materials Source: Trees within 100 feet…

Cozy walk-in closet studio in tiny house conversion

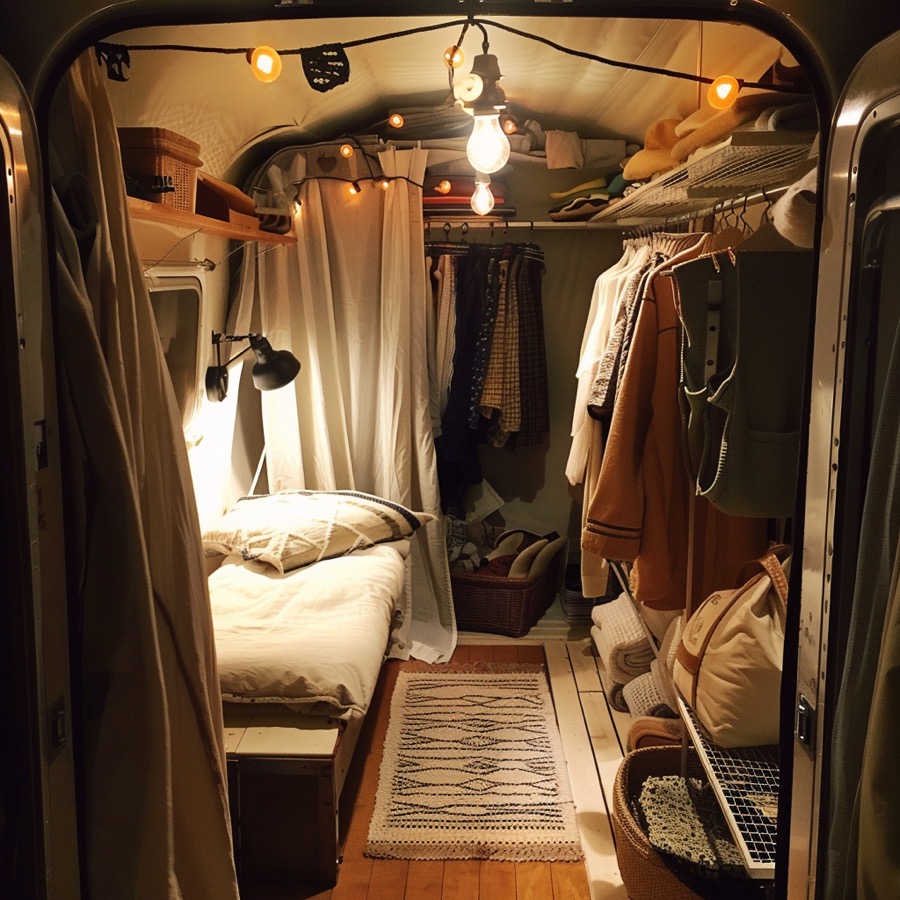
Walk-In Closet Studio Conversion: Architect Creates Loft Dwelling in Minimal Space

Architect Sergio Sanchez converted a rented walk-in closet into a functional studio apartment, demonstrating extreme small space living. The design incorporates a sleeping loft above a home office, mini refrigerator, and television area. A window in the closet provides natural light, making the unconventional space surprisingly livable. Conversion Details Original Space: Walk-in closet Designer: Sergio…

portable-and-foldable-tiny-house-6

Habitaflex Foldable Tiny House: Portable Expanding Home with Crank System

The Habitaflex is a foldable tiny house that expands from an 8-foot-wide trailer into a family-sized living space using a mechanical crank system. Built by Maisons Laprise Inc, a Canadian manufacturer of prefab homes since 1989, the unit includes full amenities: kitchen with cabinets, sink, oven, and fan; bathroom with toilet and full-sized shower; and…

Lake-michigan-colleges-tiny-house

Lake Michigan College Tumbleweed Weebee: 102 SF Educational Tiny House Project

Lake Michigan College built a 102 square foot Tumbleweed Weebee tiny house as part of their Green Building Academy program. The educational project teaches sustainable construction techniques while creating a functional demonstration home. Features include a solar tube for natural kitchen lighting and plans for solar panels and a self-contained solar water heater. Project Details…

van-boat

Tiny House Resource Roundup: Van Boats, Log Cabins, SketchUp Design, and More

This collection gathers unique tiny house resources from across the web, including unusual dwelling types, DIY design tutorials, and inspiring minimalist stories. From van boats to log cabins to 3D modeling guides, these links offer diverse perspectives on small space living. Featured Resources Van Boat: Hybrid vehicle-watercraft dwelling Tiny Log Cabin: Hand-built cabin from site…

Save to list