Tiny House Talk

Latest posts

pats-cob-house-1

Cobworks 240 Square Foot Cob House: Natural Building by Pat Hennebery

This 240 square foot cob house was the first of over 25 cob structures built by Pat Hennebery of Cobworks. Located on Mayne Island in British Columbia, the tiny home demonstrates natural building techniques using cob – a mixture of clay, sand, and straw that creates sculptural, organic forms. Design Details Builder: Pat Hennebery (Cobworks)…
Prefab Container House Tour: Factory-Built Unit with Kitchen, Bedroom, and AC

This European-manufactured prefab container house comes fully equipped from the factory with windows, bedroom, kitchen, and air conditioning. Unlike recycled shipping containers that require conversion, this unit is purpose-built for residential use. The design shown targets the Australian market and provides inspiration for custom container projects. Unit Features Type: Purpose-built prefab container Origin: European manufacturer…

phat_knit_hangout_furniture_bauke_knottnerus_2

Old Lady House: 960 Square Foot Shipping Container Design with Two Bedrooms

The Old Lady House is a shipping container design measuring 40 by 24 feet (960 square feet) intended for two to three occupants. The layout includes two small bedrooms, a bathroom, large closet, kitchen with laundry/utility room, and open living/dining area with glass sliding doors for natural light and views. Side decks with additional sliding…

pat-and-family-with-teardrop-trailer

Baja Bullet Teardrop Trailers: DIY Build Story from Cobworks Builder Pat Hennebery

Pat Hennebery of Cobworks built two generations of teardrop trailers for family travel to Baja, Mexico. The original Baja Bullet weighed 850 pounds and featured a queen bed, small bunk, and exterior galley kitchen. The larger Baja Bullet II, built on a 16-foot tandem axle trailer, added bunk beds, walk-in galley, stainless steel exterior, and…

Convertible Furniture for Small Spaces: Sofa Bunk Bed and Desk Bed Designs

Multifunctional furniture maximizes limited floor space in tiny houses by serving double or triple duty. This collection features a sofa that converts to bunk beds in seconds and a desk that transforms into a twin bed without clearing the work surface. Featured Designs Sofa to Bunk Bed: Converts from couch to two-level sleeping in seconds…

The Recyclery: Community Bicycle Co-Op Model for Simple Living

Brothers Chauncey and Dash Tudhope-Locklear operate The Recyclery, a bicycle cooperative that combines a repair business with community education and outreach. Their model demonstrates how simple transportation choices support sustainable living – the same philosophy that drives tiny house adoption. Co-Op Details Founders: Chauncey and Dash Tudhope-Locklear (brothers) Type: Bicycle repair shop and cooperative Services:…

passive-solar-cob-house

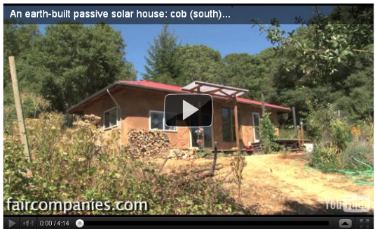
Passive Solar Cob House: Natural Building Thermal Mass Design by Michael Smith

Michael Smith demonstrates passive solar design principles using cob and straw bale construction. The technique uses thermal mass in clay walls and floors to store temperature – coolness in summer, warmth in winter. Strategic window placement captures solar heat during cold months while the massive walls retain temperature throughout daily cycles. Design Principles Teacher: Michael…

Diedricksen Brothers Tiny Cabin Escape in Northern Vermont 01

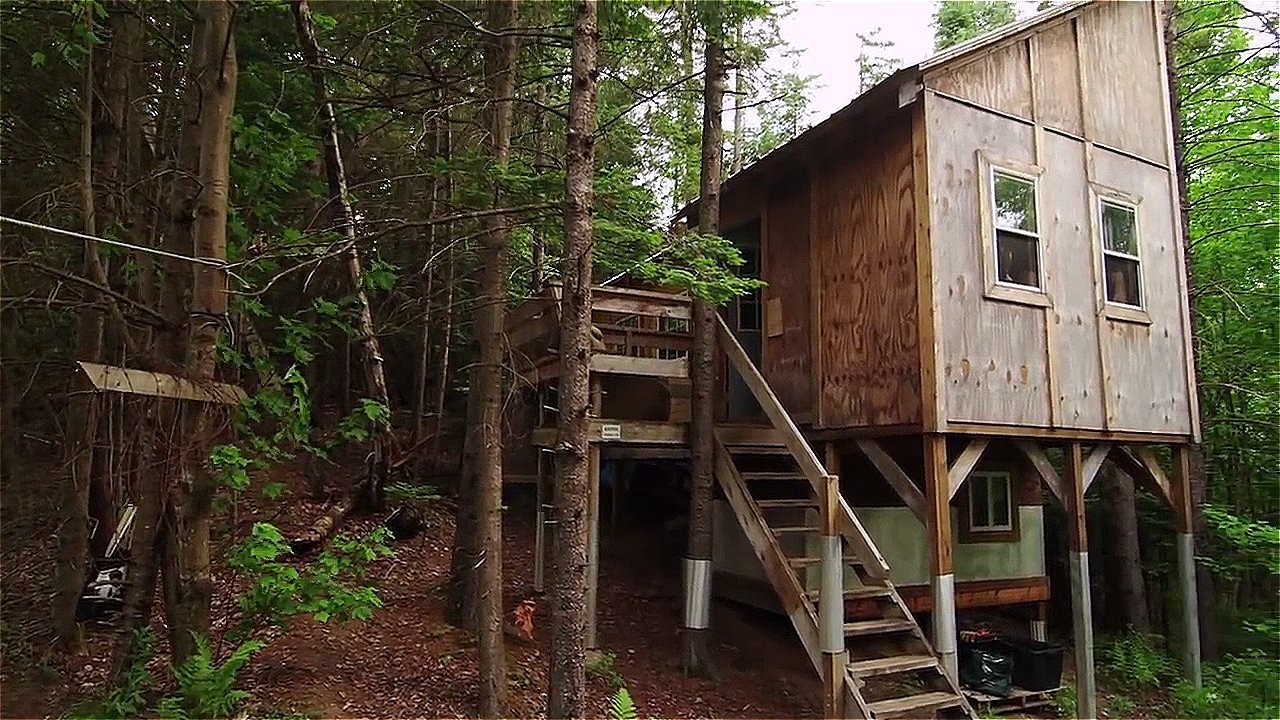
Diedricksen Brothers Vermont Cabin: Hand-Built Getaway from RelaxShacks

Derek and Dustin Diedricksen built this tiny cabin retreat in Northern Vermont as a weekend escape from Boston. Purchased in 2000, the property has been developed incrementally using mostly hand tools without power equipment. The cabin provides a quiet getaway for family and friends to enjoy nature, play music, and disconnect from city life. Cabin…

12-by-12-william-powers

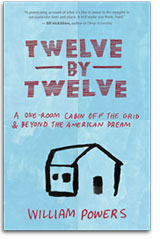
Twelve by Twelve: Book Review of Off-Grid Living in a 144 Square Foot Cabin

“Twelve by Twelve” by William Powers documents life in a 144 square foot off-grid cabin. The book explores what it means to live simply without modern utilities, surrounded by nature. The 12×12 footprint represents the threshold many jurisdictions allow for structures without building permits. Book Details Title: Twelve by Twelve: A One-Room Cabin Off the…

architect-combines-home-and-workplace-green-lifestyle

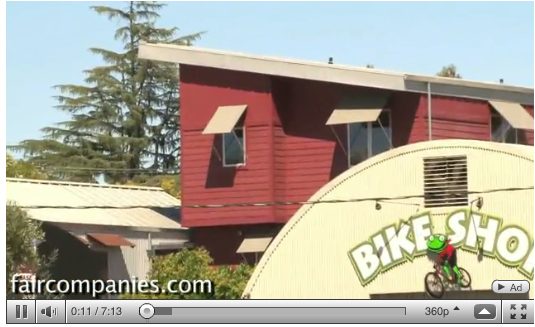
Live-Work House Design: Architect Combines 1730 SF Home with Studio Space

Architect Alan Cohen transformed a standard house into an integrated live-work space where he and his partner both reside and operate their businesses. The combined home and workspace eliminates daily commuting, with everything accessible by walking or bicycling. The 1730 square foot living area (downsized from 3000 square feet) includes a 1050 square foot shared…