Tiny House Talk

Latest posts

250-sf-tiny-house

250 SF Tiny House with Vertical Storage Solutions by Dirk Dieter

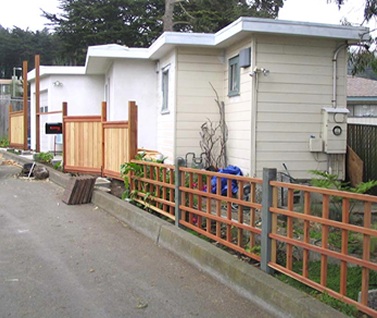
This 250 square foot tiny house demonstrates how permanent foundation homes can exist within established neighborhoods. The homeowner has lived in this grandfathered structure since 1999, developing custom storage solutions including vertical rolling storage units perfect for multifunctional rooms. The property has evolved over time with additions including a garage, fencing, and new landscaping. Design…

simply-car-free-300×250

Bicycle Commuting Benefits: Financial Savings, Health, and Environmental Impact

Bicycle commuting aligns with tiny house values of simplicity, reduced expenses, and environmental responsibility. Replacing car commutes with cycling can save thousands annually while improving cardiovascular health and reducing carbon footprint. For those pursuing financial independence or simple living, bike commuting represents a practical daily choice that compounds over time. Bicycle Commuting Benefits Financial Savings:…

Off-Grid Island Living: Solar-Powered House on Little Deadman’s Cay Bahamas

Little Deadman’s Cay in the Bahamas hosts a single off-grid house on nine and a half acres of private island. The property runs entirely on solar panels and a windmill, offering a unique experience that blends camping simplicity with permanent shelter. Amenities are basic: gravity-fed outdoor showers and no internet or television, replaced by reading,…

small-house2

Three Small Houses: Compact Cabin and Cottage Inspiration Gallery

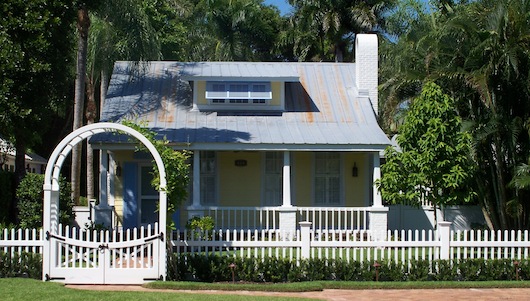
This collection showcases three different small house styles demonstrating the variety within compact living. From traditional small houses in established neighborhoods to ultra-compact structures and rustic tiny cabins, these examples illustrate that small homes come in many forms to suit different preferences and locations. Small House Styles Traditional Small House: Conventional design in neighborhood setting…

transformer-tiny-apartment-1

Transformer Apartment in Manhattan: 450 Square Foot Redesign with Convertible Cabinets

Architect Michael Chen and assistant Kari Anderson redesigned this 450 square foot Manhattan apartment using transformer cabinets that reconfigure the space for different uses. The renovation removed most interior walls and replaced them with moveable elements that create distinct zones for cooking, sleeping, working, entertaining, and storage. Design Details Architect: Michael Chen with Kari Anderson…

kangoo-tiny-motorhome-1

Renault Kangoo Camper Conversion: Compact Van to Micro Motorhome Build

The Renault Kangoo, a small panel van produced since 1997, makes an excellent base for micro camper conversions. This example features overhead storage racks, sleeping platform, and careful attention to detail throughout. The Kangoo’s removable rear seats and optional window configurations provide flexibility for custom builds. Vehicle Details Base Vehicle: Renault Kangoo Type: Small panel…

tiny-motorhome-1

Japanese Micro Motorhomes: Compact RVs with Maximum Fuel Efficiency

Japan produces ultra-compact motorhomes smaller than anything currently manufactured in the United States. These micro RVs prioritize fuel efficiency and parking convenience over interior space, providing basic sleeping accommodations for solo or two-person travel. The small engines may struggle with steep grades but deliver exceptional gas mileage. Micro Motorhome Characteristics Origin: Japan Size: Smaller than…

teardrop-trailer-and-tiny-house

Micro Teardrop Trailer with Smart Car: Compact Towing Combinations

Small cars paired with teardrop trailers create efficient travel combinations. The Ford Transit Connect offers pickup truck cargo capacity in a compact van format, making it suitable for towing small trailers. This collection showcases compact vehicle and teardrop combinations, including a micro teardrop behind one of the world’s smallest cars with a tiny house visible…

teardrop-tiny-house-1


E-den Glamping Pod: Teardrop-Shaped Cabin with King Bunk and Covered Porch

The E-den is a teardrop-shaped glamping cabin by Timber Tradesmen featuring a king-size bunk bed, ceiling window for light and ventilation, covered front porch, and integrated BBQ setup. Fully insulated with double-glazed windows, the unit measures 11 by 6’9″ interior (14 by 8 feet exterior) and is marketed to property owners as rental accommodations for…

tiny-under-water-house-1

Utter Inn: Floating Micro House with Underwater Bedroom in Sweden

The Utter Inn floats on Lake Malaren in Sweden, resembling a small red garden shed with solar panels. The above-water level contains a kitchen, dining area, and outdoor deck, while a submerged bedroom sits 10 feet below the surface with panoramic windows for viewing underwater life. Guests arrive by boat and have private access to…