Tiny House Talk

Latest posts

garage-converted-to-studio-01

Garage to One-Bedroom Apartment Conversion: Mother-in-Law Suite with Full Amenities


This garage-to-apartment conversion transforms unused vehicle storage into a complete one-bedroom mother-in-law suite. The finished space includes a private entrance, decorated porch, kitchen, living room, bathroom with marble shower, and separate bedroom. The conversion demonstrates how existing garage space can generate rental income or provide independent living quarters. Conversion Details Original Use: Garage (partial one-car…

free-standing-tree-house-01

Ravnikar Potokar Free-Standing Modern Tree House: Elevated Studio on Stilts

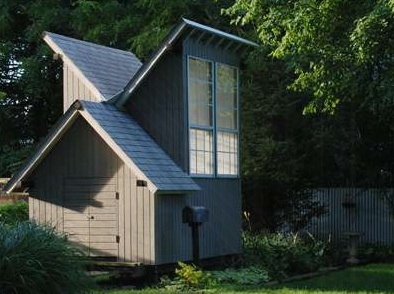
This free-standing tree house by Slovenian architects Ravnikar Potokar sits elevated on stilts like a traditional tree fort but requires no tree for support. The modern design creates an elevated retreat suitable for a home office, art studio, writing space, or guest quarters while demonstrating that compact living spaces can function at any height. Design…

tiny-house-for-meditation-by-jeffery-s-poss

Jeffery S Poss Meditation Tiny House: Architect-Designed Retreat with Dual Lofts

Architect Jeffery S Poss designed and built this tiny structure specifically for meditation, featuring two large east and west-facing windows that ensure sunlight throughout the day. The design includes a fountain to mask exterior sounds and a layout with dual loft spaces that could be adapted for sleeping platforms, making the meditation retreat adaptable as…

custom-rv-from-box-truck

Box Truck to RV Conversion: Mobile Tiny Living in a Repurposed Delivery Vehicle

Converting box trucks into mobile homes transforms commercial delivery vehicles into full-time dwellings. This box truck conversion retains the original rear lift gate while adding living amenities inside, demonstrating how industrial vehicles can become affordable tiny houses on wheels. The approach offers an alternative to traditional RVs or trailer-based tiny homes. Conversion Features Base Vehicle:…

northwestern-tiny-house-project

Northwestern University Tiny House Project: 128 SF Off-Grid Student Build with Solar Power

The Northwestern Tiny House Project brought together students from Northwestern University to build a 128 square foot sustainable tiny house on a trailer foundation. Team CASITA designed the home with complete electrical and plumbing systems, solar panels with battery backup, water tanks, and a rainwater collection system, creating a fully off-grid dwelling that demonstrates efficient…

tiny-house-living-in-a-sailboat

Why Tiny House Living Makes Sense: Practical Benefits of Downsizing Your Home

Tiny houses offer a practical solution for those tired of maintaining oversized homes and the lifestyle costs that come with them. By downsizing, residents shed excess possessions and free themselves from working to support spaces they rarely use. The same principles that make sailboat living work apply equally well on land. Benefits of Tiny House…

Tiny House Video Compilation: Small Homes and Structures from Florida Explorations

This video compilation showcases various small and tiny houses discovered during explorations in Florida, including structures found in Matlacha. The clips feature a range of compact dwellings from small barn-sheds to converted box truck homes, demonstrating the variety of tiny living options found in real-world settings. Video Details Duration: 38 seconds Content: Small and tiny…

beat-up-shed-05

Abandoned Shed Exploration: Small Structure Survival in Florida Everglades

This abandoned shed discovered in the Florida Everglades demonstrates the durability of small structures over time. Despite weathering and neglect, the shed remains standing while a larger adjacent structure has completely collapsed to its foundation. The contrast illustrates how compact buildings often outlast larger ones when left to the elements. Structure Details Location: Florida Everglades…

using-your-community-as-your-house

10 Ways to Use Community as Extended Living Space for Tiny House Dwellers

Living happily in a tiny house requires designing life so the dwelling serves as a home base while community resources extend functional living space. Like college dorm living, tiny house residents sleep, eat, and relax at home while outsourcing other activities to community venues. This approach makes small spaces feel spacious by treating the neighborhood…

garage-converted-to-modern-small-house-1

Bordeaux Garage Conversion: 441 SF Modern Small House with Sleeping Loft

French architect firm Fabre de Marien transformed a double car garage in Bordeaux, France into a 441 square foot modern small house. The conversion features floor-to-ceiling glass doors, wood exterior cladding, a sloped ceiling that rises toward the rear, and a sleeping loft with skylight. The design maximizes natural light through the glass front while…