≡ Menu

This is the Hale Kilo I’a in Kailua, Hawaii.

Hale Kilo I’a is a unique twist on Hawaiian and modern architecture. Hale Kilo I’a is a collaborative project between H1 Construction & Fujita+Netski Architecture (together called H1+FN Design Collaborative). Playing with the idea of dual structures & the use of a creative wall, this project creates a private oasis right in the heart of Kailua. These humble structures work at creating a unique tension that is meant to always excite guests with shape, form, & color.

Want more kind of like this? Join our FREE Small House Newsletter!

Hawaiian/Modern Tiny Home on a Foundation in Hawaii: The Hale Kilo I’a

Hale Kilo Ia Chibi Moku 002

Images © Chibi Moku

[continue reading…]

{ 27 comments }

This is a Franklin Vintage Caravan Tiny House renovation.

It’s the story of how a young lady bought and renovated a vintage camper with the help of her father.

Have you ever thought of renovating a travel trailer instead of building a tiny house from scratch?

I think it’s a great idea, especially if you see yourself traveling around the country with it because it’ll be lighter than a tiny house so you’ll save money and hassle when towing it around.

Please enjoy, learn more, and re-share below. Thank you!

Franklin Vintage Caravan Tiny House

Franklin Vintage Caravan Tiny House 001a

Images © Jesz Carroll/YouTube

[continue reading…]

{ 15 comments }

This is one family’s 200 sq. ft. travel trailer tiny house conversion story.

We’re James + Sarah, two passion-seeking nomads who are genuinely inspired by the world around us. We’re living full-time in a 2005 Jayco Jayflight with our baby daughter, Stella and dog, Lavender.

Our beloved self-made home named NOLA,  whom we renovated out of a FEMA trailer, was originally purposed for citizens of New Orleans after Hurricane Katrina. She found her way to us and we spent the summer of 2015 completely renovating her interior.

Family’s 200 Sq. Ft. Travel Trailer Tiny House

Familys Travel Trailer Tiny House 001

[continue reading…]

{ 13 comments }

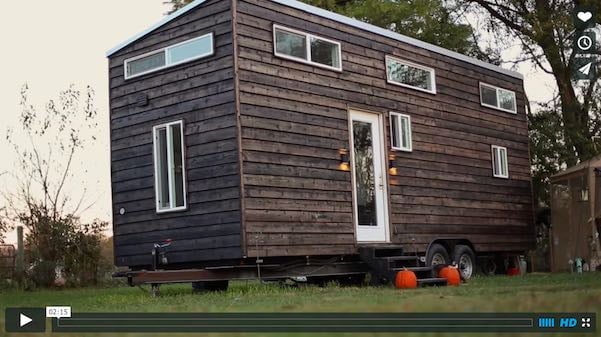
This is Eddy’s tiny house on wheels.

From the outside, you’ll notice stained wooden clapboards for siding.

When you go inside, you’ll find a living area, kitchen, bathroom, and an upstairs sleeping loft.

Please enjoy, learn more, and re-share below. Thank you!

Eddy’s Tiny House on Wheels

EHTH 02

Images © Eddy Hajas

[continue reading…]

{ 11 comments }

This is one couple’s custom tiny house on wheels from Tiny House Nation.

The 280 sq. ft. home features an amazing outdoor kitchen.

And it even has plenty of storage for their camping gear too.

Please enjoy, learn more, and re-share below. Thanks!

Couple’s Tiny House with Awesome Outdoor Kitchen

Images © FYI/TinyHouseNation

Images © FYI/TinyHouseNation

[continue reading…]

{ 14 comments }

This is the story behind the Wazyless Tiny Home on Wheels by Hardy and Terry Evans in Pleasant Prairie, Wisconsin.

It started with their Wayzalot Tiny Home. Sadly, they got in a highway accident and it got completely totaled. Fortunately, nobody was hurt.

But this didn’t stop the couple from building their next tiny. See how it all unfolded below!

The Wayzless Tiny Home

Wayzless Tiny Home 001

[continue reading…]

{ 10 comments }

This is the Green Cedar Bus Tiny Home.

It was built by Josiah Deor-Williams, the son of a woodworker.

Inside, you’ll find a living area, full kitchen, bedroom, loft, fireplace, lots of storage, and more.

Please enjoy, learn more, and re-share below. Thanks!

Green Cedar Bus Tiny Home

Green Cedar Bus Tiny Home 001

[continue reading…]

{ 11 comments }

This is Evan Jordan’s DIY conversion van tiny home.

He bought the van on Craigslist, and spent 4 months of nights and weekends converting it after work.

This is one of the best van conversions I’ve seen. Please enjoy, learn more, and re-share below. Thank you!

Related: Woman’s Home-Built Van Conversion

Evan’s DIY Conversion Van Tiny Home

Evan's DIY Conversion Van Tiny Home 001

Images © Evan Jordan

[continue reading…]

{ 38 comments }

This is a 250 sq. ft. Handcrafted Movement Tiny House on Wheels in Battleground, Washington.

It’s a 24′ Artisan-style tiny home built onto a trailer with a side-entry design. When you walk inside, you’ll find a beautiful living area, kitchen, bathroom, storage staircase, and a sleeping loft.

Don’t miss other awesome stories like this – join our FREE Tiny House Newsletter for more!

250 Sq. Ft. Handcrafted Movement Tiny House

Handcrafted Movement Tiny House 001

Images © Handcrafted Movement

[continue reading…]

{ 74 comments }