≡ Menu


This is Shannon’s custom designed and built tiny home on wheels.

“When I set out to build my tiny house I had one thing in mind. Make it the most livable tiny house possible. Maximize space where it is important: kitchen and bathroom. Also, create a living area that is actually comfortable,” wrote Shannon.

Please enjoy, learn more, and re-share below. Thank you!

Shannon’s Custom Tiny Home on Wheels

Shannons Custom Tiny Home on Wheels 001

[continue reading…]

{ 45 comments }

Jack Hill set out to build a tiny house on wheels on the Sunshine Coast of British Columbia with one honest admission: “I have no idea what I’m doing.” That kind of humble, head-first approach is exactly what makes DIY tiny house builds so inspiring — you don’t need years of construction experience to start building your own home.

His tiny house is a great example of what’s possible when you’re willing to learn as you go, problem-solve on the fly, and commit to the process one step at a time.

Don’t miss other interesting tiny homes like this one – join our FREE Tiny House Newsletter for more!

Exterior: A Classic THOW Build

Exterior view of Jack Hill's DIY tiny house on wheels during construction on the Sunshine Coast of British Columbia

Images © Jack Hill

[continue reading…]

{ 14 comments }

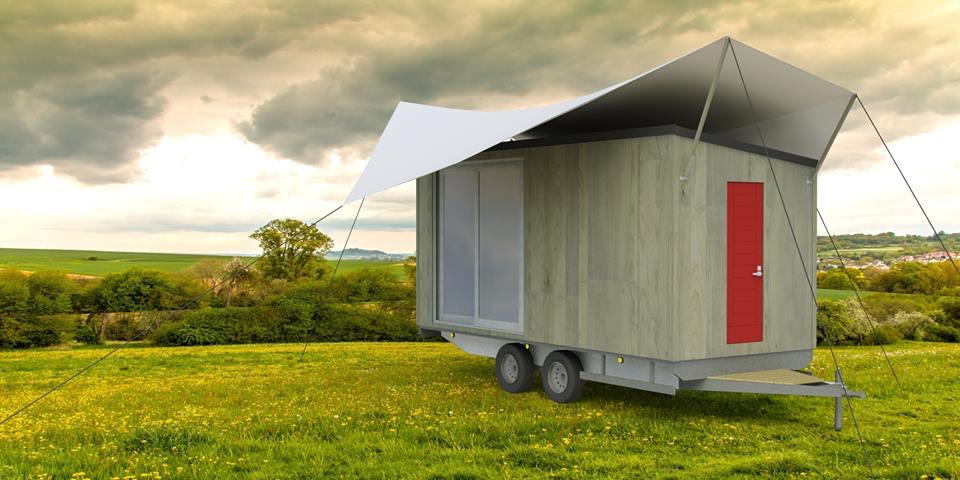
This is to announce the new Backyard Studio tiny house plans from Tiny Home Builders.

It’s designed to serve the purpose of creating extra space for your work and/or hobbies in your backyard.

The design includes a slanted shed-style roof and the model that’s built has a modern look and feel.

Please enjoy, learn more, and re-share below. Thank you!

Backyard Studio Tiny House Plans

Backyard Studio Tiny House Plans 001

[continue reading…]

{ 1 comment }

This is a floating tiny home in Wakefield, Quebec, Canada.

It’s custom-built tiny house built on 5 pontoons.

Bonnie, the owner, designed and built it with the help of her friend, Denis Tremblay, who is known locally as the Wakefield Pirate.

Please enjoy, learn more, and re-share below. Thank you!

Floating Tiny Home in Wakefield

Floating Tiny Home in Wakefield 001

Images © Exploring Alternatives via YouTube

[continue reading…]

{ 14 comments }

This is the Asheville treehouse.

It features two levels of outdoor balcony space to enjoy the forest views.

Inside, you’ll find a living area with studio bed, fireplace, a full bathroom with oversized windows, and more.

Please enjoy, learn more, and re-share below. Thank you!

Asheville Treehouse

Asheville Treehouse 001

[continue reading…]

{ 6 comments }

This is a 1984 Mercedes-Benz G Wagon RV conversion. I’ve NEVER seen one of these before, have you?

When I originally shared this, it was for sale for $28,900 near Vancouver, BC. Today it is sold, but according to a reader in the comments, it may be available once again!

Don’t miss other super-unique tiny homes and motorhomes like this – join our FREE Tiny House Newsletter for more! 

1984 Mercedes-Benz G Wagon RV Conversion

1984 Mercedes-Benz G Wagon RV 001

[continue reading…]

{ 6 comments }

This is Luke and Tina’s 204 sq. ft. solar-powered tiny home on wheels built using Backcountry Tiny Homes Plans. Outside, you’ll notice there’s a rooftop balcony accessible from the sleeping loft. When you step inside, you’ll find a living area, two lofts, a bathroom, kitchen, and plenty of storage throughout.

The off-grid home also features a rainwater harvesting system and a composting toilet. If you’re interested, plans are available to purchase if you’d like to build your own.

Don’t miss other awesome tiny houses like this – join our FREE Tiny House Newsletter with more

Couple’s 204 Sq. Ft. Mountaineer Tiny Home with Rooftop Deck

Mountaineer Tiny Home with Rooftop Deck 001a

[continue reading…]

{ 78 comments }

This is Simblissity Tiny Homes in Lyons, Colorado.

Meet Byron and Dot, the owners of the company. Together, they build high-quality tiny homes on wheels, and they build them completely off-grid, too!

Please enjoy, learn more, and re-share below. Thank you!

Simblissity Tiny Homes Builder in Colorado

Simblissity Tiny Homes via Tiny House Giant Journey 001

Images © Tiny House Giant Journey via YouTube

[continue reading…]

{ 2 comments }

This is the Otter House: a tiny house boat in Virginia.

It’s built right onto a 20′ pontoon boat frame and the construction measures just 5′ x 11′ (roughly).

The tiny floating cabin features a solar panel on the roof to power LED lighting, radio, television, and wifi inside.

Please enjoy, learn more, and re-share below. Thank you!

The Otter House: A Tiny House Boat in Virginia

The Otter House 001

[continue reading…]

{ 13 comments }