≡ Menu

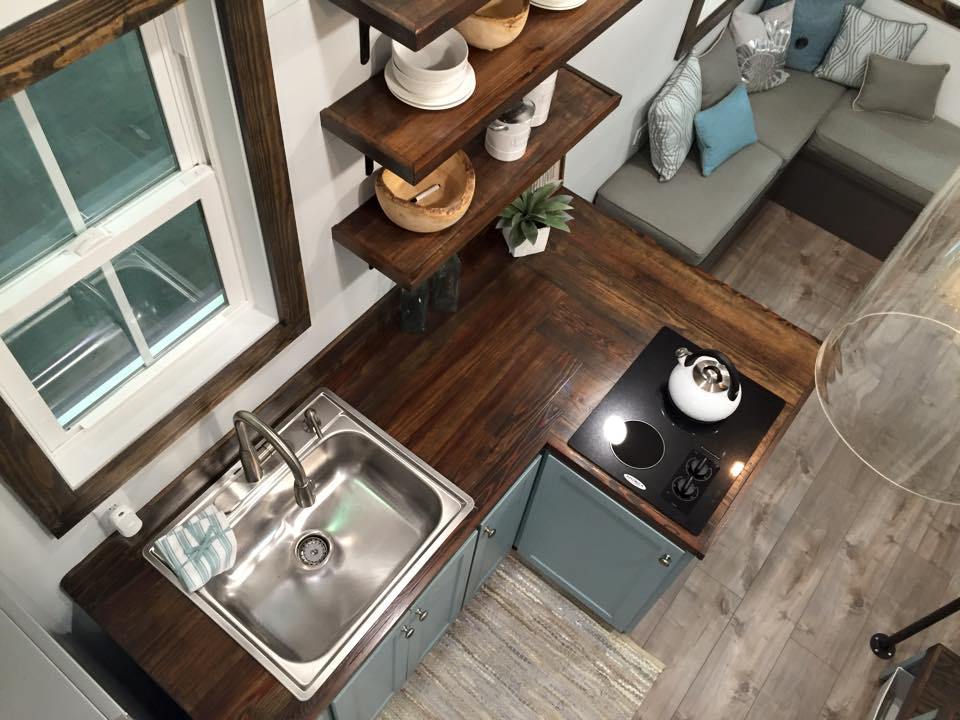
This is the Industrial, an Airbnb vacation spot built by Kentucky tiny house builder, Wheel Life Tiny Homes.

Stay at the Ohio River Marina in this lovely THOW that features both a downstairs bedroom and a loft sleeping area. The living room is spacious and includes a comfortable couch, but if the weather is nice you’ll want to get outside on the patio to grill burgers and look at the marina! Get all the details about the Airbnb below and if you want a house like this one, contact Wheel Life Tiny Homes. Enjoy!

Don’t miss other interesting tiny homes like this – join our FREE Tiny House Newsletter for more!

The Industrial: Wheel Life Tiny House Vacation, KY

[continue reading…]

{ 8 comments }

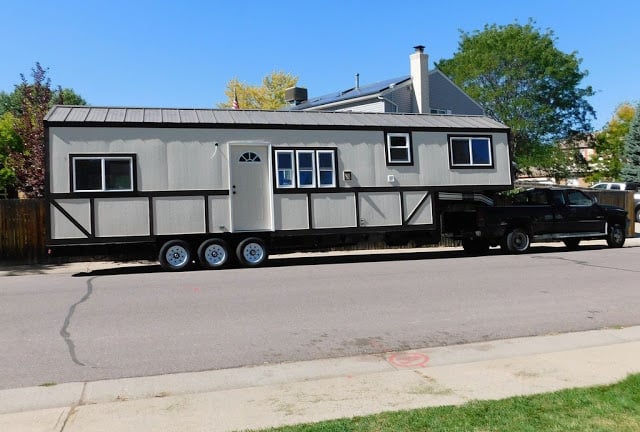
This is Gil and Betty’s Little Camelot by Timber Building Company in South Boston, Virginia. I know you all like seeing lived-in homes with first floor bedrooms, and the Timber Building Company wrote on Facebook about the house:

One of the most exciting parts of tiny house building is seeing how the owners turn their tiny house into a home. Last weekend, I got a chance to visit Gil and Betty, owners of Little Camelot, and take a tour of the home. It is the ultimate in cozy, functional, and beautiful!

Want your own? Get more details and contact information for the builder below the pictures!

Gil and Betty’s Little Camelot by Timber Building Company

[continue reading…]

{ 7 comments }

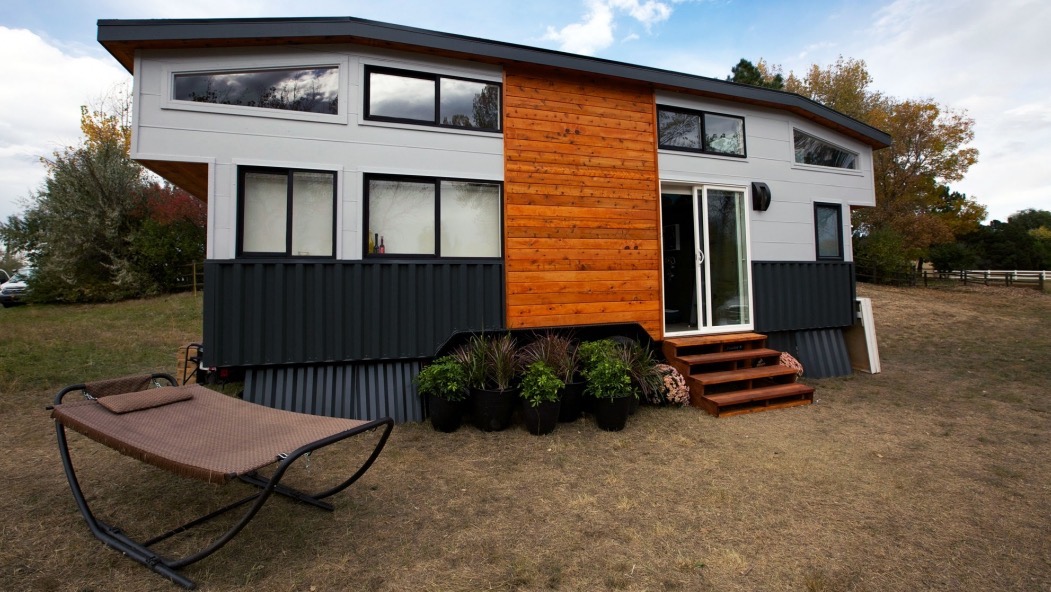
This is the 40-ft. Rustic Retreat XL shipping container tiny house by Back Country Containers in Houston, TX.

The Rustic Retreat XL uses a 40 foot container and is intended to be used as a spacious and remote camping/hunting retreat. Two different floor plans are available.  The first option offers 2 separate bedrooms with the potential to sleep up to 5 people.  The second option includes one separate bedroom and a dedicated gear/atv storage room with large exterior doors. Both floor plans include a full bathroom with shower stall and a full kitchen with sink, mini fridge, and breakfast bar.1

Please don’t miss other tiny homes like this – join our FREE Tiny House Newsletter

40′ Rustic Retreat XL Shipping Container Tiny House

[continue reading…]

{ 7 comments }

Wintergreen Studios built this eclectic micro cabin (less than 100 square feet) with cordwood walls from old cedar fence rails found on the land, ceiling rafters from a local woodlot, recycled glass and mirrors in the walls, reclaimed windows, door and wood stove, and slate floor tiles from an architectural salvage depot in Vermont.

We love the folding plywood bed, the charming simplicity of the tiny space, and the natural green roof!

Budget Micro Cabin Built with Recycled Materials & Green Roof 

Tiny hobbit house cabin - Exploring Alternatives 2

Image © Exploring Alternatives

[continue reading…]

{ 6 comments }

This is the Yurt Treetop Escape in Australia where you can vacation via Airbnb!

Although you’ve probably seen many yurts with canvas exteriors, this one is timber-framed (my personal favorite). It has 12 sides and you’ll find a comfy bed, full bathroom and a kitchenette inside. It sits in rainforest paradise and the handmade picnic table outside is a perfect place to enjoy a meal. Get more details below.

Could you live in a yurt? Enjoy the pictures!

Related: Couple Building Modern Yurt as Super Portable Tiny Home: VIDEO

Wooden Yurt Treetop Escape in Australia

Images via Airbnb

[continue reading…]

{ 3 comments }
Travel Trailer, RV,

Beautiful custom-built tiny travel trailer or tiny home

“Cultivating the riches of less” is the mantra of Moksha Woodwork designs, the builder of Incubate. It has a two burner Atwood cook stove, sink with gravity feed facet, four LED light sconces, large solid maple kitchen counter and maple sliding cabinet doors.  The sofa folds out into a full size bed, two large trunk storage cabinets behind sofa, and Douglas Fir plywood interior paneling. The exterior features a mix of salvaged and new redwood and cedar siding, 26 gauge galvanized sheet metal covers the arch roof and sides.

[continue reading…]

{ 2 comments }

This is the latest 24 ft. Everest Model from Bantam Built Homes in Illinois.

The home features two lofts (one accessible by great storage stairs), a wonderful galley kitchen and a bathroom with a full-sized tub! I really love that the living room is tucked beneath the main sleeping loft. Enjoy the pictures and take the video tour below to get all the details.

To explore more amazing tiny homes like this, join our Tiny House Newsletter. It’s free and you’ll be glad you did! We even give you free downloadable tiny house plans just for joining!

New 24 Ft. Everest Model from Titan Tiny Homes

New 24 Ft. Everest Model from Bantam Built Homes

Images via Bantam Built Homes

[continue reading…]

{ 19 comments }

This is the CroPod, a modern Irish “Hobbit” vacation home in Glencolmcille, Ireland where you can stay!

The 226 sq. ft. tiny abode has everything you need in a studio-style setting including a kitchenette and bathroom, but it’s the view that will steal your heart! It was recently built by a Tiny House Talk reader who is offering a £50 discount to fellow readers who book with his special voucher code. You can get the code below the pictures.

Get ready for your Ireland vacation! Enjoy!

Related: The Hobbit House at Wee Casa Tiny House Resort, CO

CroPod: A Modern Irish “Hobbit” Vacation Home

[continue reading…]

{ 11 comments }

This is the Shipping Container Castle Vacation built by Boxouse in Oakland, CA.

You can book your stay in the cozy studio room via Airbnb and get a taste for Boxouse‘s work. Besides offering short-term rentals, the builder designs “portable, affordable, beautiful smart homes” in California.

More details and contact information below the pictures. Enjoy!

Related: Cozy Container Cabin Airbnb Vacation, Oakland CA

Shipping Container Castle Vacation by Boxouse

Images via Airbnb/Boxouse

[continue reading…]

{ 5 comments }