Tiny House Talk

Latest posts

Open Concept Modern Tiny House with Elevator Bed 2

Open-Concept Tiny House with DIY Elevator Bed that Hides to Ceiling

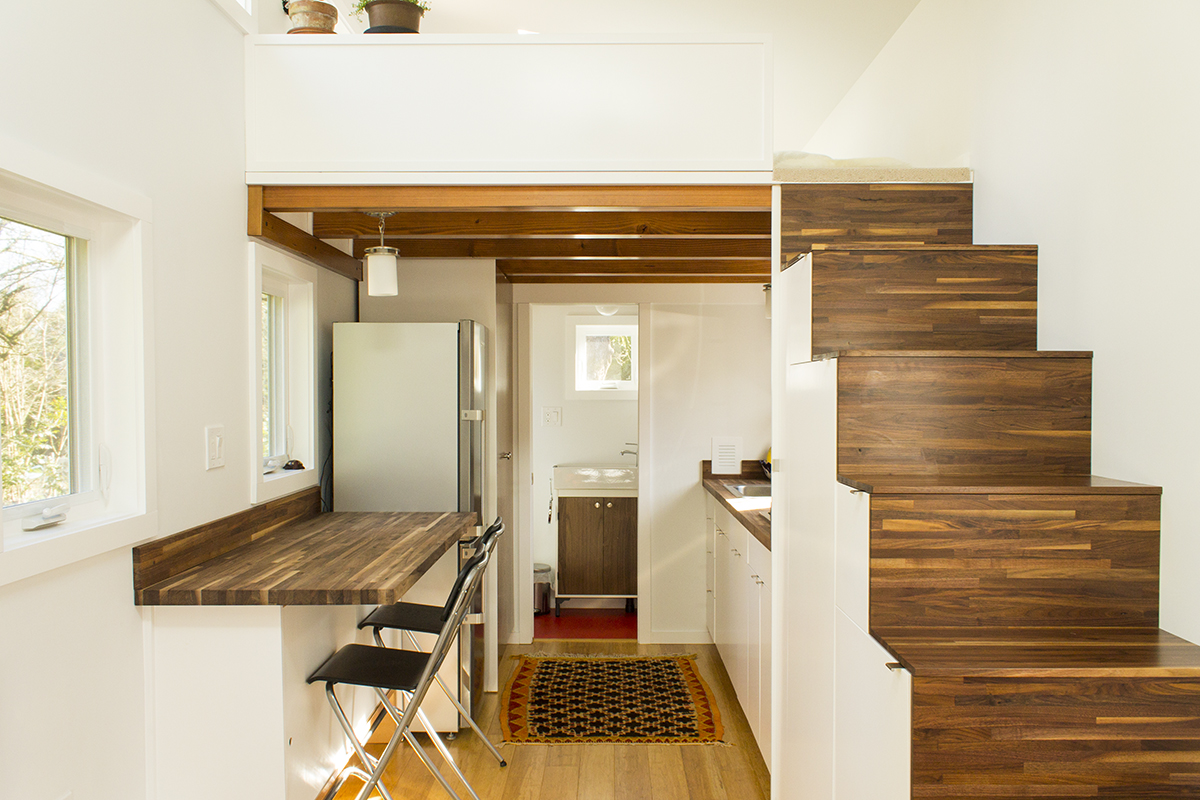
Today you are in for a huge treat: This Open Concept Modern Tiny House with an Elevator Bed. The home, designed and built in Alaska by Ana White, would be amazing simply because of the $500 DIY elevator bed she created which solves the “loft problem” — but it gets better! The house is packed…
SHEDsistence The Construction 28

SHEDsistence: The Construction

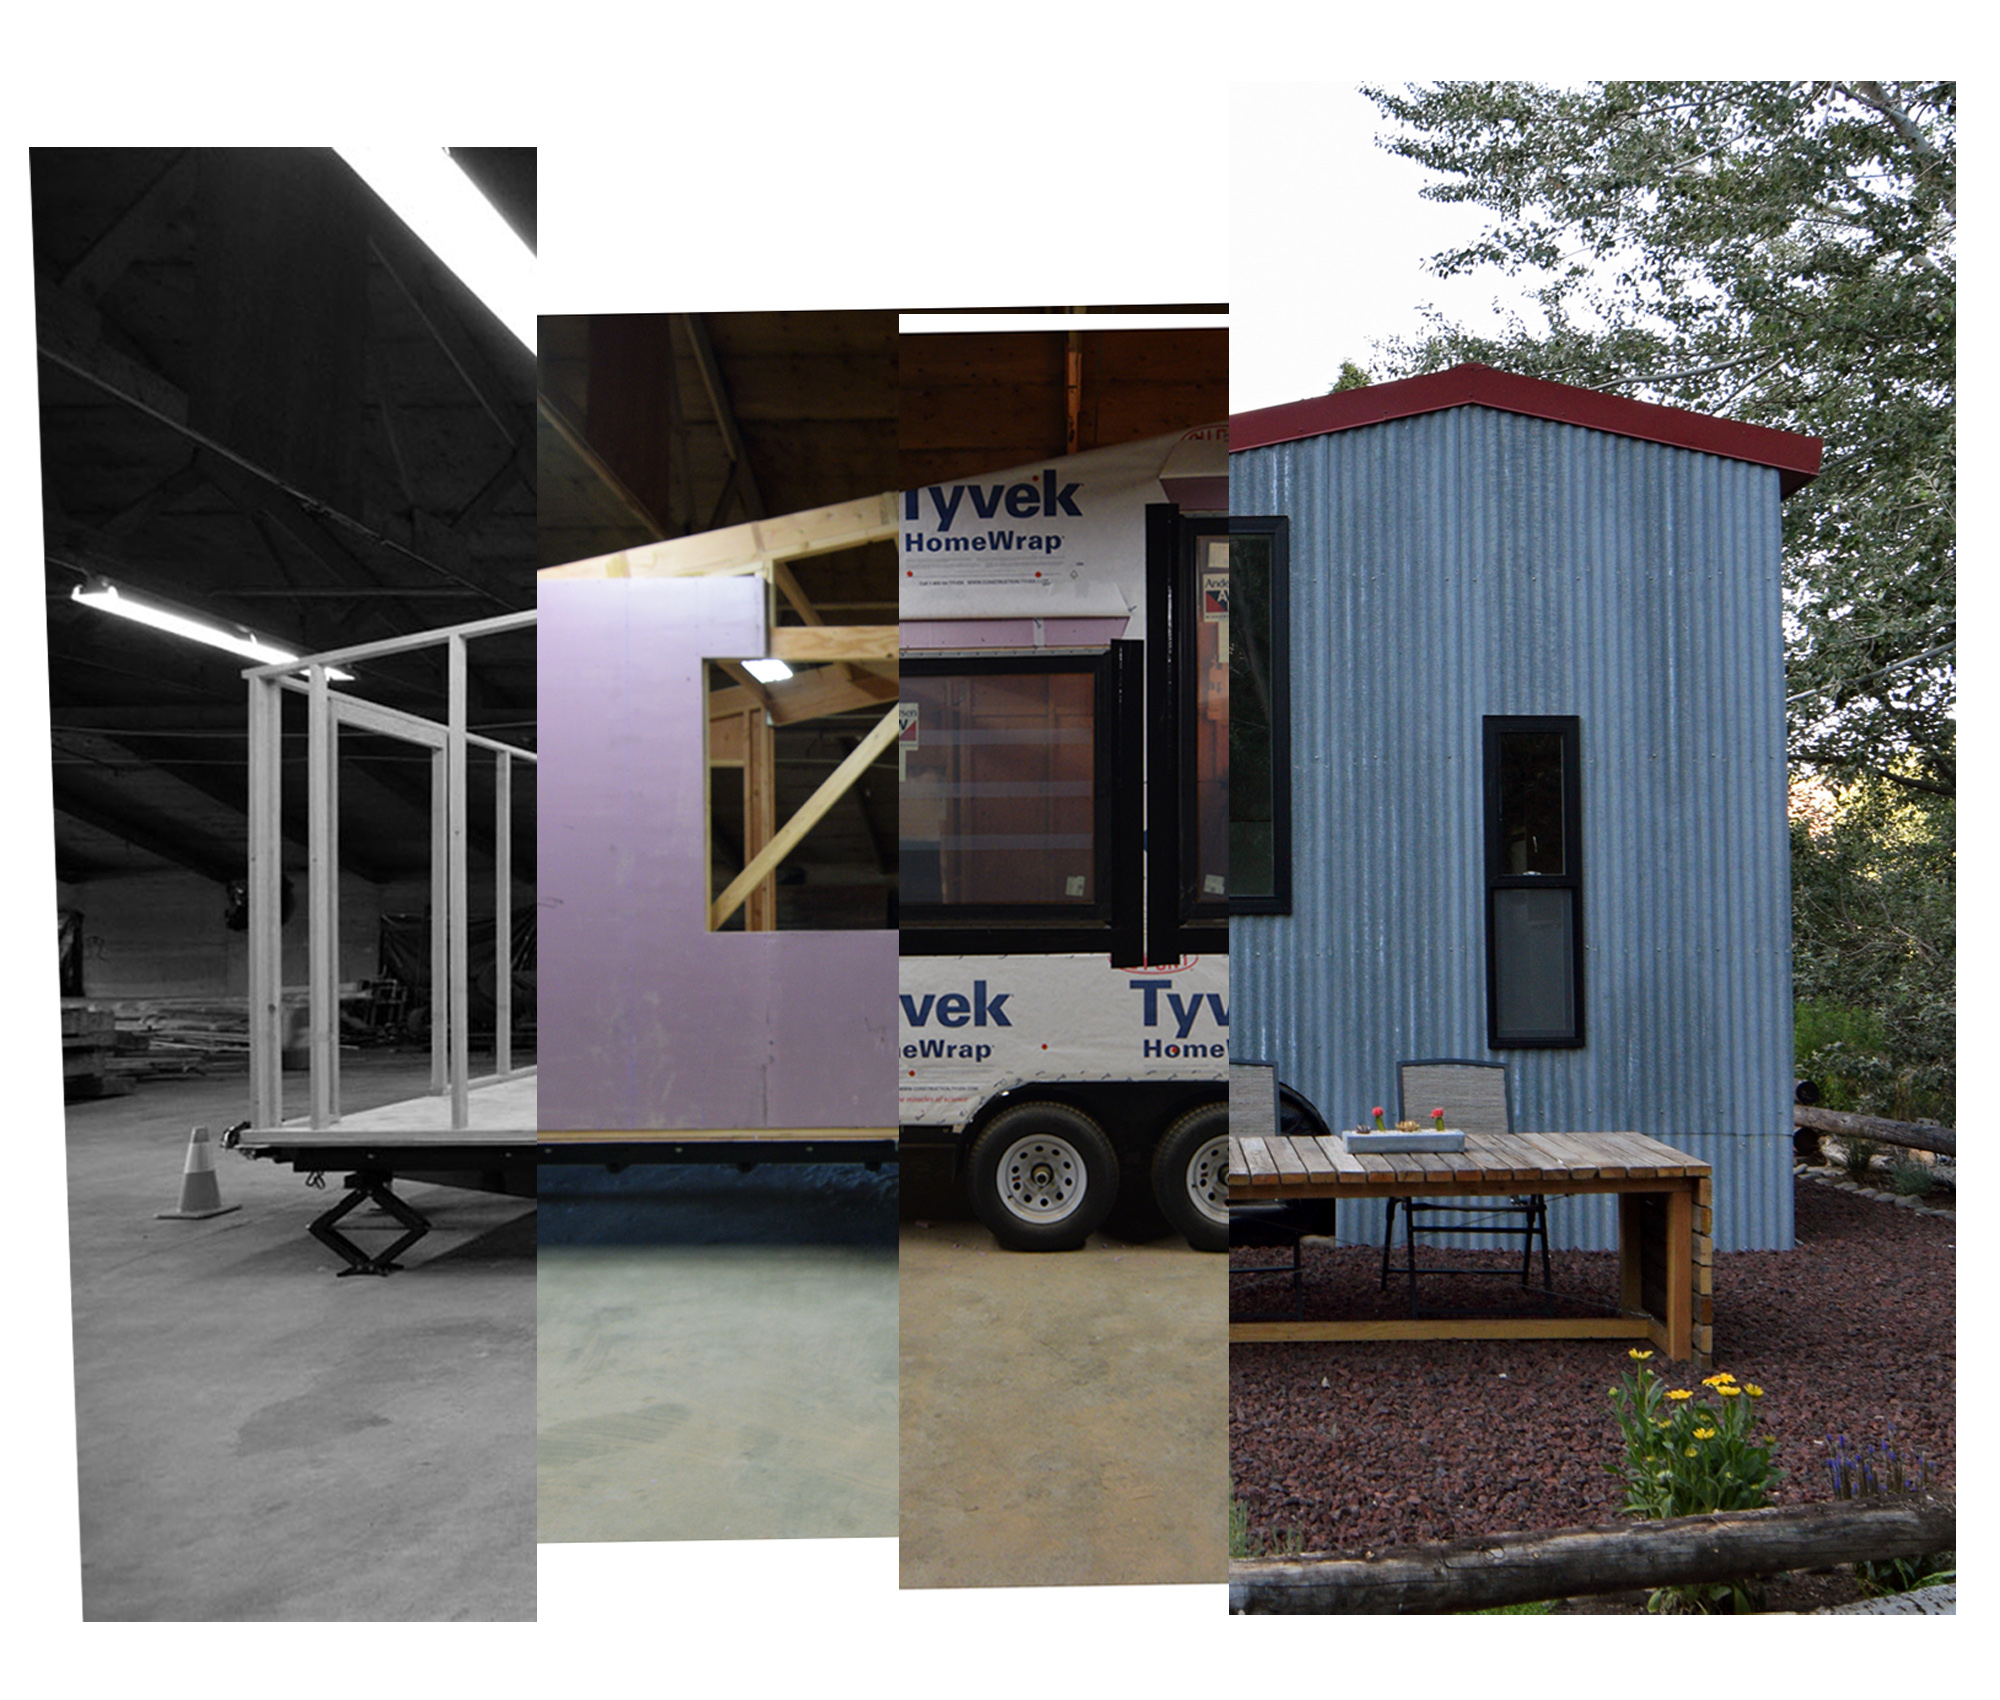
Yesterday we showed you the gorgeous finished pictures of the SHEDsistence Tiny House, and we promised you a back stage pass to the building process. Robert and Samantha have been living in their tiny home now for more than year, and it’s stellar! Look at how the couple built this amazing THOW with their own…

Student-Built Housing Pods for the Homeless 5

Student-Built Housing Pods for the Homeless

These are 92 sq. ft. Student-Built Housing Pods for the Homeless. Eleven architecture students from USC School of Architecture, funded by MADWORKSHOP, built these tiny homes in Los Angeles, where 50,000 people sleep on the streets each night. In a city with a vacancy rate of 2%, countless plots of land remain underutilized across Los…

SHEDsistence Tiny House on Wheels 3

SHEDsistence: The Finished Product A Year in Review

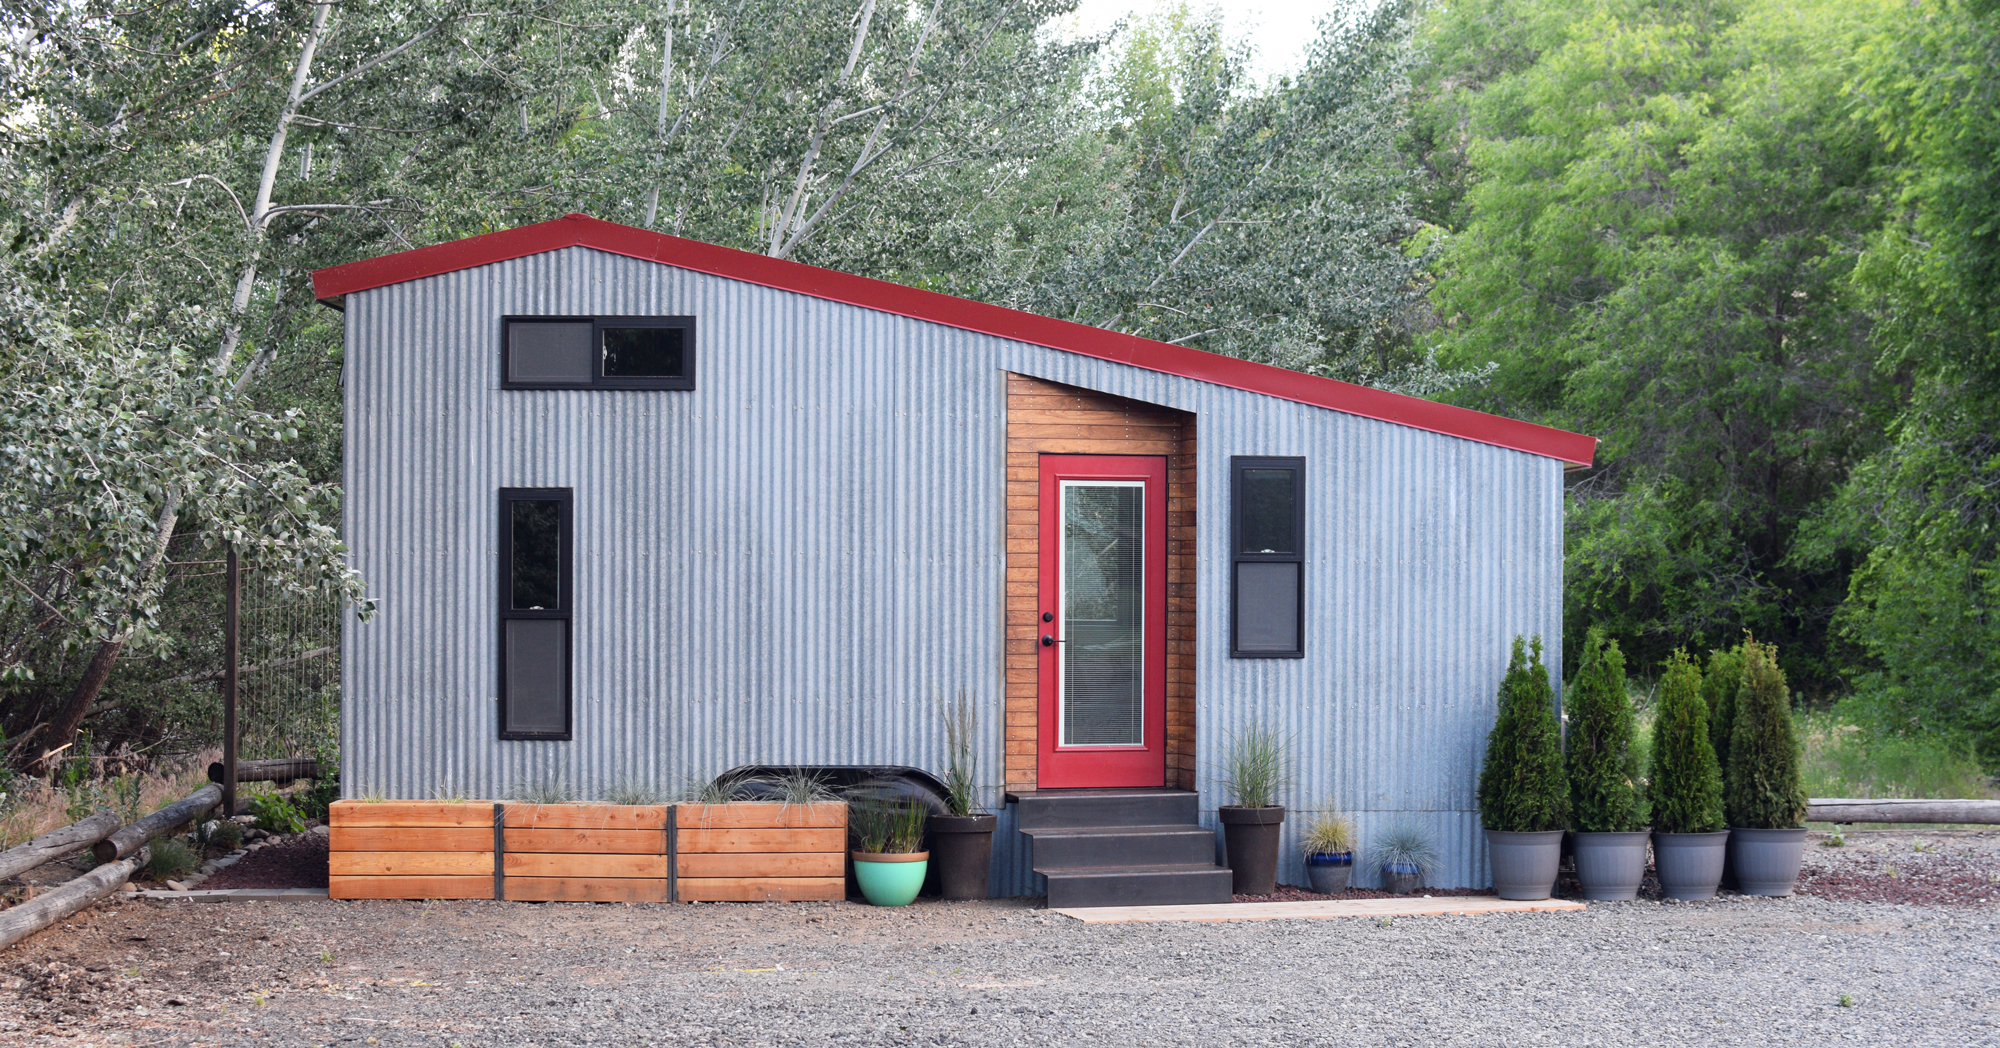
This is the SHEDsistence Tiny House. We’ve featured this great build in the past (and even named it one of our favorites of 2016!), but it turns out there are now new, even better images of the home that we get to share with you. The 204 sq. ft. tiny was the DIY brainchild of Robert…

Timber Wolf Homes LTD_2

10′ Wide Tiny House on Wheels by Timber Wolf Homes

This is a 26′ x 10′ west coast classic. This house is downsizing without compromising. With 260 square ft downstairs and 100 square ft upstairs, this house is very livable. With a beautiful design and a well crafted structure with close attention to detail, this home is pushing the tiny home movement to the next…

Hikari Box Tiny House on wheels interior

Buying a Tiny House? Read This First!

Are you getting ready to buy your very own tiny house? Now comes the hard part – finding a reputable tiny house builder. We at PAD Tiny Houses have heard from a number of people lately who bought tiny homes from professional builders, and now need significant repairs within the first year of living. It’s…

front3004

Spacious and Bright Tiny House with Over Hitch Porch

This is a spacious and bright tiny house on wheels tour! It’s unique because it features a build-out over the trailer’s hitch. They turned it into a screened-in entry, which is pretty cool! The tiny home features an additional covered porch, which is great for outdoor living; it just looks a little chilly at the…

400 Sq. Ft. Whidbey Cottage 013

400 Sq. Ft. Whidbey Cottage

This is the 400 sq. ft. Whidbey Cottage offered by West Coast Homes and designed by architect Mark Ouellette. This residential park model has a beautiful covered deck and this particular version features an l-shaped staircase to make entry to the loft that much easier (and safer). There’s an additional ground-floor bedroom and faux stone…

Natalie’s Tiny Studio in a Camper Trailer

Natalie’s Tiny Studio in a Camper Trailer

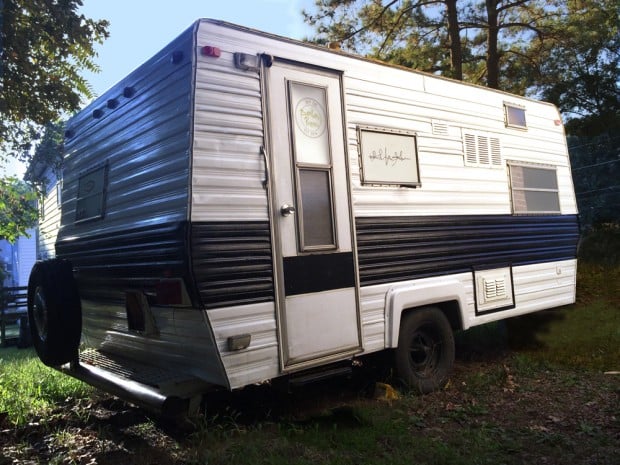
I don’t meet many other “Natalies” so I was thrilled when this Natalie contacted us with pictures of her Tiny Studio in a Camper Trailer. Natalie Kay owns “Off the Beaten Press,” a business selling her prints and artwork, from this adorable little space. She told us this small space helps her stay financially unburdened.…

Graduate Series Tiny House 001

Graduate Series 6000 Tiny House

This is the Graduate Series 6000 Tiny House on Wheels. It’s built by Designer Eco Tiny Homes in Australia. This tiny home offers queen sized bed loft with wardrobe, storage stairs, ensuite bathroom, kitchen, lounge, dining, office/study desk, and ample storage. Highlight windows enable natural lighting to flood the open plan lounge/dining area giving a…

Save to list