≡ Menu

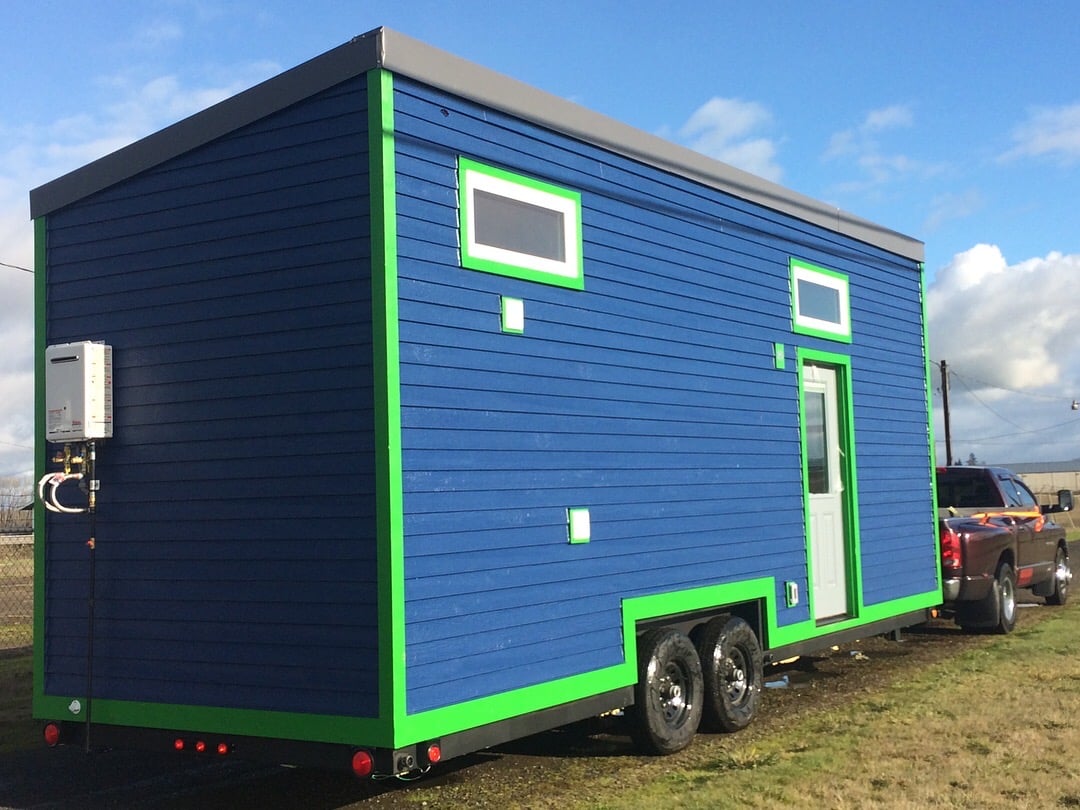
This is the story of Tone’s La Couette (Little Owl) Tiny House on Wheels in Norway.

I have travelled for years and have thought for a while about getting a camping-van. I don’t like the look of ordinary trailers though, so I decided to build my own house on wheels, accommodated to my likes and needs.

Please enjoy, learn more, and re-share below. Thanks!

She Designed and Built Her Little Owl Tiny House on a Trailer

Little Owl Tiny House on a Trailer 001

Images © Tone Wasbak Melbye

[continue reading…]

{ 1 comment }

This is the San Juan Tiny House on Wheels by Rocky Mountain Tiny Houses.

We decided to go with as much reclaimed material as possible, mostly because I had a ton of such material already laying around at the shop!

Don’t miss other amazing tiny homes like this – join our FREE Tiny House Newsletter!

The San Juan Curvy Roof Tiny House by Greg Parham w/ Elevator Bed, Custom Windows and Doors, And More…?

[continue reading…]

{ 18 comments }

This is the 28ft Farmhouse by Liberation Tiny Homes. It’s a 28-foot tiny house on wheels with 408-sq.-ft. of usable space inside. Not too shabby, right?

Believe it or not, it features 408 sq. ft. of interior space when including the lofts. Pretty impressive, right? Not to mention, one of the lofts has dormers which increases spaciousness even more. By the way, how do you like the porch temporarily built over the hitch while in park mode? Pretty cool design concept, right? I like it…

Don’t miss other awesome tiny houses — join our FREE Tiny House Newsletter

28ft Modern Farmhouse Tiny House on Wheels by Liberation Tiny Homes

28ft Farmhouse by Liberation Tiny Homes

Images © Liberation Tiny Homes

[continue reading…]

{ 6 comments }

This is a modern tiny cabin on a foundation in Missoula, Montana that’s available to book on Airbnb.

It’s a 500 sq. ft. design that sleeps up to four people thanks to the pull-out sofa in the living room. The floor plan gives you a living area, kitchen, bathroom, and the main floor bedroom. What do you think?

Please don’t miss other exciting tiny homes like this – join our FREE Tiny House Newsletter!

Modern 500 Sq. Ft. Tiny Cabin on a Foundation in Missoula, Montana

Modern 500 Sq Ft Tiny Cabin in Missoula 001

Images via Airbnb

[continue reading…]

{ 24 comments }

This is the story of a storage shed above the root cellar in their home that has been converted into a tiny living space.

Now it’s being used for friends, family, and Airbnb guests! It’s nicknamed, “The Shed en la Montaña.”

Please enjoy our interview with the owners below. Thanks!

Shed Converted into Tiny House Now Being Used for Friends, Family, and Airbnb Income!

Mullet Shed Tiny House

[continue reading…]

{ 0 comments }

This is the story of a little off-grid fairytale cottage in Patagonia that’s available to book on Airbnb. It features a cozy living area with lots of windows, an eat-in kitchen, a full bathroom, an upstairs sleeping loft you can stand in, and a rooftop balcony.

Please tour the cottage, read our interview with the owners, and let us know what you think in the comments below.

Don’t miss other interesting stories like this – join our FREE Tiny House Newsletter for more!

Tiny Off-Grid Fairytale Cottage in Patagonia

Little Off-Grid Fairytale Cottage in Patagonia 001

[continue reading…]

{ 15 comments }

The Vashon model by Tiny Innovations was one of the more thoughtfully designed tiny houses on wheels to come out of the Pacific Northwest. Built in Gresham, Oregon, it packed 272 square feet of living space — including an 80-square-foot sleeping loft — onto a 24-foot DOT-approved trailer. What made it stand out wasn’t just its size, but how intelligently it used every inch.

At the heart of the Vashon’s design is a Murphy bed system that doubles as a full dining nook, complete with built-in bench seating and a fold-down table. When you don’t need the bed, you have a proper place to eat, work, or host friends. When it’s time to sleep, the table folds away and the bed drops down into the same footprint. It’s the kind of dual-purpose engineering that separates a well-designed tiny house from one that just happens to be small.

The build quality reflects a professional approach throughout — from closed-cell spray foam insulation and mini-split HVAC to a Nature’s Head composting toilet and pre-wired solar readiness. Let’s take a closer look at what made this model a standout in the tiny house on wheels category.

Modern Craftsman Exterior with Clerestory Windows

Vashon Tiny House by Tiny Innovations 001

Images © Tiny Innovations

[continue reading…]

{ 5 comments }

This is the Vista Boho Tiny House by ESCAPE.

The floor plan gives you the main floor bedroom, flip up dining/work table, a couch that folds flat for extra sleeping space, a tall closet, kitchen, and bathroom. Lots of options and customizations available too. It’s 21’6″ in length, 8’6″ wide, and 10′ tall but is available in various configurations and lengths (Escape gives you lots of options).

Don’t miss other awesome tiny homes like this – join our FREE Tiny House Newsletter!

The Vista Boho Tiny House on Wheels by ESCAPE

Vista Boho Tiny House by ESCAPE

Images © ESCAPE

[continue reading…]

{ 9 comments }

This is the Tiny Tack House! And for a limited time, you can actually book a vacation in it while it’s on Airbnb. And if you like it so much that you want your own, you can actually get the Tiny Tack House Plans and build your own version of it!

Together with my wife, Malissa, we built The Tiny Tack House 8 yr. ago and have enjoyed living tiny so much that we want to open up the opportunity for others to “Try on Tiny” before deciding to do it themselves. Welcome to tiny, now enjoy your stay!

So what do you think? Will you be planning to book a stay in the Tiny Tack House?

Take Your Next Vacation in the Tiny Tack House in Everett, Washington

[continue reading…]

{ 5 comments }