≡ Menu

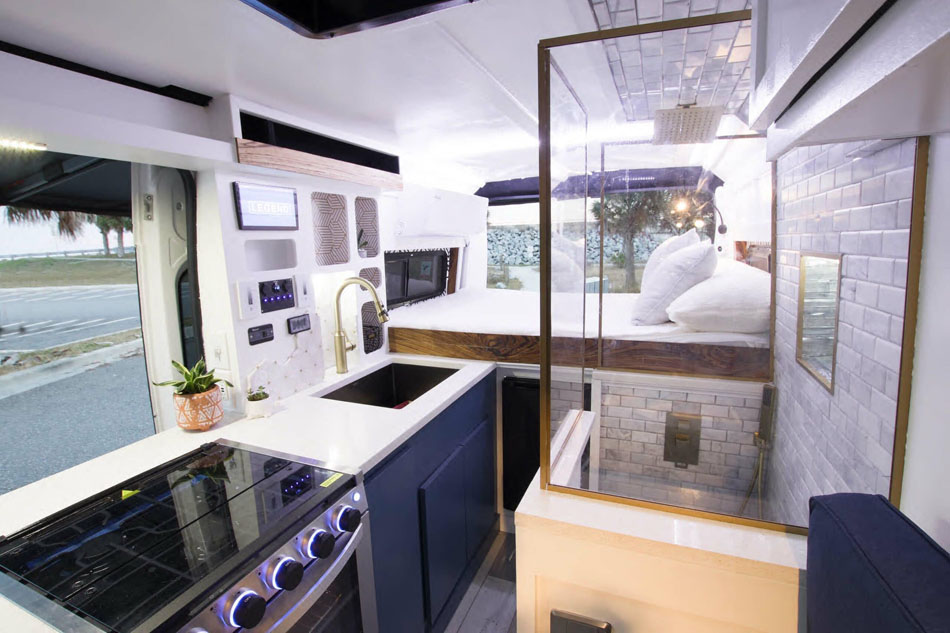
Caroline works as a Merchant Marine, which means she is on for two-and-half months and then off for about the same time. She used to just go home and “do nothing” during her time off and was wanting to use her time better. It was then that her captain actually recommended vanlife!

She had no idea that people actually lived in vans, but now that she has one, she loves it. Her rig actually has a toilet/shower but it’s currently broken (hopefully she can get it fixed soon!). Recently Caroline got a bike to help her get around town without needing to move her whole van.

Don’t miss other incredible vans like this, join our FREE Tiny House Newsletter for more! 

Her Fixed-Bed Camper Van Conversion

Merchant Marine’s Part-Time Van Life Advenutres 3

Images by Tiny Home Tours

[continue reading…]

{ 0 comments }

For people who have grown up in a close family or always been in a monogamous relationship of some kind, jumping into solo #vanlife can feel terrifying and nearly impossible. That’s what Melody thought before she took the plunge.

Now she feels empowered and happy living in her van with its super-deep sink, closet space, and mini-library. At 5’6″ she can comfortably sleep sideways in the van and she’s been loving working in Baja with her remote writing work.

Don’t miss other incredible vans like this, join our FREE Tiny House Newsletter for more! 

Finding Happiness in Life on Her Own

Tech Workers Empowering Van Life Conversion 2

Images by Tiny Home Tours

[continue reading…]

{ 1 comment }

DIY bus conversions certainly aren’t new, but this might win the award for the most gorgeous handcrafted bus we’ve featured here! It’s not just the spacious open concept, the nifty pulley bed, or the epic imported wood stove — it’s the minute details like their tile choice and inlaid cabinet doors and stunning floors.

The couple intentionally chose not to build a single wall in their bus, prioritizing 360 degree views instead. They have dreams to live in their artisitc bus for a couple years and find some lush land to settle on and transform into a market garden and homestead. Love it!

Don’t miss other interesting tiny homes like this one – join our FREE Tiny House Newsletter for more!

Is This The Most Beautiful Bus Ever?

Liesl and Stu’s Artistic Bus Build with Trapdoor Shower and Cajon Toilet 3

Images by Tiny Home Tours

[continue reading…]

{ 3 comments }

Miguel and his family all live in a number of homes on the family’s property in Spain. He wanted to do something to preserve the cistern that the main house used to draw water from, but it had been a storage room for years. With the help of his architect nephew, Alejandro Valdivieso, they designed a remarkable structure that pays homage to the cistern’s past.

The bedroom and bathroom are tucked underground in the original concrete cistern, while above-the-ground, they created a pre-fab structure that curves in line with the old well and patio. While not tiny by any means, this re-use of existing space (instead of destroying the past) is a great step toward sustainability.

Don’t miss other interesting tiny homes like this one – join our FREE Tiny House Newsletter for more!

Architect Designs Uncle’s Glass-Front Home

Casa Aljibe — Home Built In & Over an Old Cistern

Images by Kirsten Dirksen

[continue reading…]

{ 4 comments }

When Linda and her husband wanted a place to stay separate from their kids while visiting family in Kentucky, they faced a common problem: how do you maintain independence without booking expensive hotels for extended stays? Their solution exemplifies the resourcefulness at the heart of the tiny house movement. They purchased a 12×40 shed shell at a good price and spent one rainy summer transforming it into a charming farmhouse-chic cottage — doing nearly all the work themselves.

Today, the cottage sits in their kids’ backyard, providing a private retreat when Linda and her husband visit. But Linda’s vision doesn’t stop there. She’s inherited approximately 13 acres of land and dreams of creating a tiny house community — moving the cottage to the property, listing it on VRBO, and renting spaces for 10-12 tiny homes. This story is about more than just a conversion; it’s about what’s possible when you start small, think creatively, and aren’t afraid of a muddy summer.

Shed-to-home conversions have emerged as one of the most accessible entry points to the tiny house lifestyle. Unlike building from scratch or purchasing a professionally-built tiny house, a pre-built shed shell can cost a fraction of the price while offering a structurally sound starting platform. The real work — and the real savings — come from tackling the interior conversion yourself. Linda’s project is proof that even without prior building experience, a couple can transform a bare shell into a fully functional home.

Couple's Backyard Shed to THOW and Tiny House Community Dreams 4

Images via Linda

[continue reading…]

{ 65 comments }

Tess didn’t actually know #vanlife was a thing when life pushed her into it, but her time learning meditation and mindfullness in Thailand prepared her for the massive life-shift. She went from having a large master bedroom and walk-in closet to paring down her things and enjoying her compact van closet.

Her build includes a brilliant fold-down corner countertop, hidden toilet, and a unique shower set-up that includes an in-the-door hot water heater. Enjoy her tour below.

Don’t miss other incredible vans like this, join our FREE Tiny House Newsletter for more! 

Her Unique Stealthy Van and Solo Van Life

Manifesting Van Life & Her Super Cool Shower Set Up 4

Images by Tiny Home Tours

[continue reading…]

{ 0 comments }

Musician Mary relocated from the Bay Area to a tiny house community in Arizona where she invested and built a 500-square-foot bungalow designed around her grand piano. The instrument, which she had paid to move from apartment to apartment for years, became the centerpiece of the home’s layout. Since the community offers communal cooking and dining spaces, Mary chose a minimal kitchen setup, prioritizing music and living areas instead.

Don’t miss other interesting tiny homes like this – join our FREE Tiny House Newsletter for more!

Living Room Designed Around Grand Piano

500-square-foot bungalow living room with grand piano as centerpiece

Images via Tiny Home Tours

[continue reading…]

{ 6 comments }

Kelly and Tamarr served in the Air Force and Marine Corps, but when it was time to retire, they decided to do something different and live in an RV while homeschooling their son. It gives them the freedom to travel the continent (they were in Baja during this video tour) and grow closer as a family.

This military family chose a 2021 Winnebago Navion for their home on wheels. It has off-grid capabilities making it great for boondocking, and they got it brand new and under warranty (which proved to be a good move — watch the video!).

Don’t miss other interesting tiny homes like this one – join our FREE Tiny House Newsletter for more!

Traveling the Continent in Their 2021 Winnebago Navion

Retired Military Family Moves Into an RV Full-Time 2

Images by Tiny Home Tours

[continue reading…]

{ 4 comments }

Daniel was looking for a vehicle to take with him on outdoor travels during the weekends — something he could toss muddy gear into and not care about. A late-night eBay bid made him the owner of this 2005 Econoline bus — and after a cross-country trip to retrieve it, he suddenly found himself caring a lot more about his build-out!

He used many reclaimed materials to create a fully functional home on wheels, including a soon-to-be-completed bathroom, a Murphy bed, and an ample kitchen/counter space. Enjoy the video tour below!

Don’t miss other interesting tiny homes like this – join our FREE Tiny House Newsletter for more!

His $18K Short Bus Conversion with Reclaimed Materials

Daniel’s 2005 Econoline Bus Conversion

Images by Tiny Home Tours

[continue reading…]

{ 6 comments }