≡ Menu

Neal hasn’t had it easy — first, he had to get sober, only to find out about a cancer diagnosis soon afterward. He beat cancer and then decided he didn’t want to miss out on any opportunities. As a travel nurse, he used to rent an apartment for a few months at a time in each city he moved to—now he brings his off-grid cargo trailer conversion with him! He has had a couple of rigs, but right now he lives with his girlfriend in a trailer he converted in a couple of months. There’s a bathroom, kitchen, and a living/sleeping area with a convertible couch. Enjoy the tour below! Don’t miss other interesting tiny homes like this one – join our FREE Tiny House Newsletter for more! Here’s his off-grid stealth camper:

[continue reading…]

{ 1 comment }

While I’m partial to wood-built “yurts,” the traditional Mongolian home was a tent that could be easily moved. The yurt below looks very similar to those original yurts, and the off-grid vacation spot will make you feel like you’re stepping back in time.

It sits on 35.5 private acres in the Great Plains of Colorado and offers breathtaking views of the flat landscape. Inside there’s a queen bed, wood stove, and solar/battery-powered twinkle lights and lanterns to light your path. The little kitchenette offers you a spot to make a simple meal, and you can sit to eat either indoors or out. Tell us what you think of this yurt!

Don’t miss other interesting tiny homes like this one – join our FREE Tiny House Newsletter for more!

Yurt Vacation in Colorado: Cozy & Off-Grid

Yurt in open landscape with wooden deck and sky view.

Images via Airbnb/Daniela

[continue reading…]

{ 0 comments }

Ally and Truman started their alternative living journey in college, converting a 1999 Ford Econoline van into a camper and taking it on a 10-week road trip across the US and Canada. When they returned, they couldn’t imagine going back to conventional apartment living—so they built a tiny house on wheels from scratch.

Their gooseneck design features a bedroom over the hitch with full standing room, a kitchen with office space and dishwasher, a bathroom under the guest loft, and complete off-grid systems including solar, a 70-gallon water tank, and propane utilities.

The Build

Starting in July 2019, they ordered a tiny house-specific trailer with threaded rods and angled wheel wells to simplify construction. Using TinkerCAD to model the design and YouTube to learn building techniques, they completed the structure with all utilities operational in about a year, then spent another six months on finishes and cabinets.

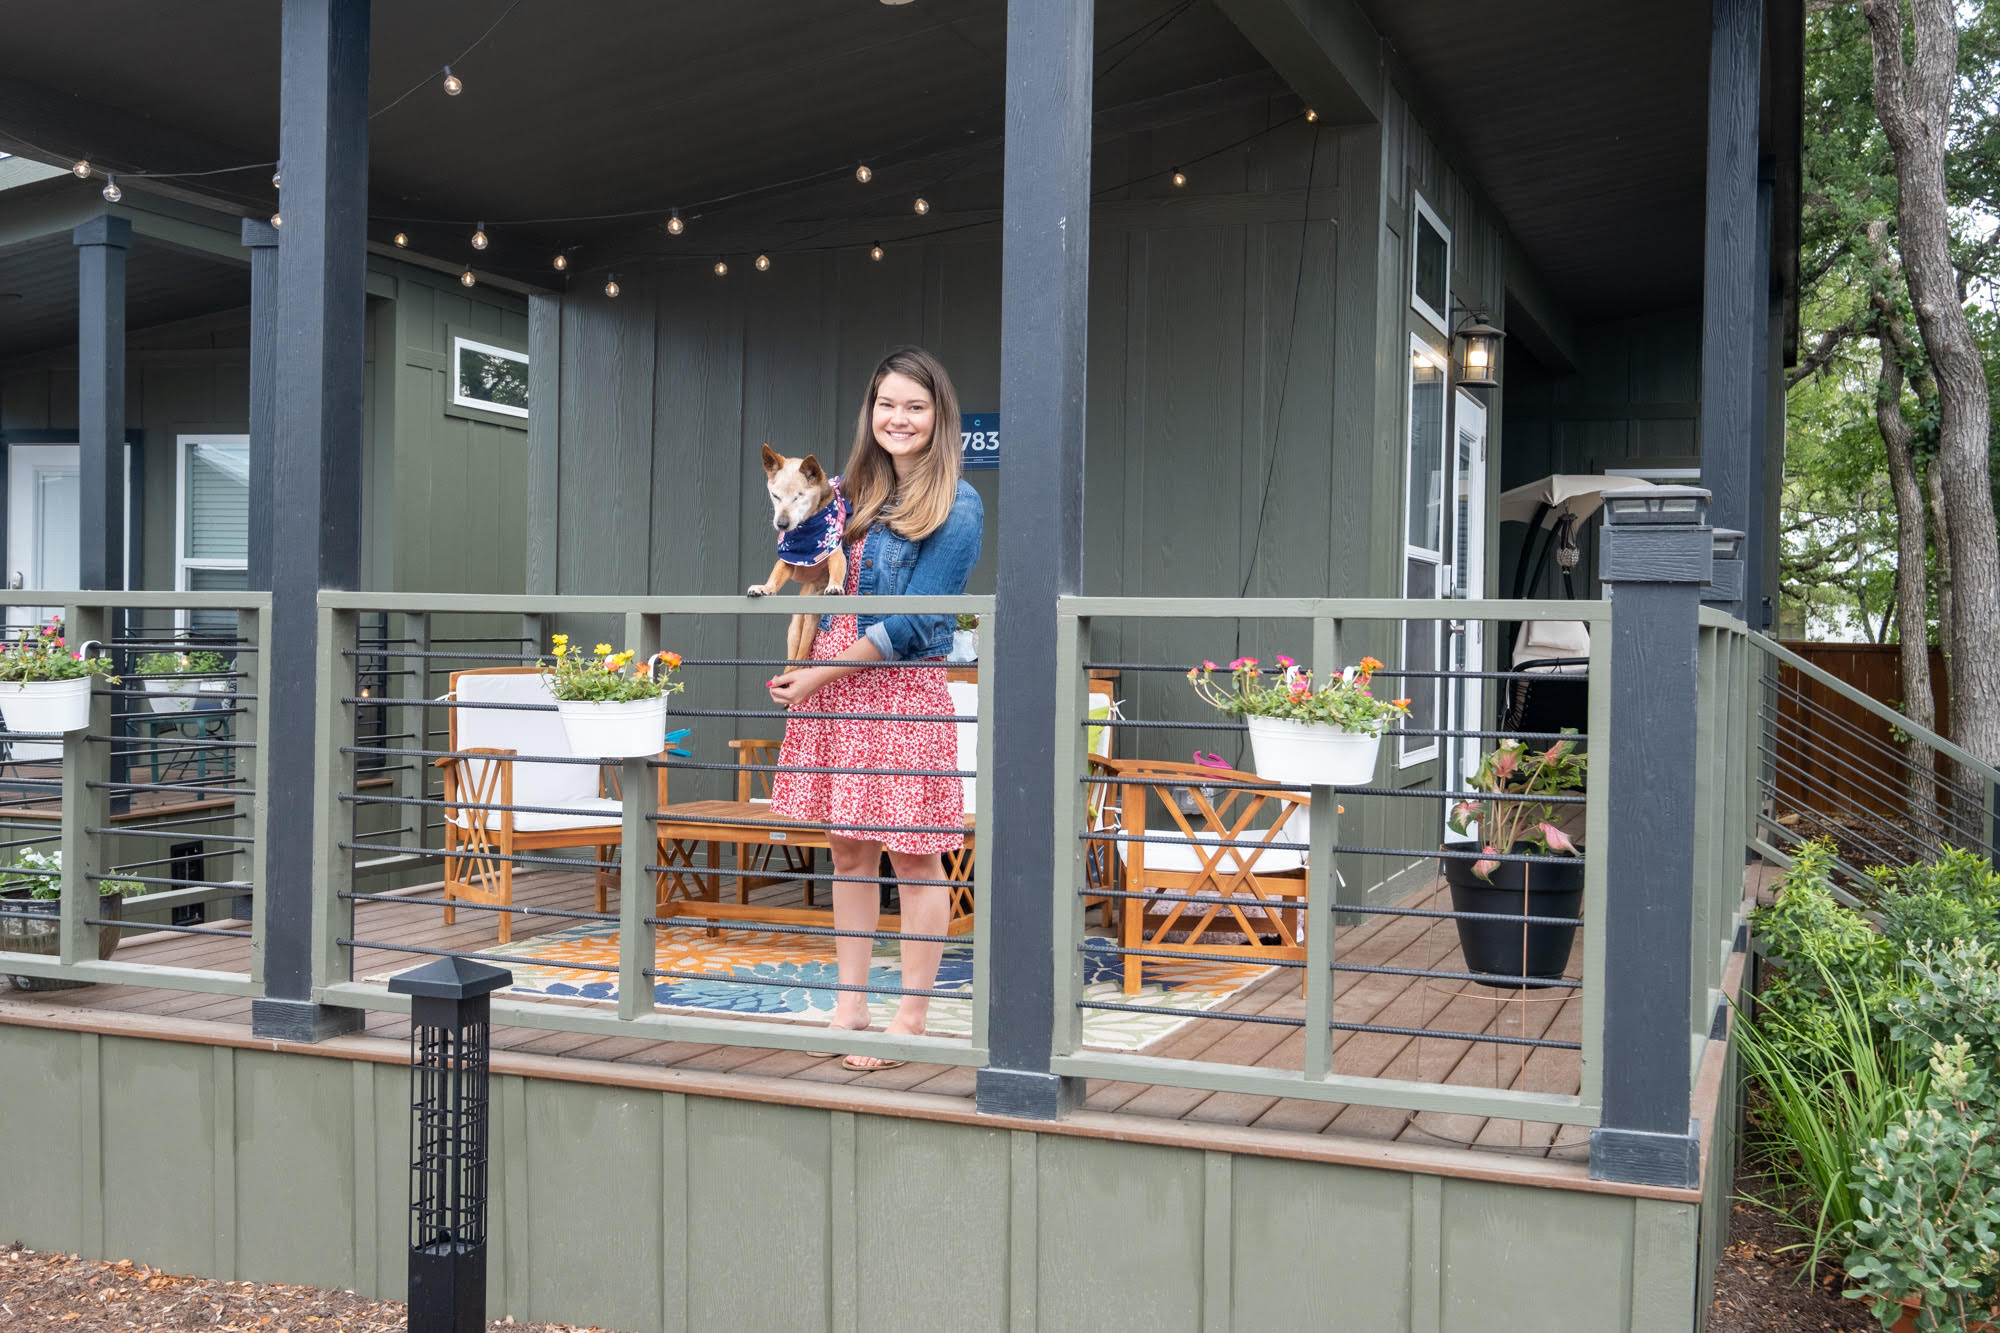
Ally and Truman's gooseneck tiny house on wheels exterior

[continue reading…]

{ 0 comments }

This awesome couple enjoys the nomadic lifestyle and has started flipping and custom-converting different campers, ADUs, and other vehicles. One of their most recent projects is this 1966 Kit Companion which they renovated with a nod to the 60s.

The little camper has a fixed bed, a U-shaped dinette that becomes a second bed, and a little kitchenette. There’s also a little mudroom space with a bench and hooks for hanging coats and bags. Enjoy the video tour below.

Don’t miss other interesting tiny homes like this one – join our FREE Tiny House Newsletter for more!

Adorable Camper with 60s Flair

[continue reading…]

{ 0 comments }

Greg loves camping and found, after years of RV travel, that he wanted to reach more off-road destinations. So he converted a Toyota Sunrader into a 4×4 overland motorhome capable of going where standard RVs can’t.

The rig features a full-sized bed over the cab that lifts to allow access from the living area to the driver’s seat. There’s also a kitchenette, a couch that folds into a bed, and plenty of storage. He even used maps as wallpaper throughout the interior.

Don’t miss other interesting tiny homes like this one – join our FREE Tiny House Newsletter for more!

DIY Toyota 4×4 Overland Camper

Sun Raider Turned 4×4 Overlander 3

Images: Tiny Home Tours

[continue reading…]

{ 2 comments }

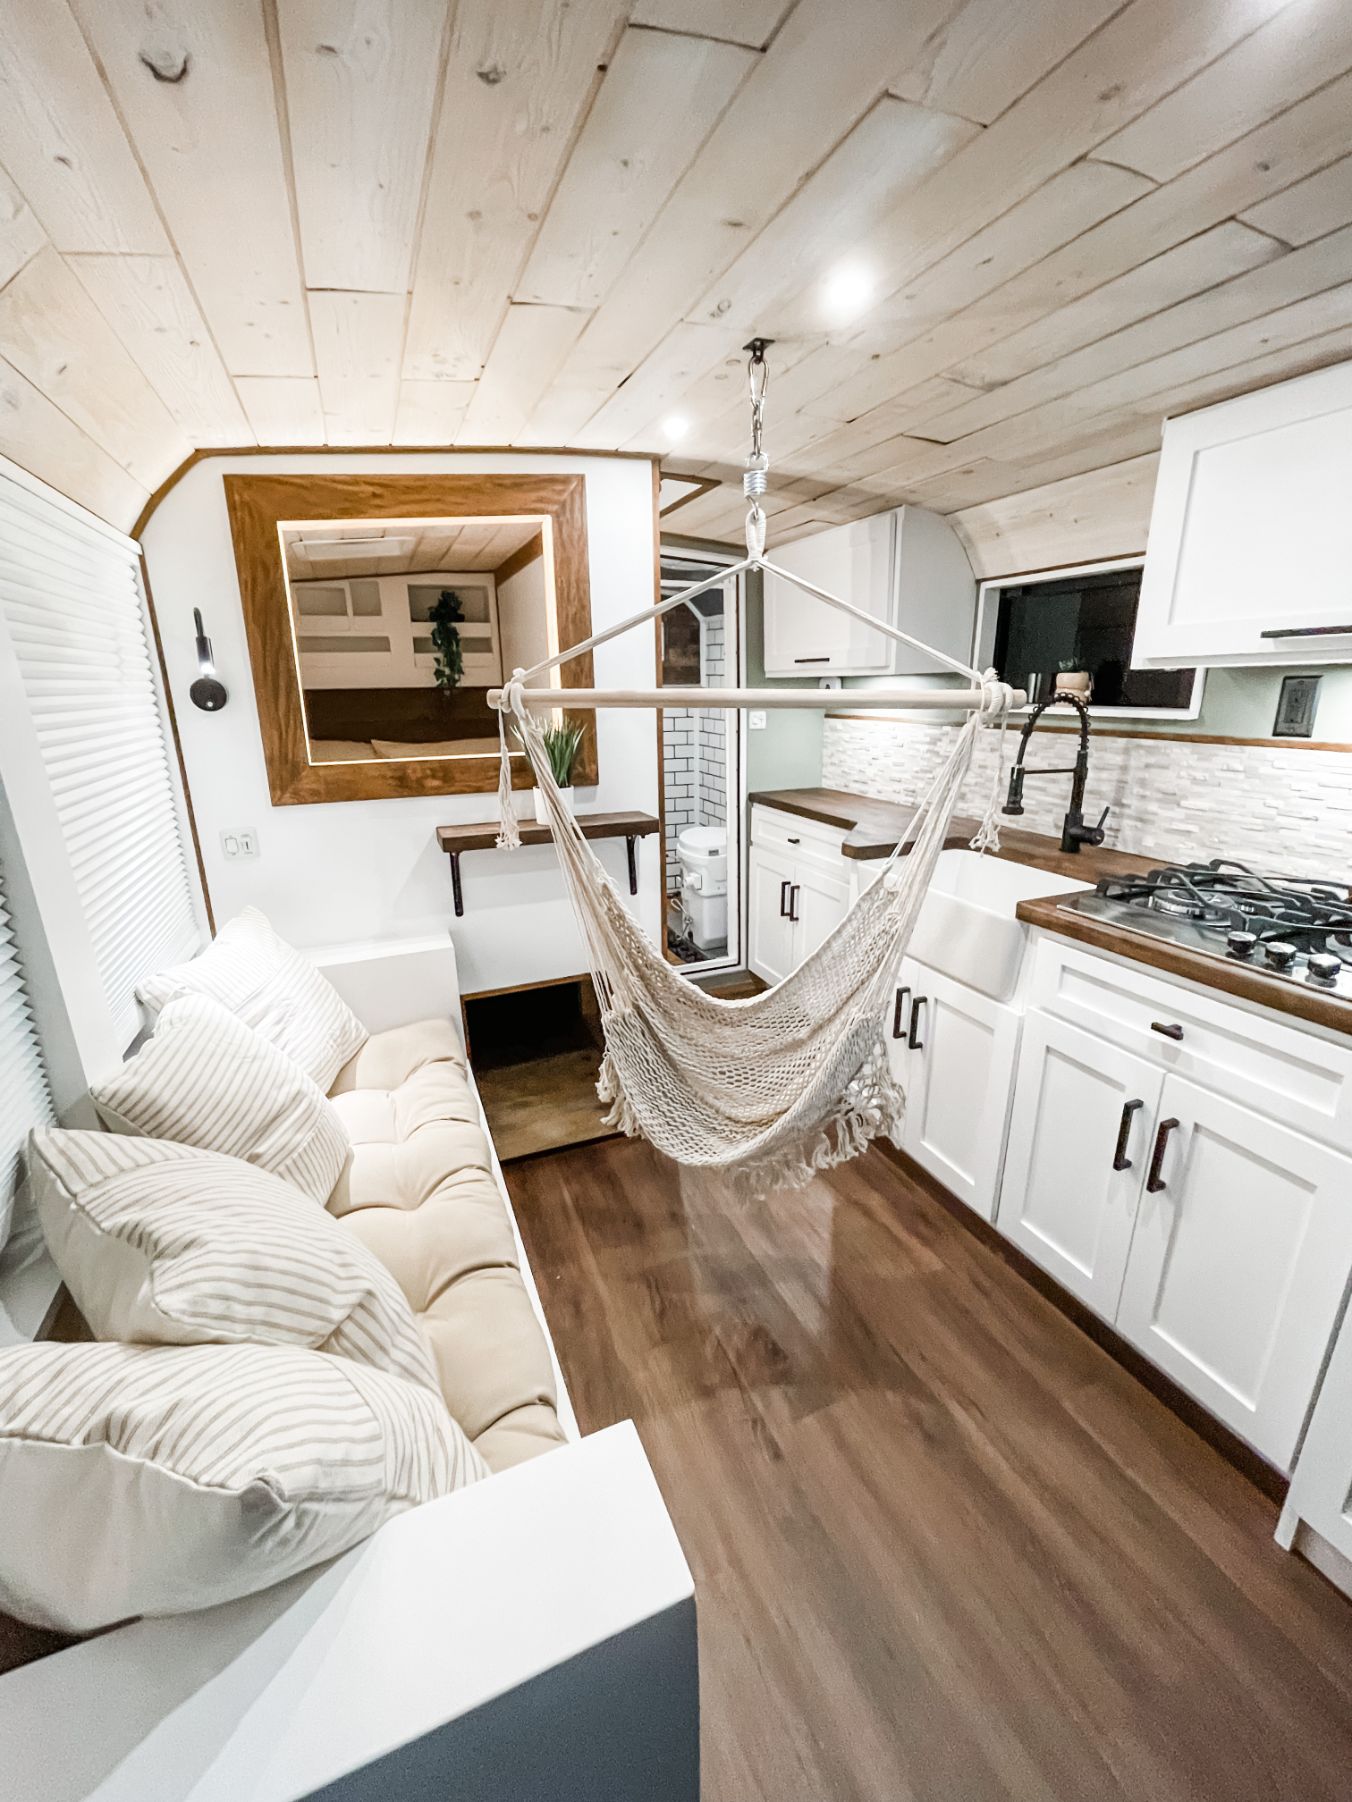
Deyana needed a life change, and when she discovered bus life, she went ahead and purchased a bus a week later! She worked hard to convert it, all while working full-time as a special education teacher online.

Her practical rig is also beautiful, with a 24×24 shower, lots of counter space, an oven, 3-foot wide closet, and even a couch that becomes a guest bed. What do you like best about her skoolie?

Don’t miss other interesting tiny homes like this one – join our FREE Tiny House Newsletter!

Shower, Big Closet & Doggie Hide-Out

[continue reading…]

{ 3 comments }

Renovated vintage campers have so much charm and make great options for travelling around the country. This 1957 Vintage Aljo has been totally overhauled, and the result is a comfortable and bright camper.

It has a dinette, a couch that becomes a bed and a little kitchen area in the middle. It’s for sale right now in Denver for $20,000 or best offer.

Don’t miss other interesting tiny homes like this one – join our FREE Tiny House Newsletter for more!

$20K Renovated Camper with Sage Green Cabinets

[continue reading…]

{ 2 comments }

It’s always amazing how much more spacious the 10-foot-wide tiny homes feel compared to the 8-foot-wide ones, and this “Big Bertha” from Indigo River Tiny Homes is no exception. You especially feel it in the U-shaped kitchen on the far end of the tiny home.

The primary bedroom is a loft with standing room around the bed, and the second loft is split to allow two kids to have their own space. Finally, a couch doubles as a hide-a-bed for any guests. Do you like this layout?

Don’t miss other interesting tiny homes like this one – join our FREE Tiny House Newsletter!

U-shaped Kitchen and Standing-Room Loft in This THOW

[continue reading…]

{ 11 comments }

Craig and Tanya are enjoying their midlife years in their Sprinter van conversion. They have a unique cork ceiling and fabric-covered plywood panels to absorb lots of sound inside the van.

They didn’t want to tear down and put up a bed, so they have a stationary one, as well as a convertible couch/eating area. Bamboo cabinets and multiple cooking options keep their kitchen set-up dynamic. What do you think?

Don’t miss other interesting tiny homes like this one – join our FREE Tiny House Newsletter for more

Double Swivel Chairs, Pop-Up Counters & Hidden Potty

[continue reading…]

{ 0 comments }