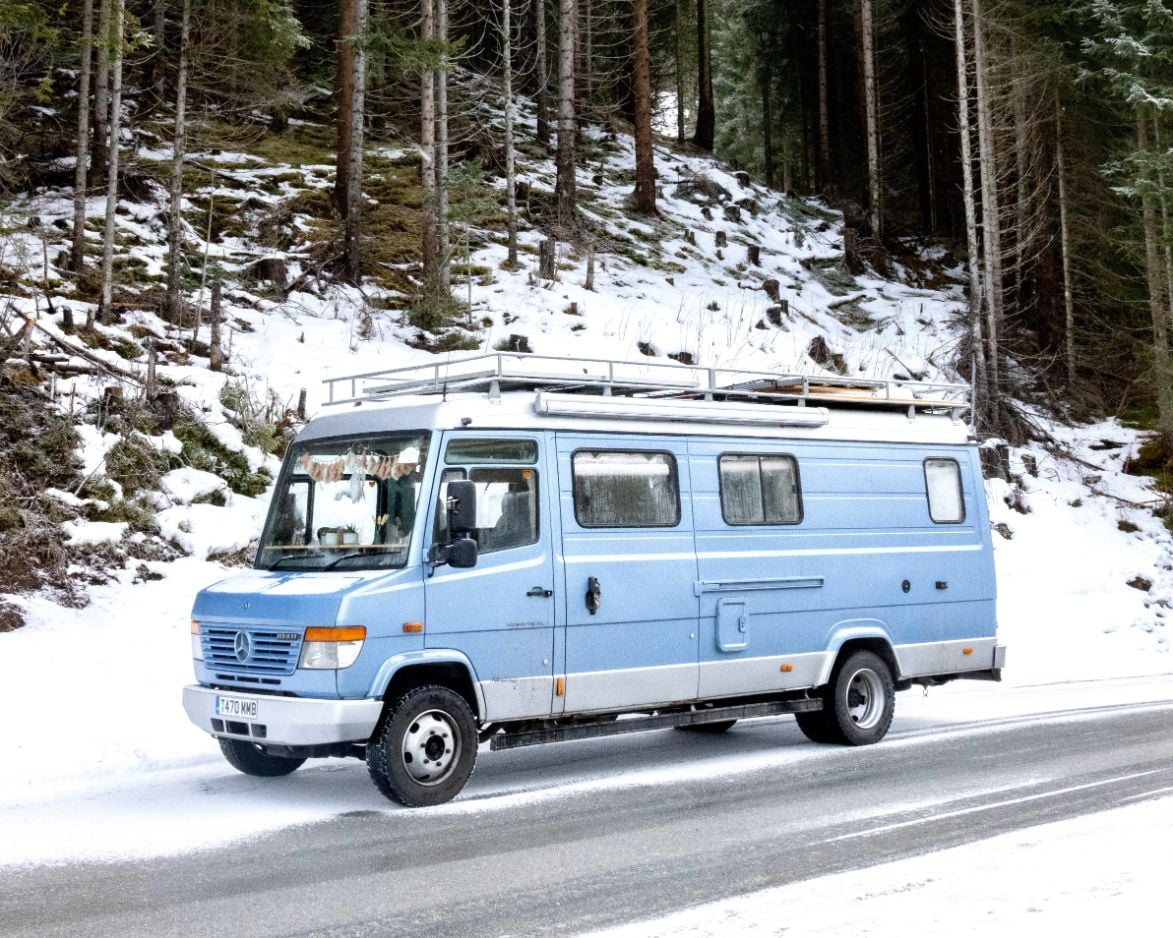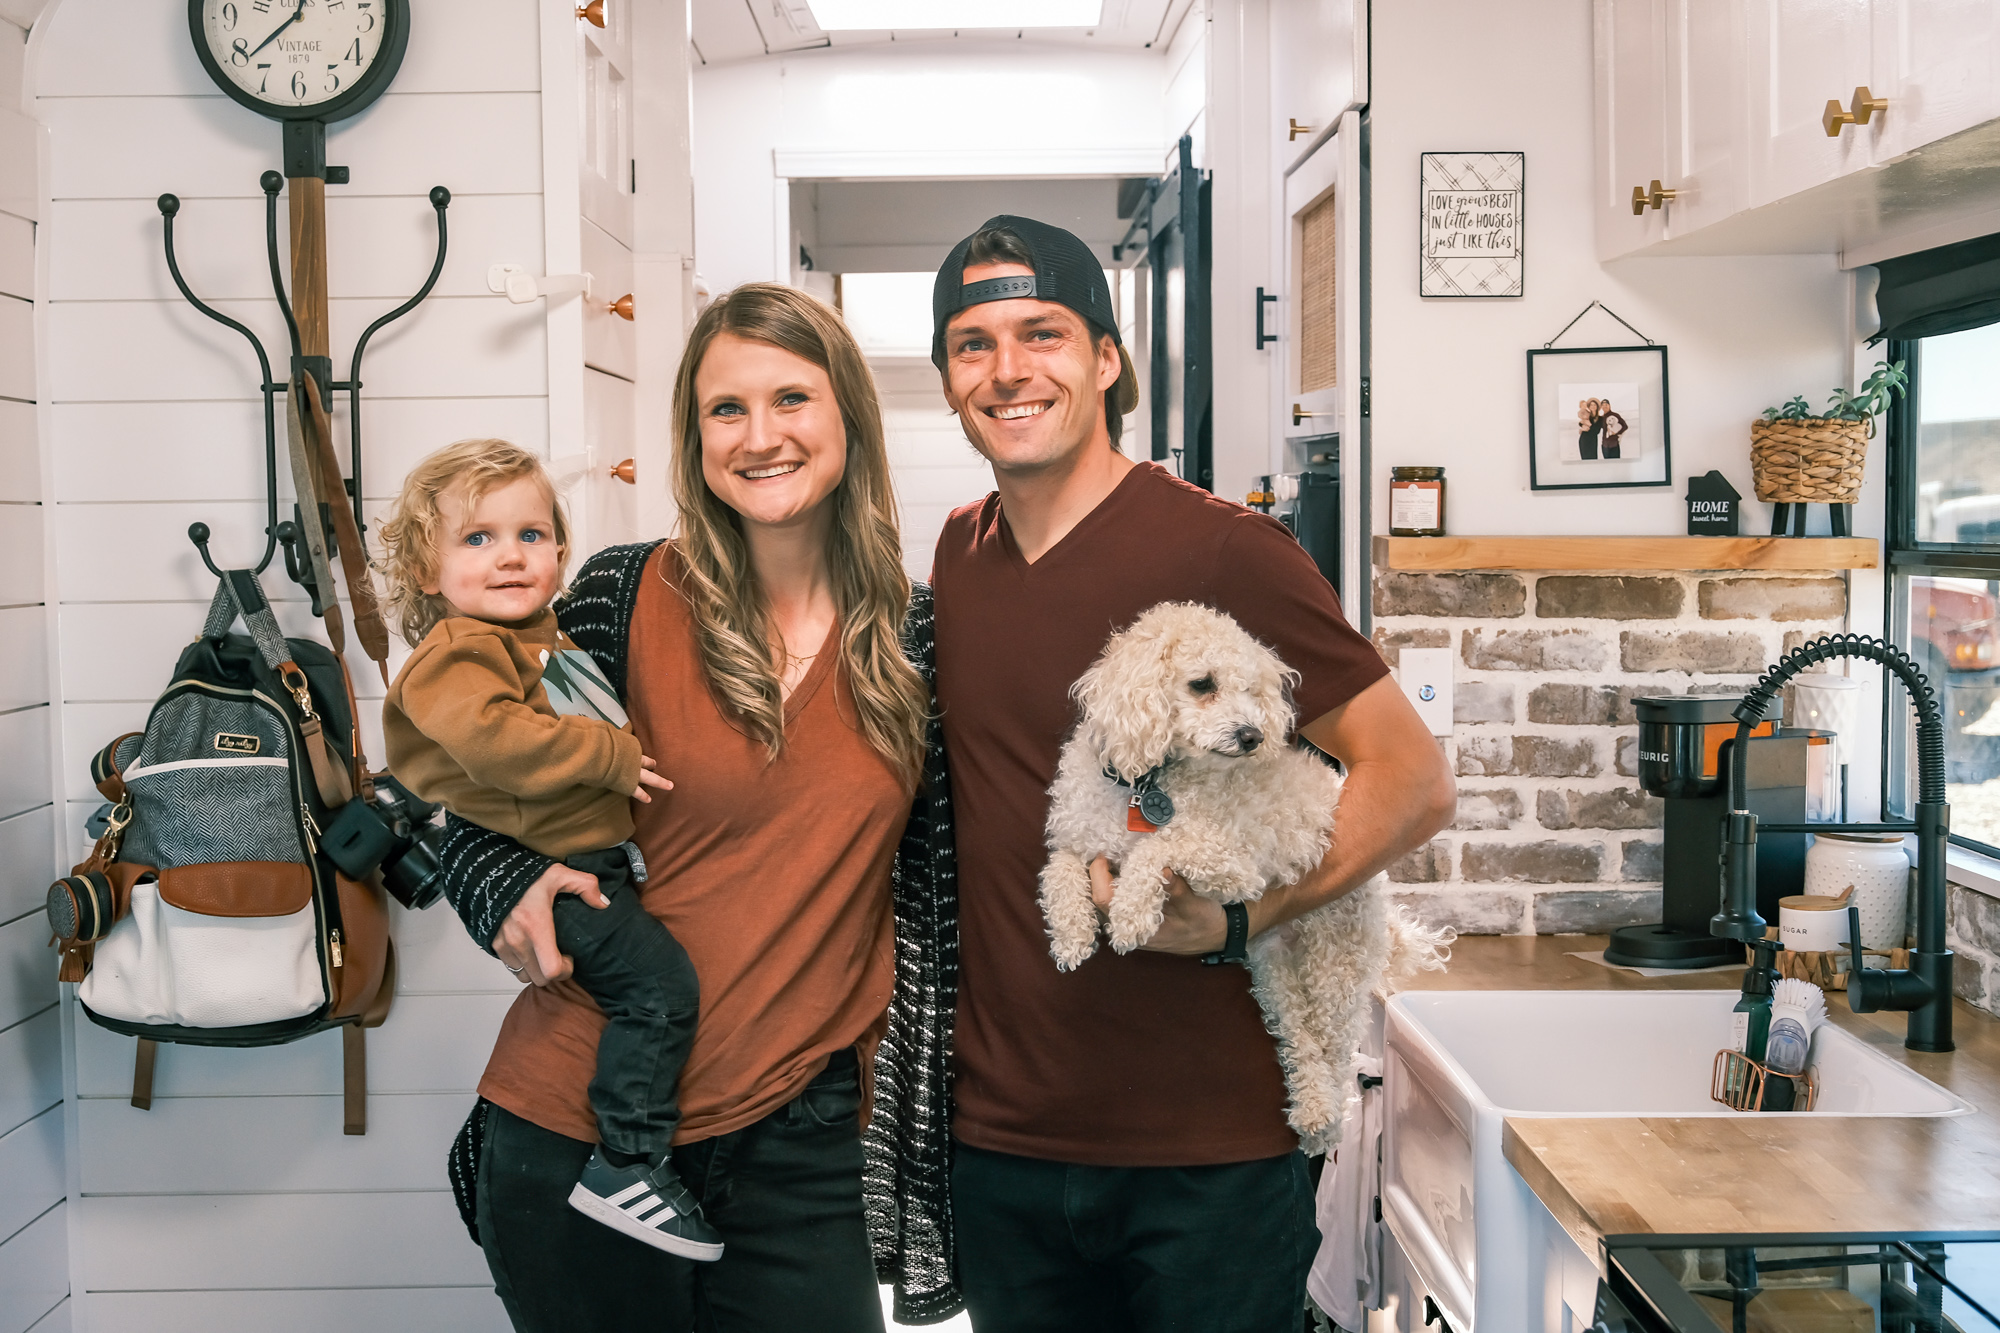
Pierre and Chin are an amazing couple who were inspired by Japanese architecture and rural Japanese culture as they designed their micro tiny house that sits on a Japanese truck bed. The home is super tiny, with every space having multiple functions.
As they roam the Japanese countryside, they’re looking for a quiet and simple life that they didn’t have in Tokyo. Chin is a lovely artist who managed to fit an art studio into their little space. Enjoy the tour below!
- Explore a Zen-inspired micro house on a Japanese truck bed.
- Join Pierre and Chin’s quest for a simpler life in rural Japan.
- Witness the fusion of art and minimalism in their creative tiny home.
Don’t miss other interesting tiny homes like this one – join our FREE Tiny House Newsletter for more!
Pursuing a Quiet & Simple Life in their Truck Bed Home
[continue reading…]
{ }

Tim and Aimee are empty-nesters who wanted a way to explore — and visit their kids! They spent lockdown converting a 2019 Ford Transit with no prior building experience.
They chose to prioritize a big, comfortable bed, coffee, and a bathroom in their rig. They have a cool hidden toilet that transforms into an emergency shower when needed. The place feels cozy and functional. Take a look!
Don’t miss other incredible vans like this, join our FREE Tiny House Newsletter for more!
Their Van Life Retirement Plan
[continue reading…]
{ }
Brooke of “Girl in the Woods” is an amazing woman — author of two books, filmmaker, builder, outdoor educator, speaker — who loves to spend time in the woods and built herself an amazing 10×7 vardo caravan in just 2 months!
She plans to use it for her camping adventures and included a foot-pump sink, adorable removable wood-burning stove, and an extra comfortable mattress to sleep on. In the video below you can watch her entire build process, or fast-forward to the last 10 minutes to enjoy a tour of the finished space!
Don’t miss other incredible vans like this, join our FREE Tiny House Newsletter for more!
Watch Her Full Wagon Tour & Build Process
[continue reading…]
{ }
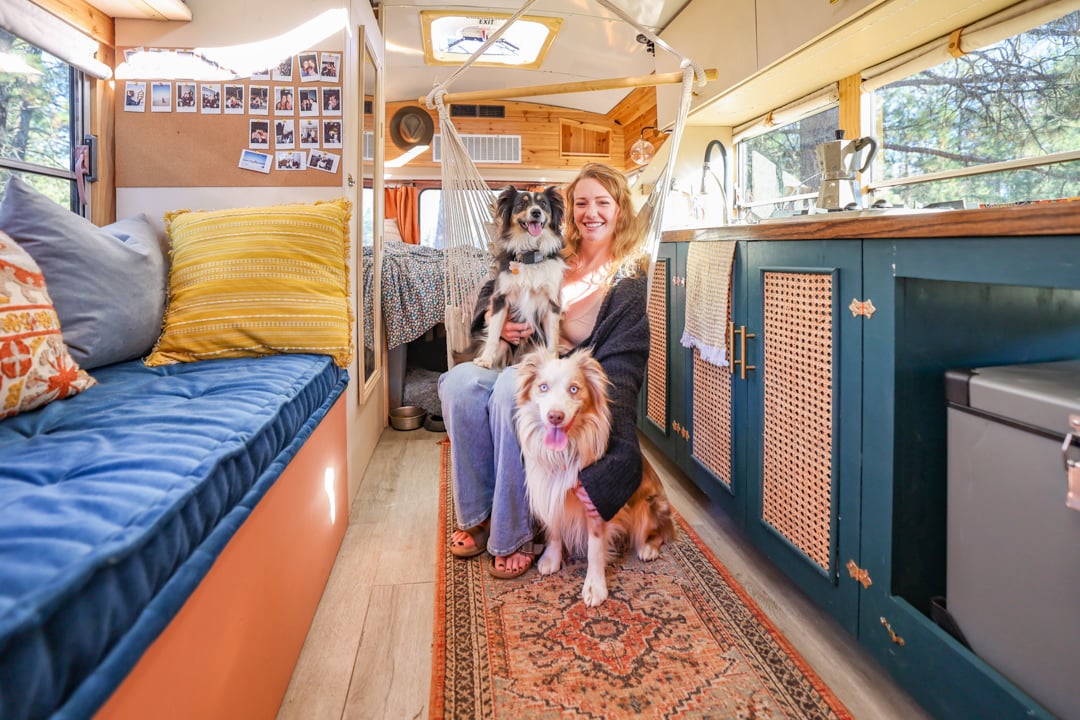
Kari is an amazing woman who has had some great experiences, such as backpacking across Europe, spending two years on a sailboat, and converting a farmhouse into an adorable home. She also built out her bus, Willow, for vacations while living in her farmhouse. It was then that she realized she didn’t like leaving her bus!
She tried to buy a tiny house and rent out the farmhouse. But she came home to the tiny home and still wanted to live in her bus! So now she rents out the farmhouse and the tiny house and just enjoys traveling the country in Willow. Enjoy her beautiful design below.
Don’t miss other interesting tiny homes like this one – join our FREE Tiny House Newsletter for more!
From Backpacking to a Sailboat to A Farmhouse to a Bus
[continue reading…]
{ }
This beautiful rustic pinewood gooseneck tiny house has been a home since 2020, but is looking for a new owner. It has everything inside that you’d need to move right in, including a fantastic galley kitchen, a bathroom with a spacious shower and a gooseneck bedroom with standing room.
The secondary loft also has a storage staircase, leaving you with no dangerous ladders and lots of places to put things. While the flooring could use an update since it’s a soft pine, the house is completely liveable as-is. It’s for sale in St. Charles, MO for $49K
Don’t miss other interesting tiny homes – join our FREE Tiny House Newsletter for more!
Live-in Ready Missouri Tiny Home for $49,000
[continue reading…]
{ }
Some 20 years ago, Vari spent time traveling around Australia in a campervan. A couple of years ago, she found herself ready to return to that lifestyle, so she found an RV and converted it into an off-grid rig to enable her to travel around her native Scotland.
She travels with her adorable dog, and her cozy home is functional and beautiful. She has a wood-burning stove, an oven and range, a compact bathroom, and a comfortable living space. We had the honor of doing a Q&A with her, which you can read below the photo tour.
Don’t miss other interesting tiny homes like this one – join our FREE Tiny House Newsletter for more!
Exploring Scotland in Her Self-Converted Campervan
[continue reading…]
{ }
The hardest part of tiny living is rarely the house — it’s finding somewhere legal to put it. This compact THOW solved that problem by coming with its spot: a site in Circle Pond Tiny Community in Florida, a purpose-built community designed for long-term, permanent tiny home living rather than short-term RV stays.
The home itself leans modern. Sliding glass doors open onto a deck, and inside there’s black flooring, aluminum cabinetry with black accents, and recessed lighting in the loft bedroom. The kitchen runs black and chrome with a window over the sink, there’s a small built-in entertainment center in the living area, and the bathroom holds a flush toilet, vanity, and shower. Solar panels sit on the roof, and the site has full hook-ups.
The economics were the real story: $50,000 for the home, with the option to keep it in place for $500/month — and that lot fee covered water, sewer, garbage, lawn care, and electricity, which is unusual.
Editor’s note: this home was listed in 2023 and is no longer available. Circle Pond is still operating, and current tiny homes for sale are linked below.
Don’t miss other interesting tiny homes like this one – join our FREE Tiny House Newsletter
Inside a Modern THOW at Circle Pond Tiny Community

Images © Tiny House Marketplace
[continue reading…]
{ }
Bathsheva grew up in Paris and Israel, and eventually came to the United States on a work visa and found her “true home” in California. Unfortunately, her business went under in 2020, leaving her needing another option for housing. That’s when she decided on vanlife.
She has a young daughter, Sarah, and she designed the entire van around making sure Sarah feels comfortable in her van home. She has a playroom under the bed and tons of storage for her clothing and toys. Enjoy the tour below!
Don’t miss other incredible vans like this, join our FREE Tiny House Newsletter for more!
This Van is Designed Entirely Around Her Daughter
[continue reading…]
{ }
The Boho has appeared on this site many times, but never stretched this far. At 30 feet, the eBoho XLS was the longest Boho ESCAPE had built, and the extra length buys the thing the standard Boho cannot offer: a genuinely private first-floor bedroom behind a frosted door, plus a full-sized tub and shower in a bathroom that isn’t an afterthought.
That combination — no loft, a real bedroom, a real bathroom, everything on one level — makes this one of the most retirement-friendly layouts in the tiny house world. The middle of the home holds an open living area beside a galley kitchen with white stone countertops, a two-burner induction cooktop, an electric oven, a venting microwave, and a tall refrigerator. Being all-electric, it runs a 50A/240V upgraded EV power system and an electric water heater rated at a 35-gallon equivalent, with a washer/dryer combo and a mini-split heat pump. The exterior is cedar.
Editor’s note: this was the first eBoho XLS built, listed at $88,262 with financing available in early 2023, and it has sold. The Boho line remains in production — current listings are linked below.
Don’t miss other amazing tiny homes like this, join our Free Tiny House Newsletter for more! Also, join our Free Tiny Houses For Sale Newsletter for more like this!
One Floor Extra-Large Electric Boho Model
[continue reading…]
{ }