Tiny House Talk

Latest posts

Cozy A-Frame Tiny House in South Carolina

256 sq. ft. A-Frame in the South Carolina Marsh

Do you remember Donelle’s awesome, cute, and quirky Airbnb by the Marsh that we showed you in January? Well, she did it again! With the help of her friend Marilyn, she created a dream A-frame on the property that her father left her. The cozy 256-square-foot A-frame fits a bedroom, full bathroom, and compact kitchenette.…
Cozy Tiny House Interior

30 ft. Loft Edition Modern Farmhouse Tiny House

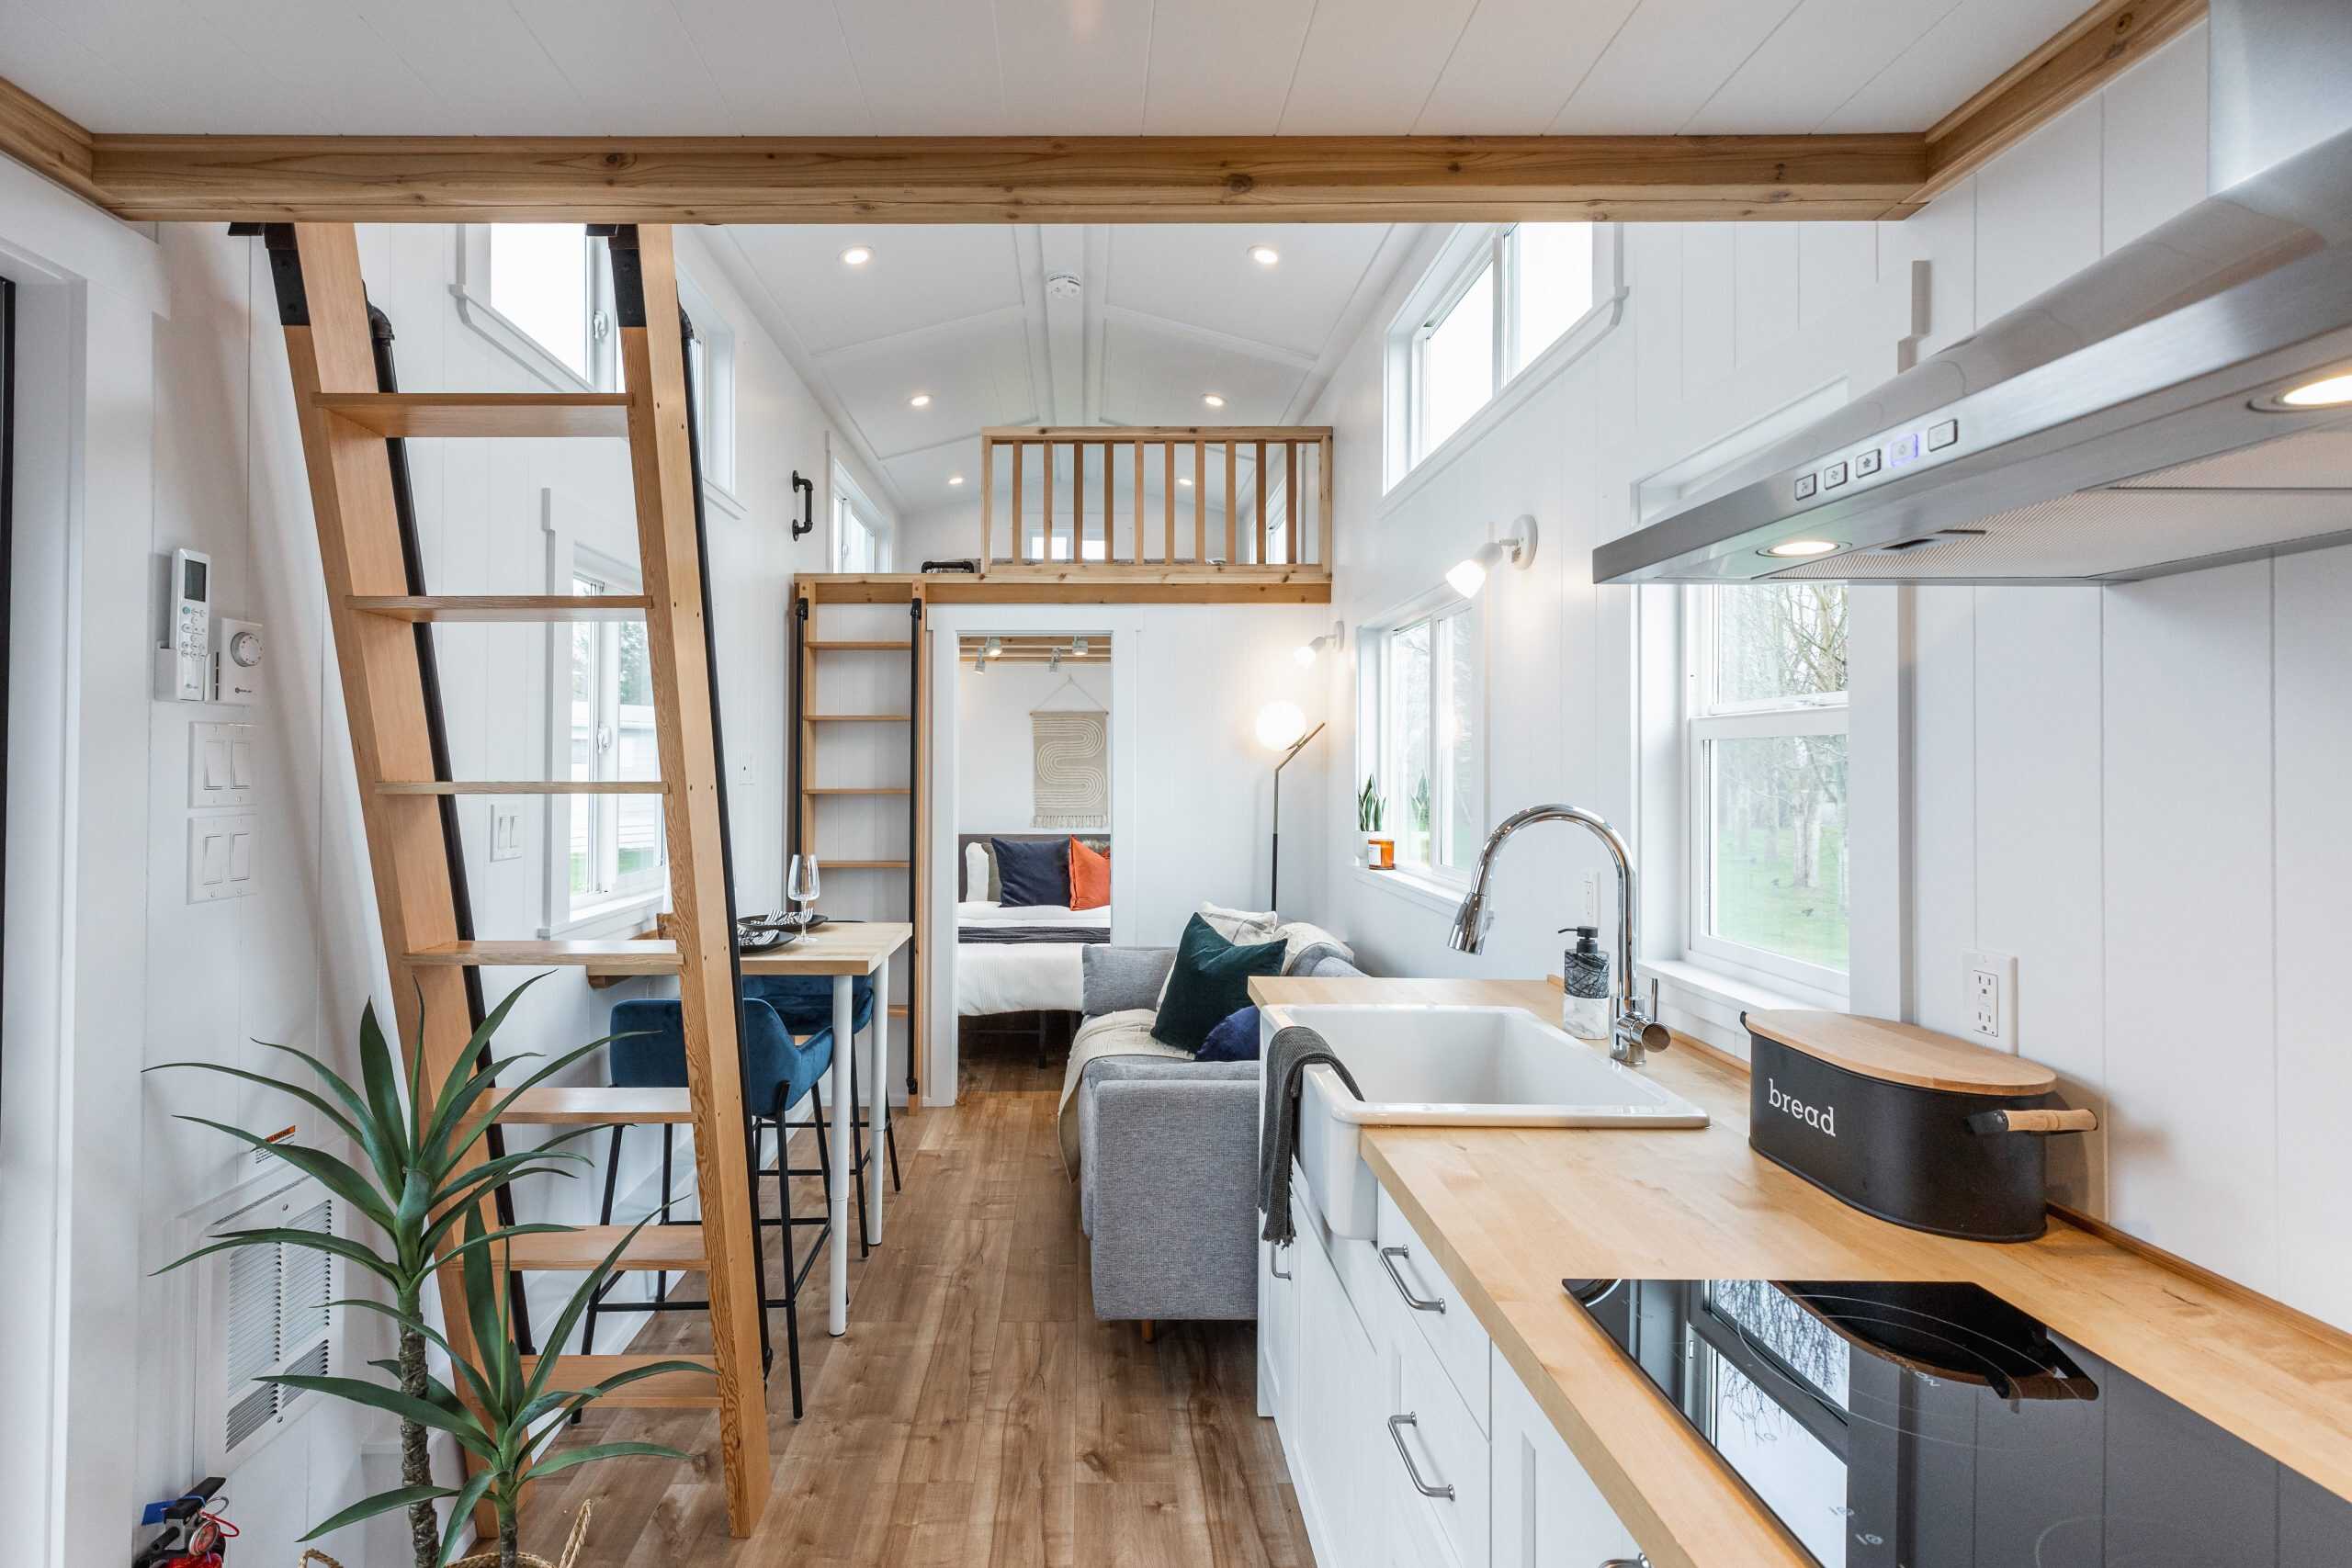
Here’s another one of Mint Tiny House Company’s “short-term rental” designs, called the “Loft 30” since it’s 30 feet long and offers not one, but two loft bedrooms. But that’s not all — this home has enough room for a first-floor bedroom as well — making it a family-friendly choice for vacationers. The kitchen area…

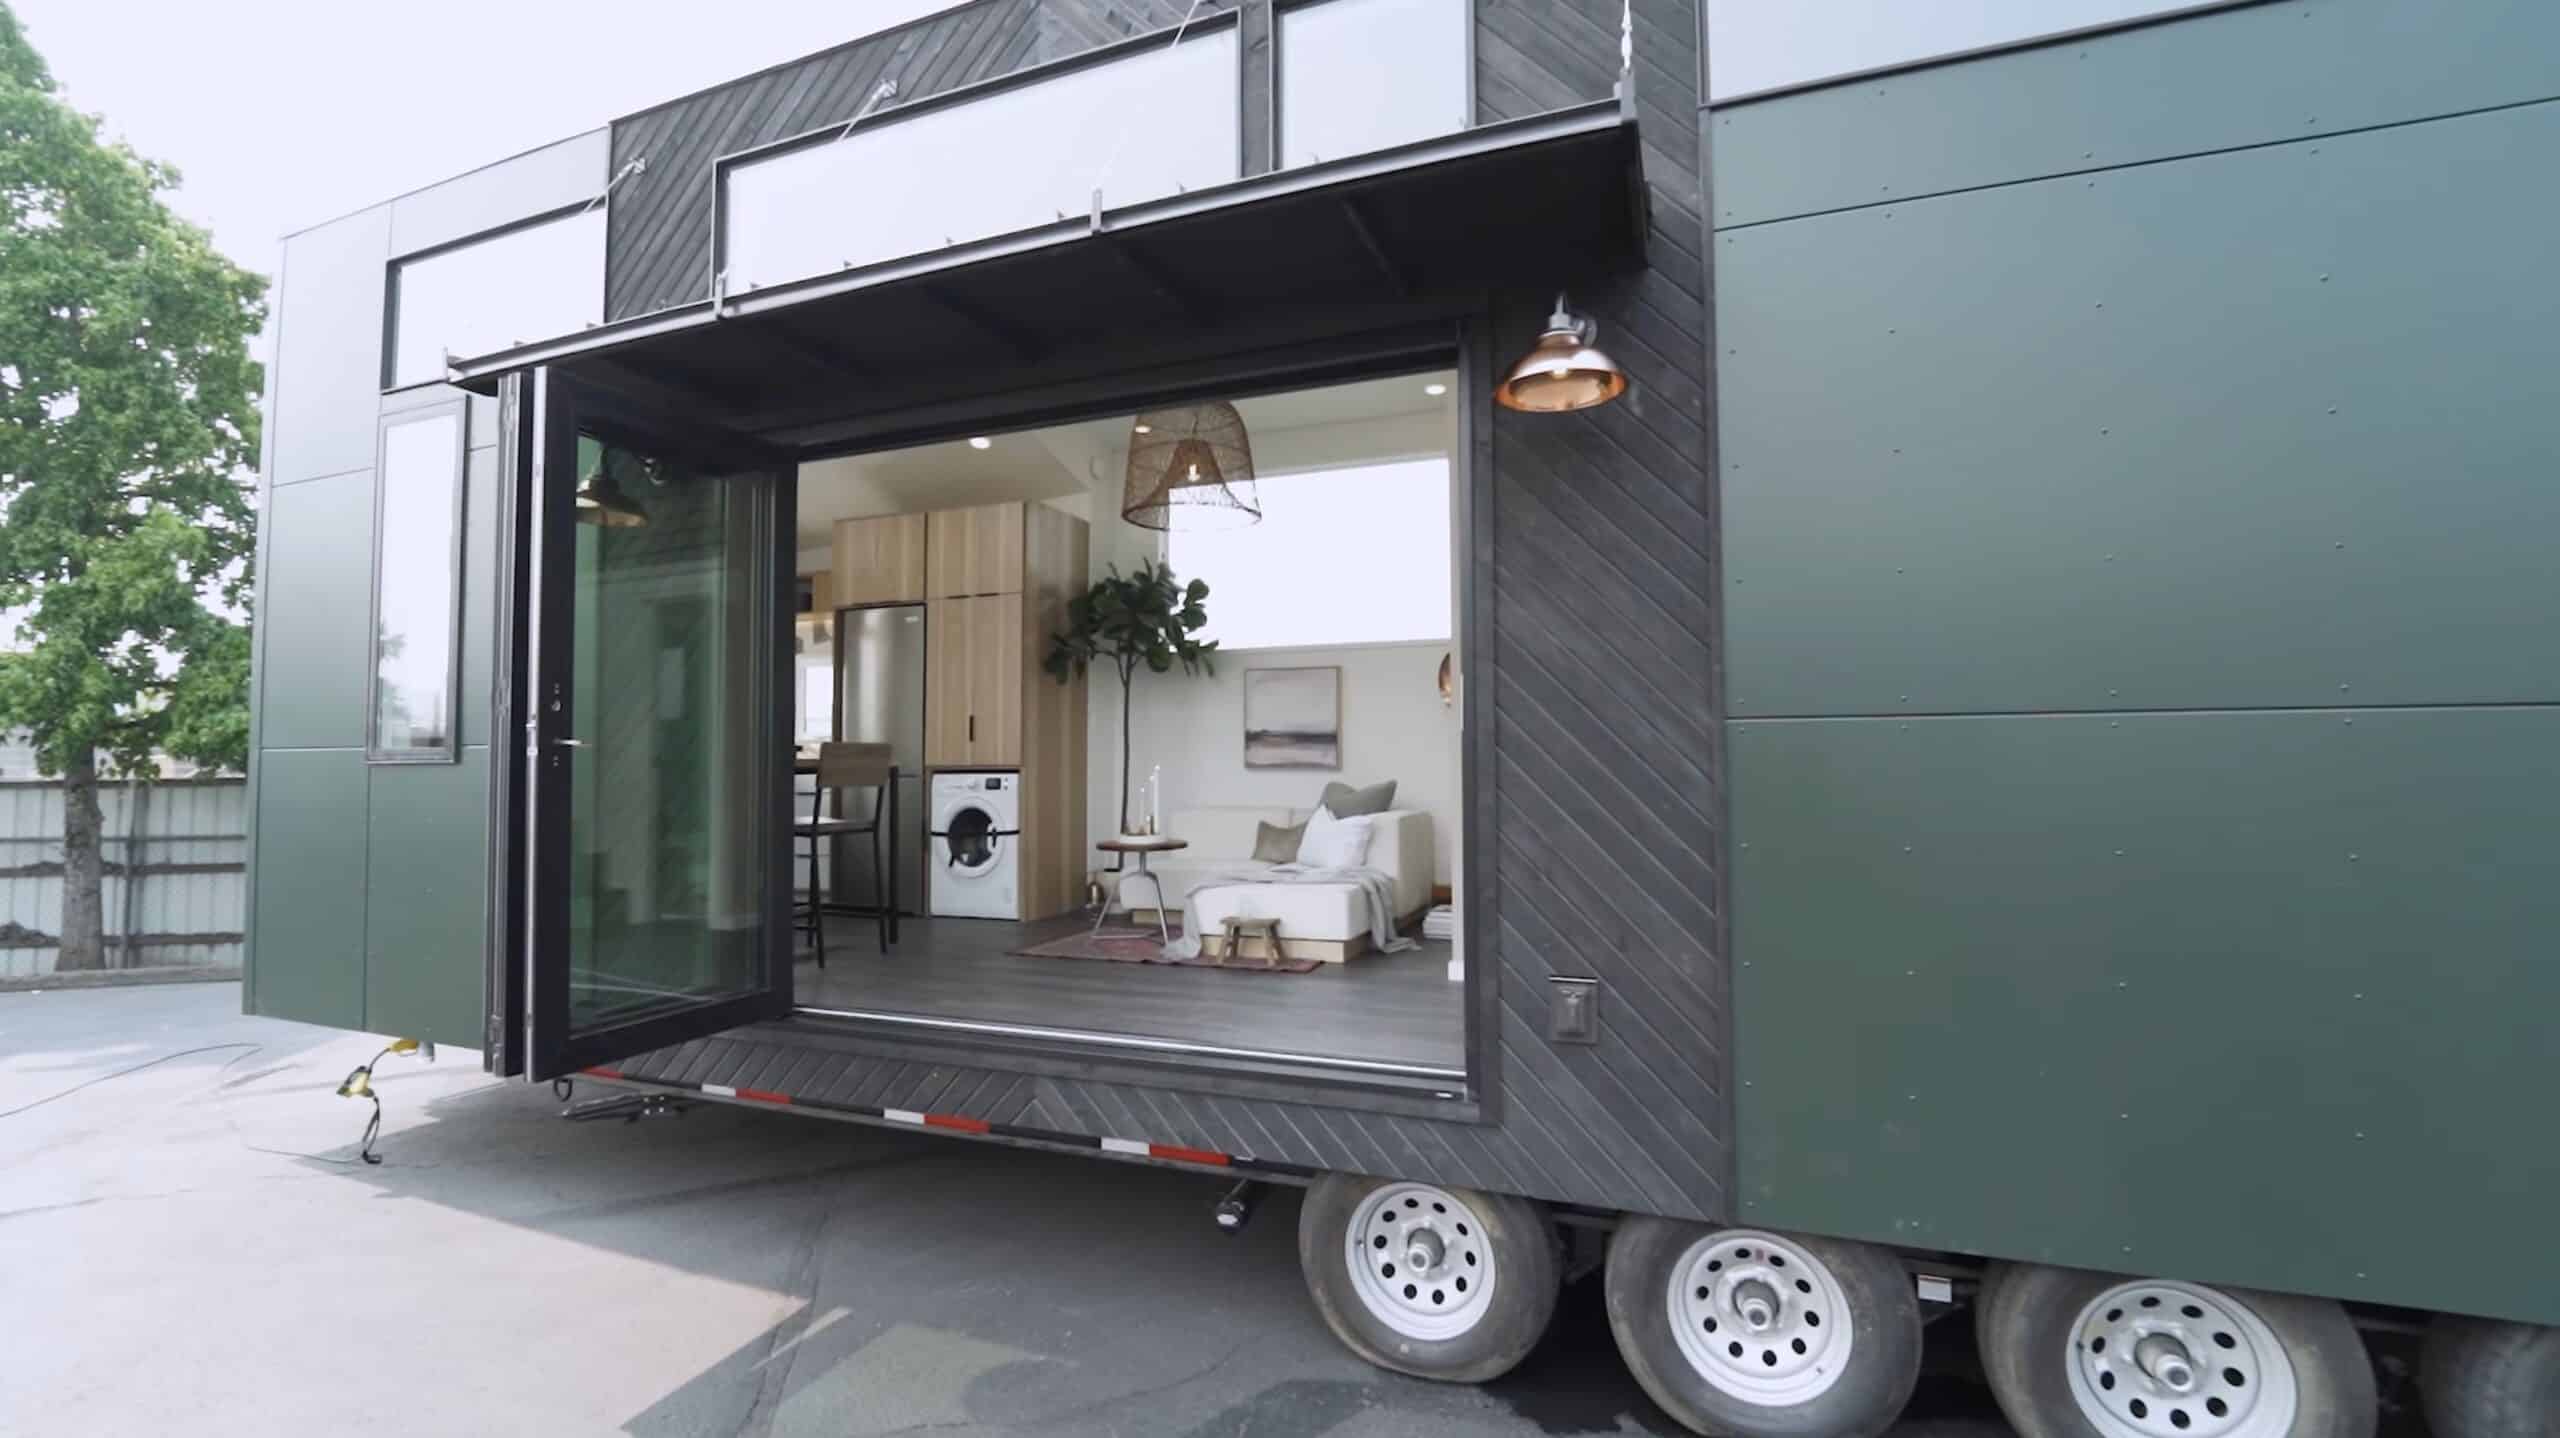
Tiny House on Wheels with Modern Design and Green Accents

True North Retreat Tiny House: A Country Cottage on Wheels

I can’t wait to see what the True North Retreat looks like when completed! Acorn Tiny Homes just sent us this press release of their latest tiny home design along with tons of renderings of the space you can check out below. The house can be either placed on a trailer or on skids as…

Cozy NAPA Tiny House Interior

NAPA Short Term Rental Tiny House by Mint Tiny House Company

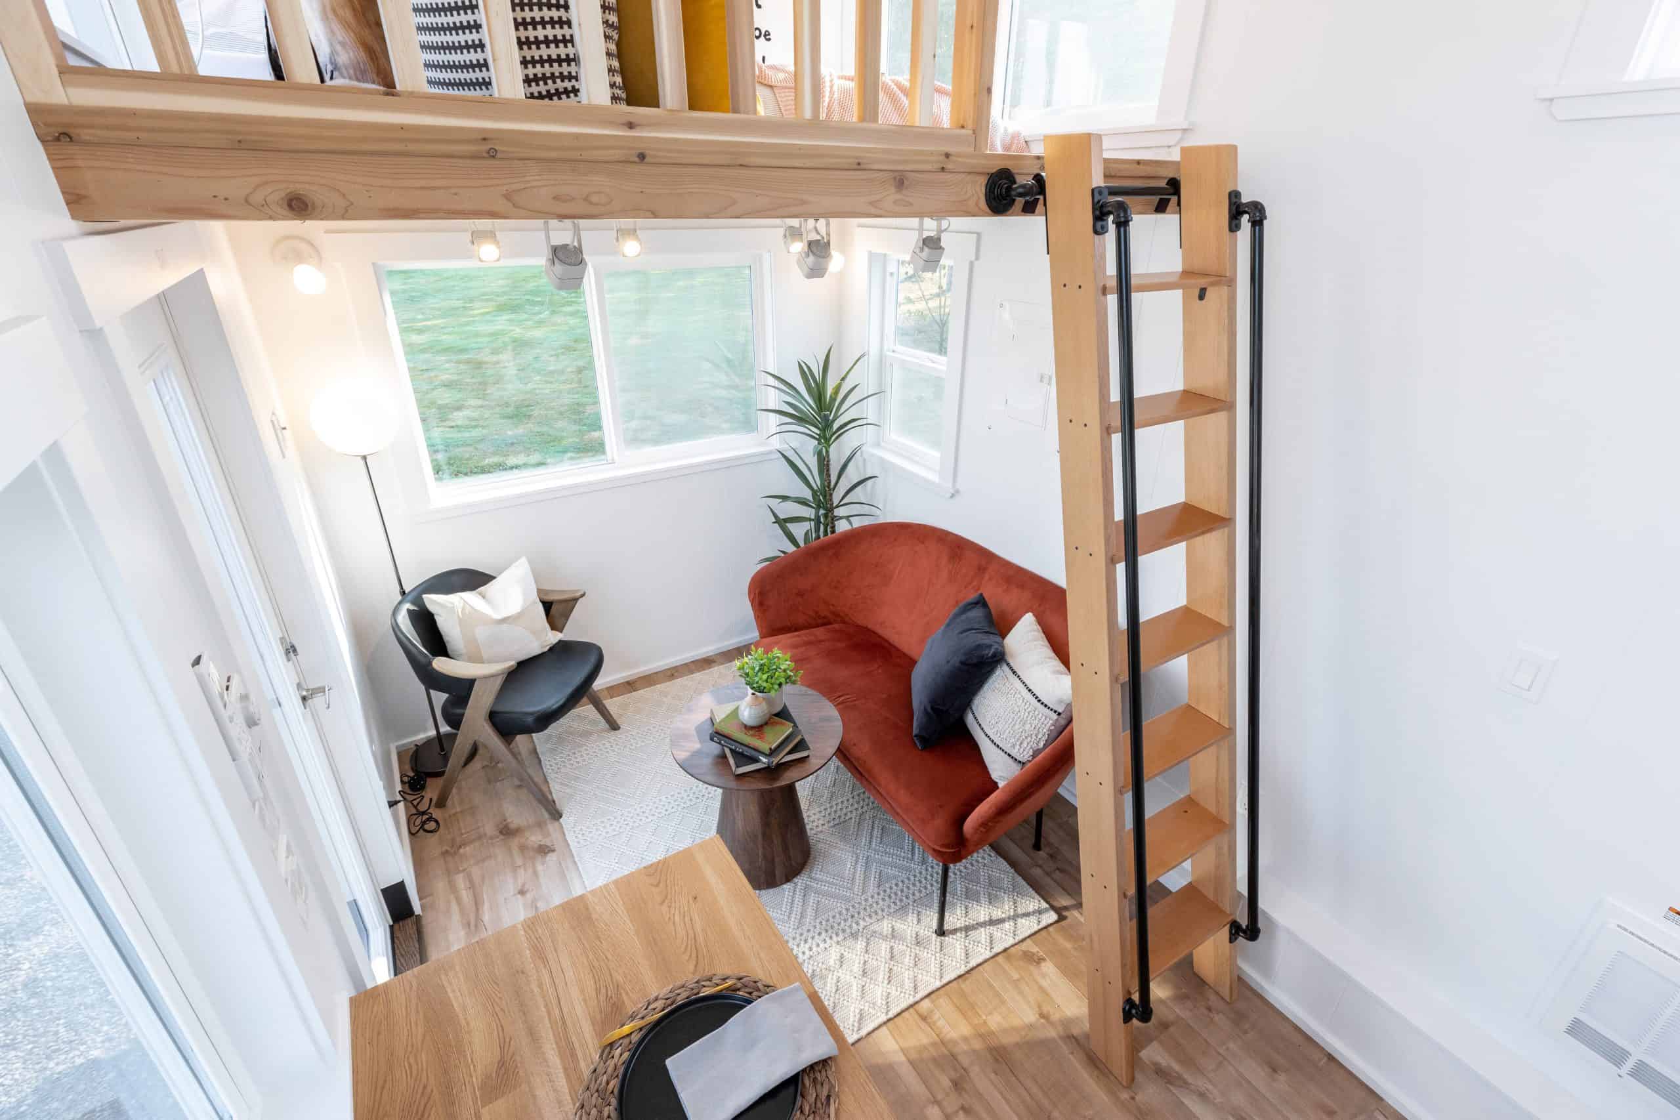
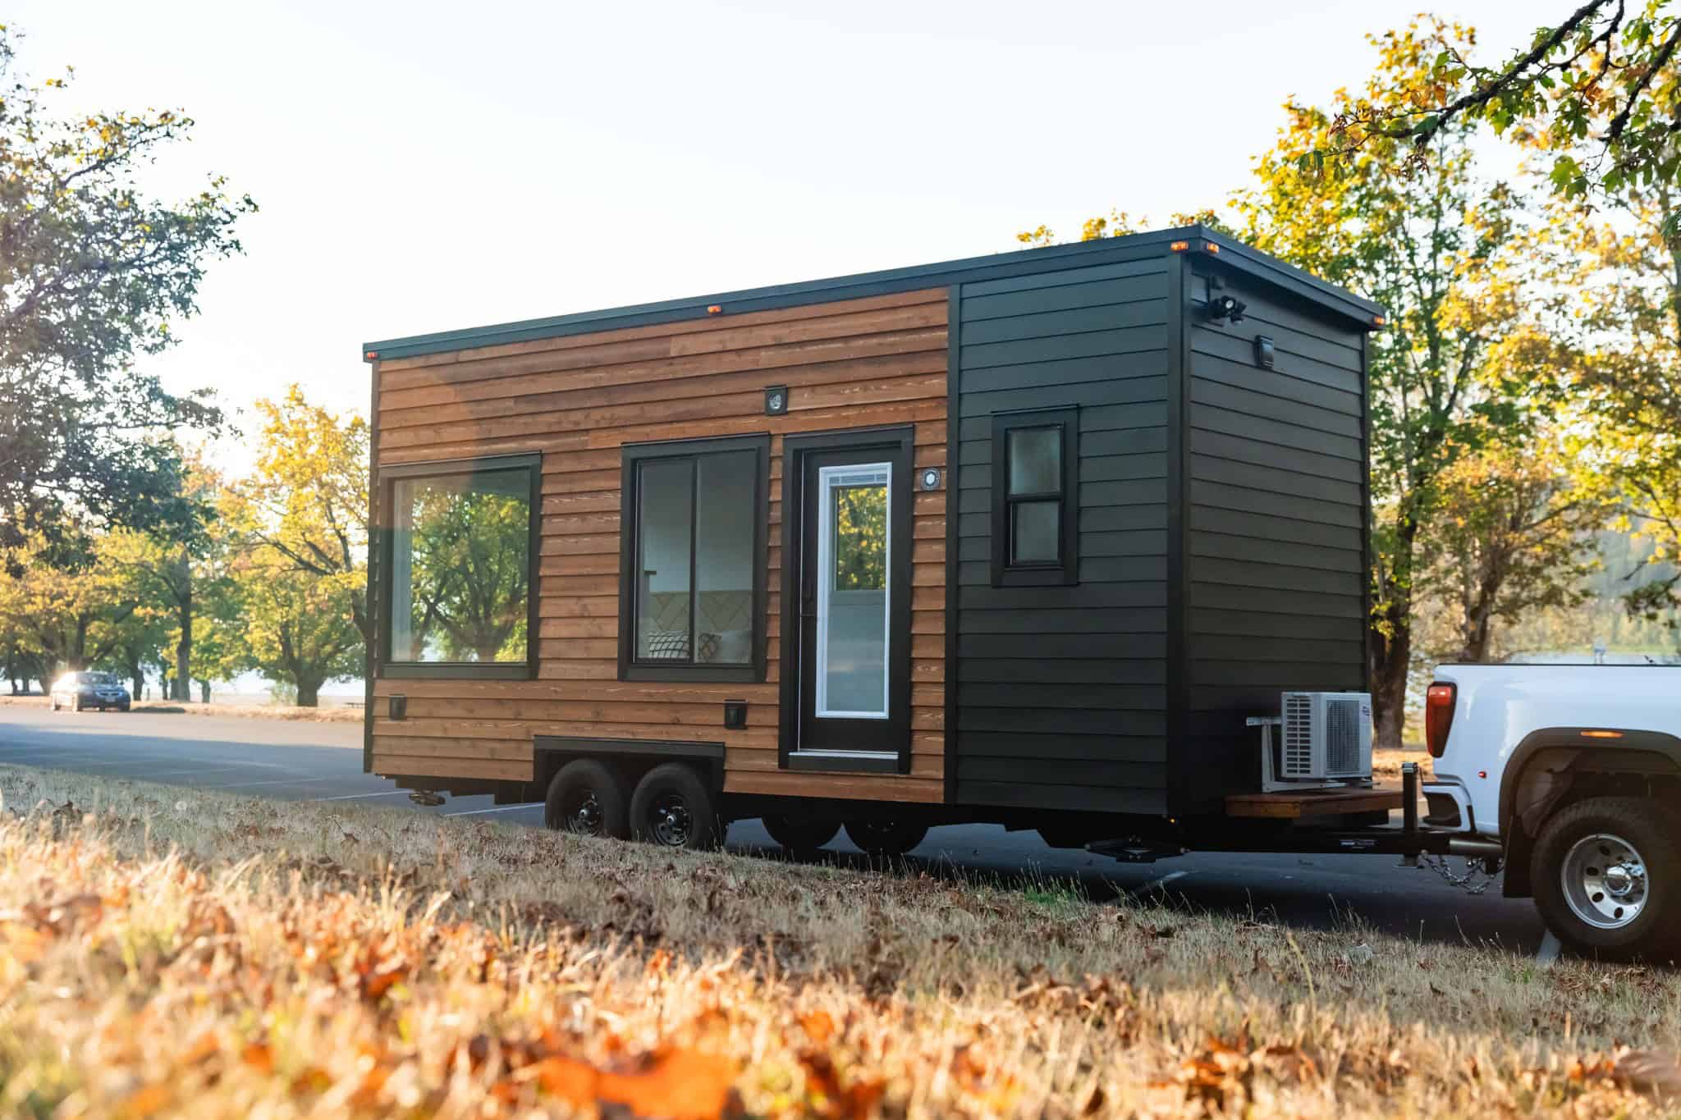
Want to join the Airbnb owner life? Need an ADU in your backyard? The newest NAPA model from Mint Tiny House Company is called the “STR” for “Short Term Rental,” and it’s specially designed to work well as a vacation rental. At a compact 26-foot-long, this tiny home features two lofts to sleep up to…

Tiny House on Wheels for Small Living

24′ Legacy: Single Floor Living by Tiny Heirloom

Tiny Heirloom has reimagined its original Vantage model, which it now calls the “Legacy” — a 24-foot single-level tiny house that can sleep up to four people. The home comes in 3 different designs (Modern, Farmhouse, or Craftsman) so you can get a home that fits your style! The single-level design comes with a standard…

Tiny House Hidden Inside Utility Trailer

Utility Trailer Hides a Secret Treehouse

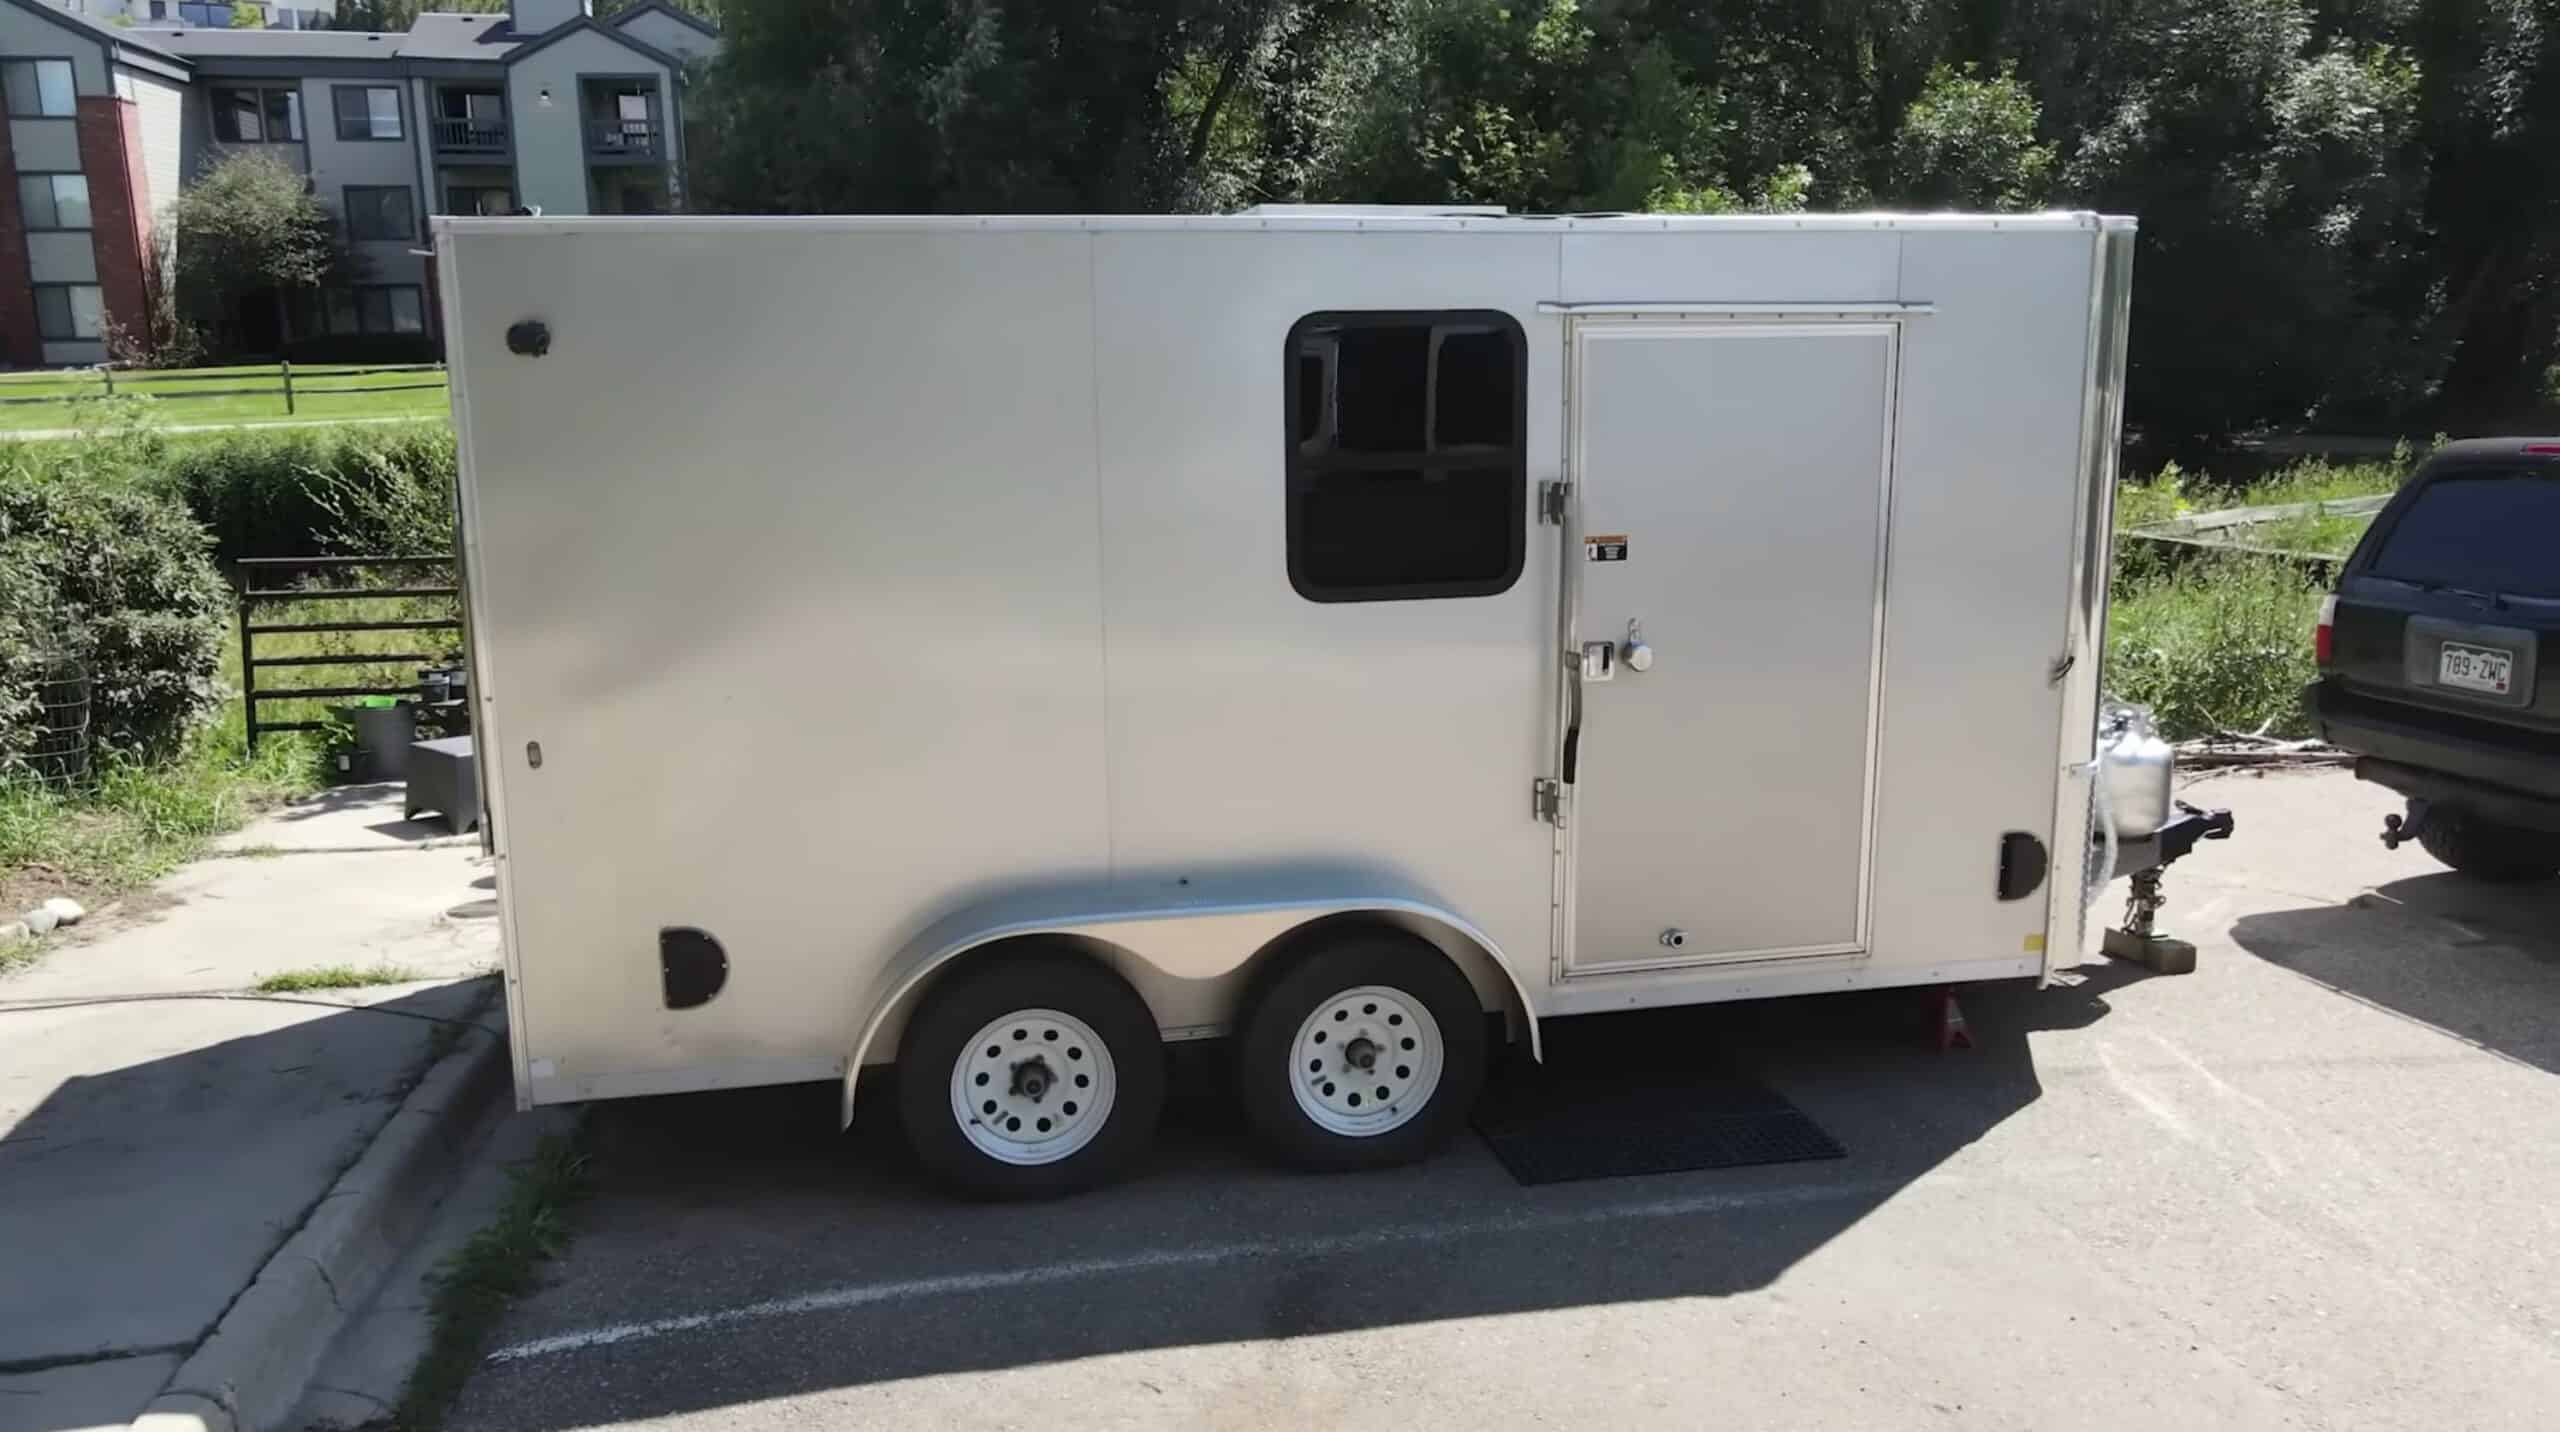
Caley was tired of living with roommates and spending so much money on rent in Boulder, Colorado, so he decided to convert a utility trailer into the ultimate stealth home on wheels! While the outside looks like a metal box, the interior has magical Hobbit-hole vibes with hand-carved and hand-sculpted wooden elements. Since he lives…

Tiny House with Modern Design for Sale

Villakula: A 39-Ft Homesteader Deluxe with a King Loft and Soaking Tub

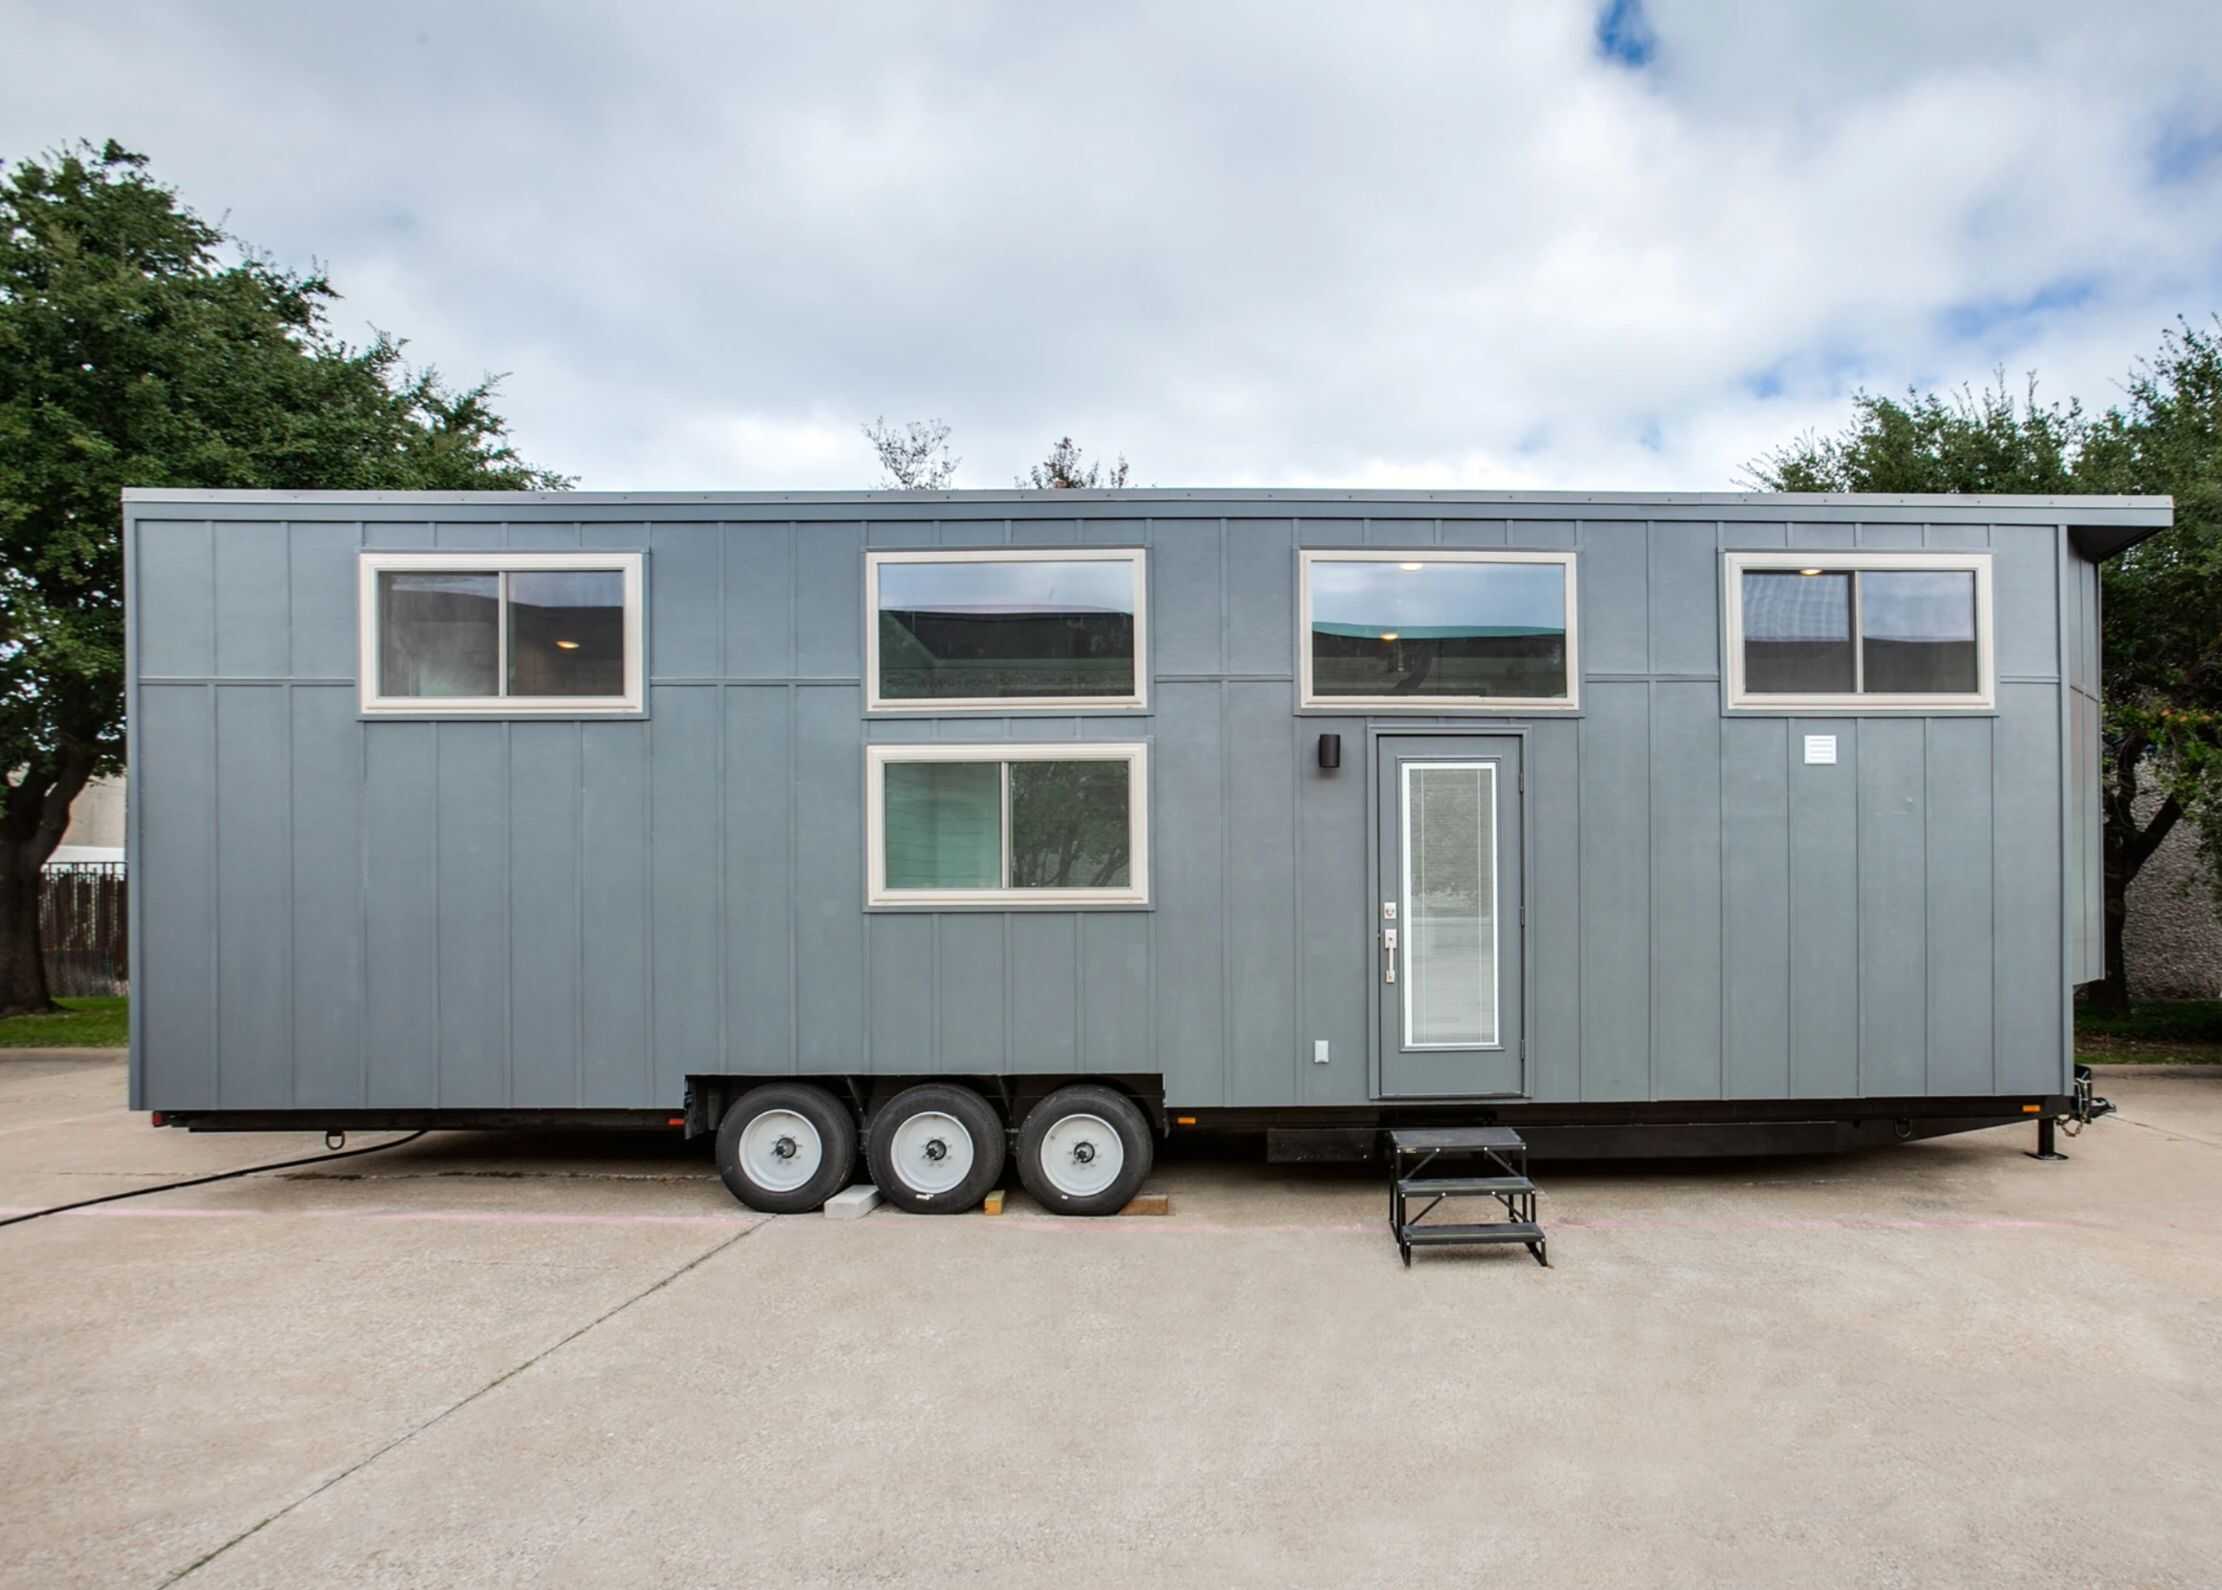
The Villakula is what happens when you stop trying to make a tiny house small. At 10 feet wide and 39 feet long, this custom Homesteader Deluxe sits at the outer edge of what still counts as a THOW, and it spends every one of those feet on things most tiny homes cannot fit. The…

Tiny House Living Interior

Orca: Single Level Park Model Home with Two Bedrooms!

Park model tiny homes provide such awesome opportunities for innovative layouts because you can easily go beyond that 8 ft. 6 in. width road limitation. You’ll see that this “small” home (528 sq. ft.) is incredibly spacious because it’s a whole 12 feet wide! It’s also 44 feet long, which makes space for not one,…

Luxurious Ground Floor Tiny House Bedroom

Urban Park Max: Luxurious Ground Floor Bedroom!

TruForm Tiny is at it again with the newest version of their luxurious park model, the Urban Park Max. This modern design is a whopping 39 feet long (and it looks like at least 10 feet wide), which gives plenty of space for a full kitchen and a spacious ground-floor bedroom with built-in storage. Natural…

Tiny House Van Conversion for Small Space Living

Arch-Themed Artistic Van Design by First Time DIYers

Nicole and Edden met each other while living in Israel, and later met a man who invited them to live in his house and build a van under his guidance. That chance encounter changed everything for them! The resulting van isn’t just practical and beautiful — it’s a true work of art! Their innovative design…

Save to list