≡ Menu

Julie and Ryan wanted a place that felt like home, but couldn’t find any affordable options in California, so they built a tiny house! They looked for floor plans that would provide a separate loft office for Julie. Still, they ultimately decided to create their own design that carefully incorporated everything they needed for themselves and their dog, Nuggs.

Their craftsman-style design features a loft with space for a King-sized bed, accessible via storage stairs, and a long galley kitchen with full-sized appliances and lots of counter space. The back bathroom has a composting toilet system, a washer/dryer, and a walk-in tiled shower stall. Enjoy examining all the details below!

Don’t miss other interesting tiny homes like this one – join our FREE Tiny House Newsletter for more!

King-Sized Bed, Walk-In Shower, and 40 inch TV in this Couple’s Tiny Home

[continue reading…]

{ 0 comments }

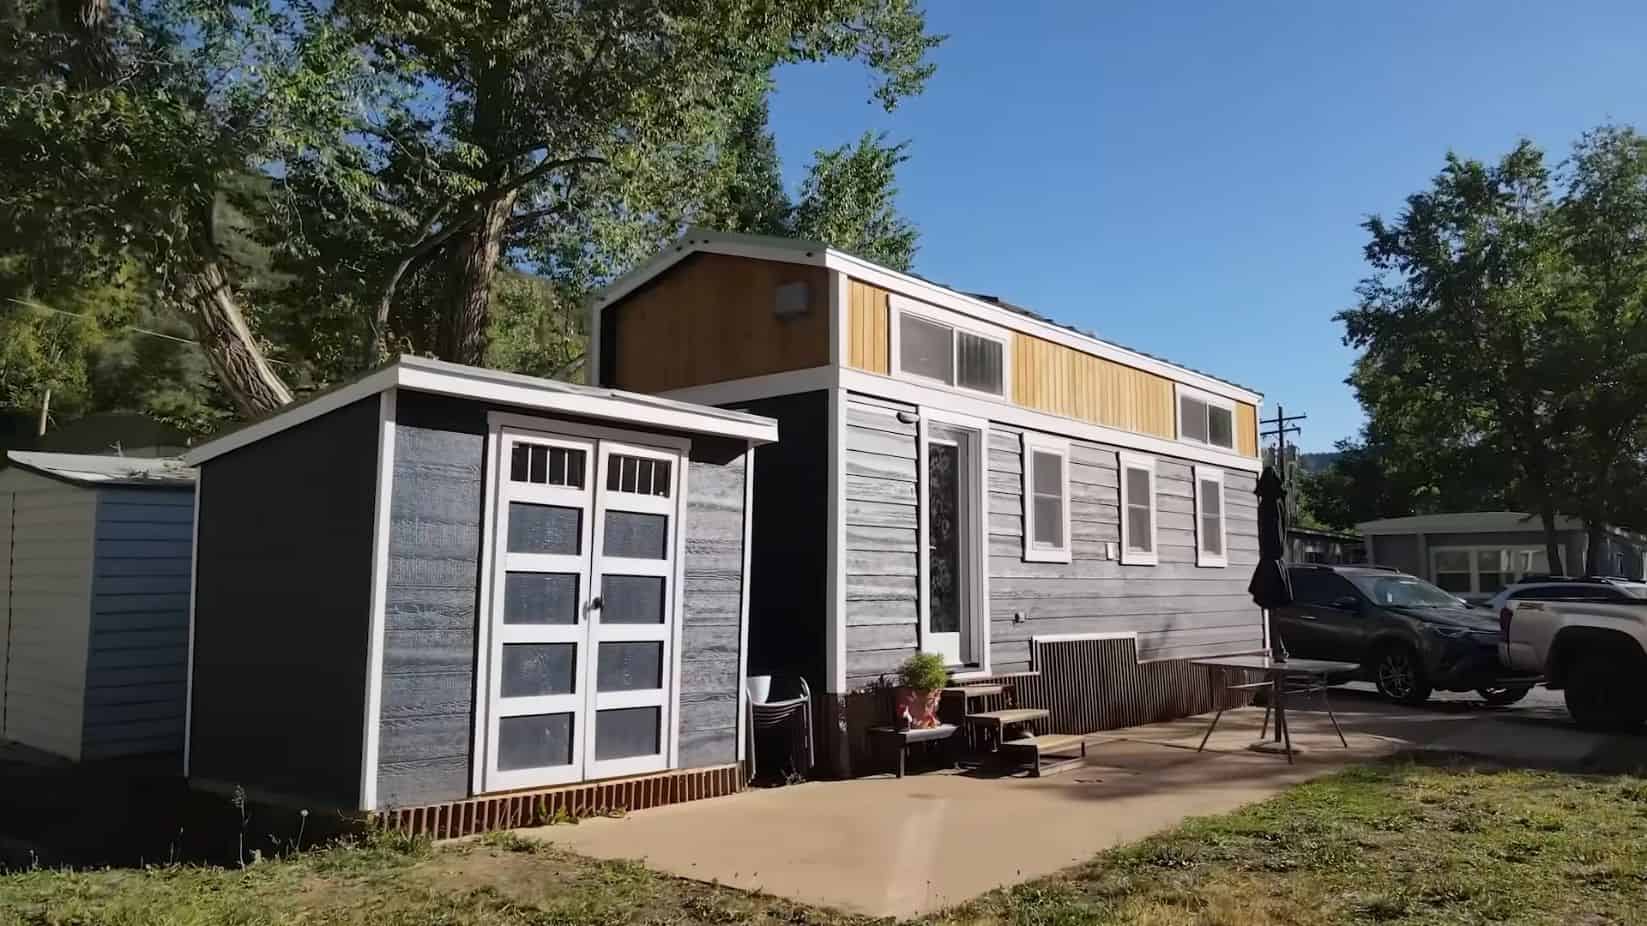
Tim wanted to keep living in Colorado, but needed a more affordable option. His solution? Build a 32-foot-long tiny house on a gooseneck trailer — and he did it in just three months for about $42,000. While he says he wouldn’t attempt that kind of timeline again, he loved the process and would definitely build another home if he needed to in the future. His off-grid tiny house is packed with creative features, from a lifted bathroom that hides a water tank and heater underneath the floor to a penny-and-epoxy shower basin that he crafted by hand. It’s a great example of what’s possible when you combine determination, creativity, and a willingness to learn as you go.

[continue reading…]

{ 0 comments }


This is a stunning Farmhouse-style THOW built back in 2015 and renovated in 2018 that’s now for sale. The current owners lived in it for a few years and are now ready to sell.

It has a carpeted queen-sized loft bedroom and a second smaller loft was used for clothing storage. A daybed pulls out in the living room and becomes another queen-sized sleeping area. The bathroom includes a Nature’s Head composting toilet and a shower stall. The kitchen has all the normal appliances. You can purchase it for $65K in Flowery Branch, Georgia.

Don’t miss other amazing tiny homes like this – join our FREE Tiny House Newsletter for more!

Gorgeous Double Loft THOW w/ Red-Orange French Doors

[continue reading…]

{ 0 comments }

This gorgeous board-and-batten tiny house was built just over a year ago by Korallus Tiny Homes in Colorado, and it’s looking for a new owner! It’s their “Aspen 2.0” model, which we showed off back in May. Right now, it’s set up for off-grid living with ground-mounted solar panels and a Separett toilet.

The beautiful home has an open kitchen and living area on one end and a curved staircase up to the loft bedroom on the other. A large bathroom includes a tiled shower-and-tub combo, and a bright yellow door welcomes you home! It’s listed for sale for $88,000.

Don’t miss other amazing tiny homes like this – join our FREE Tiny House Newsletter for more!

Tiny Home with Board and Batten Exterior and Yellow Door!

[continue reading…]

{ 0 comments }

This is a like-new eVista that’s just a few months old with some nice upgrades to make it a lovely compact home! Like all Vistas, this one has a studio-style layout with a queen bed at one end in front of a large picture window. This model has lots of shelving around the ceiling to give you maximum storage.

There’s a little kitchenette with an upgraded larger refrigerator and an induction cooktop on a butcher block countertop. The bathroom has a fiberglass full-sized shower and a residential toilet. Get it today for $50,660!

Don’t miss other amazing tiny homes like this, join our Free Tiny House Newsletter for more! Also, join our Free Tiny Houses For Sale Newsletter for more like this!

Amazing Studio-Style Tiny Home for $50.6K!

Compact tiny house interior with a cozy bed and workspace overlooking lush greenery.

Images via ESCAPE

[continue reading…]

{ 3 comments }

Earlier we showed you the latest version of the ORCA model by Mint Tiny Homes, and that one had an airy coastal design. But this rendition of the same layout has a more rustic feel, with exposed dark wood beams and accents throughout that make it feel more like a cabin than a cottage.

At 12 feet wide, this home has plenty of room to give you a decent-sized bedroom with built-in closet space for clothing and shoes. The main bedroom is slightly larger than the secondary room, but both fit a queen-sized bed fairly easily. This model has a large soaking tub with a shower head, making it even more luxurious! What do you think of the “rustic” take on the ORCA?

Don’t miss other interesting tiny homes like this one – join our FREE Tiny House Newsletter for more!

44 x 12 Tiny Home with No Loft in Sight!

[continue reading…]

{ 0 comments }

Apollo created this incredible Overlander in just 36 days! He worked on it in the two-car garage of the 3000+ square foot home he was renting and now has the freedom to move around since he’s never been one to stay in one place for long. He put about $105K into the build and actually just purchased a larger Overlander which he plans to convert soon.

In order to give him the most space during the day, he decided to build in an elevator bed. Underneath the bed, he has a tool chest “dresser” and a desk with two monitors to allow him to work from home. He has a great solar system and one burner in his kitchen to cook meals. Enjoy the tour!

Don’t miss other interesting tiny homes like this one – join our FREE Tiny House Newsletter for more!

Incredible Former Army Vehicle Turned Tiny Home

[continue reading…]

{ 0 comments }

Kae and Alex were living in an apartment, thinking that bus life might happen for them someday when they had more money. Instead, it took losing everything to push them into nomadic life! While it took them 5 years to make the bus what it is today, the results of their hard work are incredible.

Bus life isn’t always easy, that’s for sure! They lived in their tent for seven weeks while the bus underwent necessary repairs. Overall, they still love living in their bus named Tree. Read our interview with them below!

Don’t miss other incredible shuttle buses like this, join our FREE Tiny House Newsletter for more! 

Couple Lost Everything & Built Their Tree House Bus

Forest-green shuttle bus conversion with a couple and two dogs outdoors.

Images via @treehousebus

[continue reading…]

{ 2 comments }

Do you remember Donelle’s awesome, cute, and quirky Airbnb by the Marsh that we showed you in January? Well, she did it again! With the help of her friend Marilyn, she created a dream A-frame on the property that her father left her.

The cozy 256-square-foot A-frame fits a bedroom, full bathroom, and compact kitchenette. There’s a deck (on stilts) connected to the A-frame, so you can enjoy some coffee outdoors or take an outdoor shower.

Don’t miss other quality tiny homes like this for sale, join our FREE Tiny Houses For Sale Newsletter for more! 

Glass A-Frame with a Deck (on Stilts)!

A-Frame tiny house with deck in South Carolina marshlands.

Images via Airbnb/Donelle

[continue reading…]

{ 3 comments }